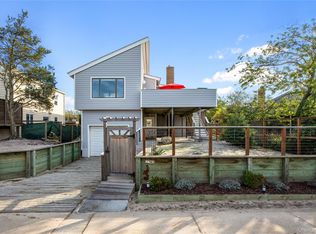
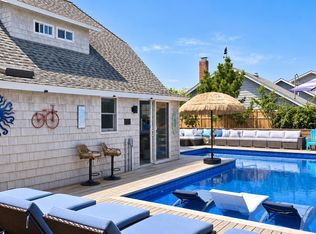
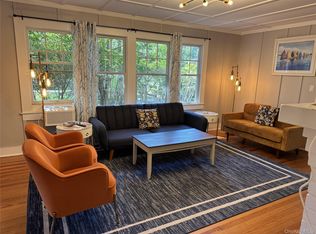
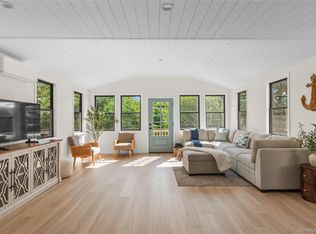
Set across three lots totaling approximately 6,098 square feet, 833 Evergreen Walk offers an exceptional opportunity to enjoy the very best of Ocean Beach living. Thoughtfully renovated in 2019, this four-bedroom, two bath (one steam shower) coastal retreat combines the charm of a traditional Fire Island home with modern comforts and an unusually generous outdoor setting. Tucked away in a serene part of Ocean Beach, just steps from the sand, this beautifully renovated home captures the ease of Fire Island living with an expansive screened-in porch with vaulted ceilings that seamlessly connects indoor and outdoor living. Winterized for year-round comfort, the home features modern ductless split units for efficient heating and air conditioning. Outside, spacious wraparound decking; 3 lots; Hot tub; large shed and extensive useable ground level space. There is also space for a full-size pool. Generous, easily accessible under-house storage provides ample room for water sports equipment, bikes, seasonal furniture, additional seating and outdoor essentials.This property offers flexibility that is increasingly difficult to find in Ocean Beach. This is a place for long summer weekends, family gatherings, and generations of memories.
For sale
$2,100,000
833 Evergreen Walk, Ocean Beach, NY 11770
4beds
2,100sqft
Single Family Residence, Residential
Built in 1925
6,098 Square Feet Lot
$-- Zestimate®
$1,000/sqft
$-- HOA
What's special
Four-bedroom two bathHot tubSpacious wraparound deckingSteam showerWinterized for year-round comfortLarge shed
- 15 days
- 902
- 37
Zillow last checked:
Listing updated:
Listed by:
The Agency Northshore NY 631-870-0753,
Joan Woletsky 516-521-6842,
Tara Fishman 347-907-9179,
The Agency Northshore NY
Source: OneKey® MLS as distributed by MLS GRID,MLS#: 1058961
Facts & features
Interior
Bedrooms & bathrooms
- Bedrooms: 4
- Bathrooms: 2
- Full bathrooms: 2
Heating
- Electric
Cooling
- Ductless
Appliances
- Included: Gas Oven, Refrigerator, Stainless Steel Appliance(s), Washer
Features
- First Floor Bedroom, First Floor Full Bath, Ceiling Fan(s), Eat-in Kitchen, Formal Dining, Granite Counters, High Ceilings
- Attic: Crawl
Interior area
- Total structure area: 2,100
- Total interior livable area: 2,100 sqft
Property
Parking
- Parking features: None
Features
- Patio & porch: Covered
- Has spa: Yes
Lot
- Size: 6,098 Square Feet
Details
- Parcel number: 0502002000400068001
- Special conditions: None
Construction
Type & style
- Home type: SingleFamily
- Architectural style: Cottage
- Property subtype: Single Family Residence, Residential
Materials
- Cedar
Condition
- Year built: 1925
Utilities & green energy
- Sewer: Public Sewer
- Water: Public
- Utilities for property: Cable Connected, Electricity Available
Community & HOA
HOA
- Has HOA: No
Location
- Region: Ocean Beach
Financial & listing details
- Price per square foot: $1,000/sqft
- Tax assessed value: $79,000
- Annual tax amount: $14,915
- Date on market: 10/7/2026
- Cumulative days on market: 16 days
- Listing agreement: Exclusive Right To Sell
- Electric utility on property: Yes
Estimated market value
Not available
Estimated sales range
Not available
Not available
Price history
| Date | Event | Price |
|---|---|---|
| 10/7/2026 | Listed for sale | $2,100,000$1,000/sqft |
Source:  OneKey® MLS as distributed by MLS GRID #1058961 Report a problem | ||
| 2/14/2019 | Listing removed | $6,500$3/sqft |
Source: Netter Real Estate Inc #P1336810 Report a problem | ||
| 2/8/2019 | Listed for rent | $6,500$3/sqft |
Source: Netter Real Estate Inc #P1336810 Report a problem | ||
Public tax history
| Year | Property taxes | Tax assessment |
|---|---|---|
| 2025 | -- | $79,000 |
| 2024 | -- | $79,000 |
| 2023 | -- | $79,000 |
| 2022 | -- | $79,000 |
| 2021 | -- | $79,000 |
| 2020 | -- | $79,000 +18.4% |
| 2019 | -- | $66,700 |
| 2018 | -- | $66,700 |
| 2017 | $2,280 | $66,700 |
| 2016 | -- | $66,700 |
| 2015 | -- | $66,700 |
| 2014 | -- | $66,700 |
| 2013 | -- | $66,700 |
| 2012 | -- | $66,700 |
| 2011 | -- | $66,700 |
| 2007 | $1,705 +34.5% | $66,700 +1.5% |
| 2000 | $1,267 | $65,700 |
Find assessor info on the county website
Monthly payment
Climate risks
Neighborhood: 11770
Nearby schools
Schools provided by the listing agent
- Elementary: Woodhull School
- Middle: Bay Shore Middle School
- High: Bay Shore Senior High School
Source: OneKey® MLS as distributed by MLS GRID. This data may not be complete. We recommend contacting the local school district to confirm school assignments for this home.
- $1,318,100-- bd-- ba-- sqft831 Evergreen Walk, Ocean Beach, NY 11770Off Market
- $1,407,500-- bd-- ba-- sqft836 Evergreen Walk, Ocean Beach, NY 11770Off Market
- $1,311,6004 bd2 ba1.6k sqft730 Ocean Breeze Walk, Ocean Beach, NY 11770Off Market
- $1,220,100-- bd-- ba-- sqft728 Ocean Breeze Walk, Ocean Beach, NY 11770Off Market
Similar homes
- $2,099,0004 bd3 ba2.4k sqft362 Surf Road, Ocean Beach, NY 11770For Sale
 MLS ID #1054388, Alyssa Caravella, Listing by: The Agency Northshore NY. OneKey® MLS as distributed by MLS GRID
- $2,488,0005 bd3 ba1.8k sqft253 Cottage Walk, Ocean Beach, NY 11770For Sale
 MLS ID #1049697, Abigail Mago, Listing by: Fire Island Sales And Rentals. OneKey® MLS as distributed by MLS GRID
- $2,000,0004 bd3 ba1.5k sqft46 crescent Avenue, Seaview, NY 11770For Sale
 MLS ID #1024800, Megan Wallace, Listing by: Wallace Rlty Sales & Vacation. OneKey® MLS as distributed by MLS GRID
- $2,599,0004 bd3 ba1.9k sqft108 Ocean Road, Ocean Beach, NY 11770New Construction
 MLS ID #902150, Alan Medvin, Listing by: Fire Island Sales And Rentals. OneKey® MLS as distributed by MLS GRID
- $1,699,0004 bd2 ba1.6k sqft27 Ontario Street, Ocean Bay Park, NY 11770For SaleMLS ID #1021137, Joan Woletsky, Listing by: The Agency Northshore NY. OneKey® MLS as distributed by MLS GRID
- $1,499,9995 bd3 ba1.7k sqft180 Cottage Walk, Ocean Beach, NY 11770For SaleMLS ID #958869, Lisa Campbell, Listing by: Netter Real Estate Inc. OneKey® MLS as distributed by MLS GRID
- $1,325,0004 bd2 ba1.8k sqft20 Seneca Street, Ocean Bay Park, NY 11770For SaleMLS ID #906137, Rachel J. Tosini CBR, Listing by: Douglas Elliman Real Estate. OneKey® MLS as distributed by MLS GRID
- $1,300,0003 bd3 ba1.1k sqft27 Champlain Street, Ocean Bay Park, NY 11770For SaleMLS ID #1046555, Maureen Putman, Listing by: Netter Real Estate Inc. OneKey® MLS as distributed by MLS GRID
- $2,249,0004 bd2 ba1.1k sqft106 West Walk, Saltaire, NY 11706For SaleMLS ID #989268, Nathaniel J. Larson, Listing by: Daniel Gale Sothebys Intl Rlty. OneKey® MLS as distributed by MLS GRID
- $1,999,9994 bd3 ba3.1k sqft8 Shoal Drive, West Islip, NY 11795For SaleMLS ID #1058259, Eric Gordon Ramsay IV, Listing by: Eric G Ramsay Jr Assoc LLC. OneKey® MLS as distributed by MLS GRID
- $2,100,0004 bd4 ba1.8k sqft172 Pine Walk, Fire Island Pines, NY 11782For SaleMLS ID #877733, Vincent Petrarca, Listing by: Vinnie Petrarca Fire Island. OneKey® MLS as distributed by MLS GRID
- $1,199,9983 bd2 ba1.3k sqft8 Cayuga Street, Ocean Bay Park, NY 11770For SaleMLS ID #1046897, Christopher Kocaj, Listing by: Douglas Elliman Real Estate. OneKey® MLS as distributed by MLS GRID
- $1,390,0004 bd2 ba1.2k sqft31 E End Walk, Atlantique, NY 11706For SaleMLS ID #1043745, Abigail Mago, Listing by: Fire Island Sales And Rentals. OneKey® MLS as distributed by MLS GRID
- $1,875,0004 bd4 ba3k sqft10 Privet Court, Smithtown, NY 11787For SaleMLS ID #1056231, Albert Bongiorno, Listing by: Nest Seekers International LLC. OneKey® MLS as distributed by MLS GRID
- $1,499,0004 bd2 ba1.5k sqft6 Atlantic Avenue, Seaview, NY 11770For SaleMLS ID #1001150, Abigail Mago, Listing by: Fire Island Sales And Rentals. OneKey® MLS as distributed by MLS GRID
- $1,824,0005 bd5 ba2.4k sqft287 Bay Walk, Fire Island Pines, NY 11782For SaleMLS ID #982302, Glen Fox, Listing by: Douglas Elliman Real Estate. OneKey® MLS as distributed by MLS GRID
- $1,500,0003 bd3 ba1.7k sqft293 Bay, Fire Island Pines, NY 11782For SaleMLS ID #1003027, Vincent Petrarca, Listing by: Vinnie Petrarca Fire Island. OneKey® MLS as distributed by MLS GRID
- $1,650,0003 bd2 ba2.4k sqft208 Midway Walk, Fire Island Pines, NY 11782For SaleMLS ID #1041244, Vincent Petrarca, Listing by: Vinnie Petrarca Fire Island. OneKey® MLS as distributed by MLS GRID
- $1,695,0004 bd3 ba1.6k sqft279 Bay Walk, Fire Island Pines, NY 11782For SaleMLS ID #1043341, Vincent Petrarca, Listing by: Vinnie Petrarca Fire Island. OneKey® MLS as distributed by MLS GRID
- $1,650,0004 bd4 ba1.5k sqft136 Beach Hill Walk, Fire Island Pines, NY 11782For SaleMLS ID #1013751, Doreen A. Katen, Listing by: D Katen Fire Island Prop LTD. OneKey® MLS as distributed by MLS GRID
