Wisteria is a one-of-a-kind luxury retreat in Cherry Grove, Fire Island, completely rebuilt in 2020. This exceptional property features seven private en-suite bedrooms, including two poolside suites, a stunning open-concept living area with chef’s kitchen, and resort-style amenities throughout. Enjoy a solar-heated pool, meditation garden, covered outdoor dining pavilion, and a separate studio with full bath. The spectacular rooftop deck offers panoramic views from the Atlantic Ocean to the Great South Bay. A rare opportunity to experience the ultimate in Fire Island luxury and privacy
For sale
$1,750,000
37 Bayview Walk, Cherry Grove, NY 11782
7beds
2,352sqft
Single Family Residence, Residential
Built in 1955
4,792 Square Feet Lot
$-- Zestimate®
$744/sqft
$-- HOA
What's special
Solar-heated poolCovered outdoor dining pavilionSpectacular rooftop deckSeven private en-suite bedroomsMeditation gardenResort-style amenities throughoutTwo poolside suites
- 32 days |
- 534 |
- 19 |
Zillow last checked:
Listing updated:
Listed by:
Summer Place Realty 631-597-6140,
Evelyn Danko 631-597-6140
Source: OneKey® MLS as distributed by MLS GRID,MLS#: 1017133
Facts & features
Interior
Bedrooms & bathrooms
- Bedrooms: 7
- Bathrooms: 8
- Full bathrooms: 7
- 1/2 bathrooms: 1
Heating
- Electric
Cooling
- Ductless
Appliances
- Included: Dishwasher, Dryer, Electric Range, Refrigerator, Washer
Features
- Open Kitchen
- Attic: None
Interior area
- Total structure area: 2,352
- Total interior livable area: 2,352 sqft
Property
Parking
- Parking features: None
Features
- Has private pool: Yes
Lot
- Size: 4,792 Square Feet
Details
- Parcel number: 0200986200600053000
- Special conditions: None
Construction
Type & style
- Home type: SingleFamily
- Architectural style: Contemporary
- Property subtype: Single Family Residence, Residential
Materials
- Frame
Condition
- Year built: 1955
Utilities & green energy
- Sewer: Cesspool
- Water: Public
- Utilities for property: Electricity Connected
Community & HOA
HOA
- Has HOA: No
Location
- Region: Sayville
Financial & listing details
- Price per square foot: $744/sqft
- Tax assessed value: $4,300
- Annual tax amount: $10,974
- Date on market: 6/25/2026
- Cumulative days on market: 33 days
- Listing agreement: Exclusive Right To Sell
- Electric utility on property: Yes
Estimated market value
Not available
Estimated sales range
Not available
Not available
Price history
| Date | Event | Price |
|---|---|---|
| 6/25/2026 | Listed for sale | $1,750,000+138.1%$744/sqft |
Source:  OneKey® MLS as distributed by MLS GRID #1017133 Report a problem OneKey® MLS as distributed by MLS GRID #1017133 Report a problem | ||
| 9/25/2018 | Sold | $735,000$313/sqft |
Source: OneKey® MLS as distributed by MLS GRID #L2975010 Report a problem | ||
Public tax history
Tax history is unavailable.
Monthly payment
Climate risks
Neighborhood: 11782
Nearby schools
GreatSchools rating
- 10/10Woodhull SchoolGrades: PK-6Distance: 9.1 mi
- NAConnetquot Alternative Preschool At PremmGrades: Distance: 5.9 mi
- 9/10Sayville High SchoolGrades: 9-12Distance: 5.1 mi
Schools provided by the listing agent
- Elementary: Brook Avenue Elementary School
- Middle: Bay Shore Middle School
- High: Bay Shore Senior High School
Source: OneKey® MLS as distributed by MLS GRID. This data may not be complete. We recommend contacting the local school district to confirm school assignments for this home.
- $987,000-- bd-- ba-- sqft31 Bayview Walk, Sayville, NY 11782Off Market
- $1,141,200-- bd-- ba-- sqftSummer Walk, Sayville, NY 11782Off Market
- $909,800-- bd-- ba-- sqftBay Walk, Sayville, NY 11782Off Market
- $919,500-- bd-- ba-- sqft3 Ivy Walk, Sayville, NY 11782Off Market
- $966,600-- bd-- ba-- sqft28 Sumner Walk, Sayville, NY 11782Off Market
- $1,124,400-- bd-- ba-- sqftIvy Walk, Sayville, NY 11782Off Market
- $833,4003 bd1 ba-- sqft9 Ivy Walk, Cherry Grove, NY 11782Off Market
- $1,266,800-- bd-- ba-- sqftBay Walk, Sayville, NY 11782Off Market
A local agent can set up tours, give advice and negotiate with sellers.
Similar homes
- $1,749,9995 bd4 ba2.2k sqft337 Shell Walk, Fire Island Pines, NY 11782For Sale

 MLS ID #999866, John J. Forte Jr, Listing by: D Katen Fire Island Prop LTD. OneKey® MLS as distributed by MLS GRID
 - $1,650,0004 bd4 ba1.5k sqft136 Beach Hill Walk, Fire Island Pines, NY 11782For Sale
 MLS ID #1013751, Doreen A. Katen, Listing by: D Katen Fire Island Prop LTD. OneKey® MLS as distributed by MLS GRID
 - $1,899,0005 bd5 ba2.4k sqft287 Bay Walk, Fire Island Pines, NY 11782For Sale
 MLS ID #982302, Glen Fox, Listing by: Douglas Elliman Real Estate. OneKey® MLS as distributed by MLS GRID
 - $2,100,0004 bd4 ba1.8k sqft172 Pine Walk, Fire Island Pines, NY 11782For Sale
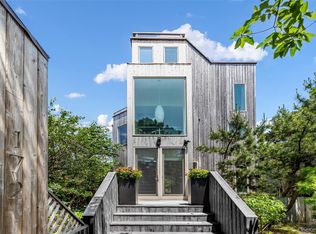 MLS ID #877733, Vincent Petrarca, Listing by: Vinnie Petrarca Fire Island. OneKey® MLS as distributed by MLS GRID
 - $1,299,9994 bd3 ba2.3k sqft154 Sunset Drive, Sayville, NY 11782For SaleMLS ID #1011580, Tammy J. Ramsay, Listing by: Eric G Ramsay Jr Assoc LLC. OneKey® MLS as distributed by MLS GRID
- $2,500,0006 bd7 ba3k sqft362 Ocean Walk, Fire Island Pines, NY 11782For SaleMLS ID #1006861, Vincent Petrarca, Listing by: Vinnie Petrarca Fire Island. OneKey® MLS as distributed by MLS GRID
- $2,150,0007 bd6 ba3.4k sqft317 Sky Walk, Fire Island Pines, NY 11782For SaleMLS ID #995314, Glen Fox, Listing by: Douglas Elliman Real Estate. OneKey® MLS as distributed by MLS GRID
- $995,0004 bd3 ba2k sqft11 Hampton Street, Sayville, NY 11782For SaleMLS ID #1027313, Caroline P. Sweezey ABR PSA SFR CR, Listing by: Douglas Elliman Real Estate. OneKey® MLS as distributed by MLS GRID
- $1,150,0004 bd3 ba1.2k sqft313 Fire Island Boulevard, Fire Island Pines, NY 10014For SaleMLS ID #964435, Vincent Petrarca, Listing by: Vinnie Petrarca Fire Island. OneKey® MLS as distributed by MLS GRID
- $1,698,8884 bd3 ba2.9k sqft72 Circle Drive, Oak Beach, NY 11702For SaleMLS ID #1020694, Robert A. Korber, Listing by: Signature Premier Properties. OneKey® MLS as distributed by MLS GRID
- $1,700,0004 bd2 ba1.8k sqft17 Bungalow Walk, Ocean Beach, NY 11770For SaleMLS ID #986562, Susan R. McCoy GRI CBR, Listing by: Your Home Sold Guaranteed Rlty. OneKey® MLS as distributed by MLS GRID
- $899,9905 bd3 ba2k sqft23 Dalny Place, Sayville, NY 11782For SaleMLS ID #1006328, Kyle F. Ruddy, Listing by: Saltbox Realty Inc. OneKey® MLS as distributed by MLS GRID
- $1,299,9904 bd3 ba2.6k sqft15 Victoria Court, Oakdale, NY 11769For SaleMLS ID #1025608, Robert M. Lorenzo II, Listing by: Compass Greater NY LLC. OneKey® MLS as distributed by MLS GRID
- $1,499,9995 bd3 ba1.7k sqft180 Cottage Walk, Ocean Beach, NY 11770For SaleMLS ID #958869, Lisa Campbell, Listing by: James A Netter Real Estate Inc. OneKey® MLS as distributed by MLS GRID
- $1,499,0004 bd2 ba1.5k sqft6 Atlantic Avenue, Seaview, NY 11770For SaleMLS ID #1001150, Abigail Mago, Listing by: Fire Island Sales And Rentals. OneKey® MLS as distributed by MLS GRID
- $1,400,0006 bd5 ba2.8k sqft108 Awixa Avenue, Bay Shore, NY 11706For SaleMLS ID #970268, Kristin Scanlon, Listing by: Keller Williams Rty Gold Coast. OneKey® MLS as distributed by MLS GRID
- $2,300,0004 bd3 ba2.1k sqft39 Sloop Walk, Ocean Beach, NY 11770For SaleMLS ID #000078, Susan R. McCoy GRI CBR, Listing by: Your Home Sold Guaranteed Rlty. OneKey® MLS as distributed by MLS GRID
- $993,0004 bd3 ba3k sqft348 Middle Road, Bayport, NY 11705For SaleMLS ID #1028655, Lisa Albinowski CBR SRES SRS, Listing by: Signature Premier Properties. OneKey® MLS as distributed by MLS GRID
- $1,779,0005 bd4 ba3.4k sqft35 High Pasture Circle, Dix Hills, NY 11746For SaleMLS ID #1007506, Laurie A. Riechert, Listing by: Signature Premier Properties. OneKey® MLS as distributed by MLS GRID
- $1,425,0004 bd3 ba2.9k sqft54 Dix Woods Drive, Melville, NY 11747For SaleMLS ID #1028257, Rebecca Zinn CBR, Listing by: Compass Greater NY LLC. OneKey® MLS as distributed by MLS GRID
