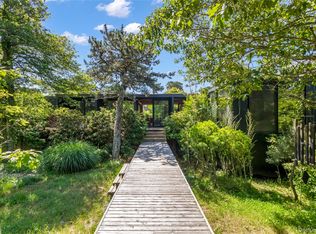
Originally designed for renowned visionary Irving Cooperberg and masterfully built by William Katen in 1991, this timeless Fire Island Pines Contemporary has only grown more distinguished with age.
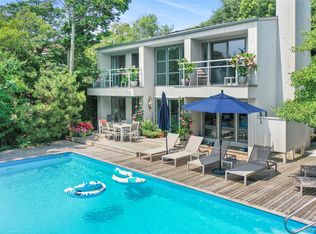
Meticulously maintained and thoughtfully enhanced throughout the years, the home offers sweeping ocean views, exceptional privacy, and the effortless indoor-outdoor lifestyle that defines the very best of Fire Island living.
Entertain and unwind across two levels of outdoor living and dining space, relax in the secluded garden hot tub, or take advantage of direct beach access just moments from your door. Perfectly positioned on prestigious Beach Hill Walk, the property enjoys a coveted location between the ocean and the vibrant communities of Fire Island Pines and our beloved sister community, Cherry Grove.
Private. Exclusive. Handsome. Timeless.
With a strong and proven rental history, 136 Beach Hill Walk offers not only an extraordinary lifestyle opportunity but also compelling investment potential.
As interest and investment in Fire Island Pines continues to grow, perhaps it is your turn to become part of this remarkable community.
NEW PHOTOS COMING SOON.
For sale
$1,650,000
136 Beach Hill Walk, Fire Island Pines, NY 11782
4beds
1,588sqft
Single Family Residence, Residential
Built in 1962
6,970 Square Feet Lot
$-- Zestimate®
$1,039/sqft
$-- HOA
What's special
Secluded garden hot tubSweeping ocean views
- 71 days |
- 643 |
- 20 |
Zillow last checked:
Listing updated:
Listed by:
D Katen Fire Island Prop LTD 631-597-7000,
Doreen A. Katen,
Ray M. Starr 631-379-7557,
D Katen Fire Island Prop LTD
Source: OneKey® MLS as distributed by MLS GRID,MLS#: 1013751
Facts & features
Interior
Bedrooms & bathrooms
- Bedrooms: 4
- Bathrooms: 4
- Full bathrooms: 4
Bedroom 1
- Level: First
Bedroom 2
- Level: First
Bedroom 4
- Level: Second
Bathroom 1
- Level: First
Bathroom 2
- Level: First
Bathroom 3
- Level: Second
Bathroom 3
- Level: Second
Bathroom 4
- Level: Second
Kitchen
- Level: First
Living room
- Level: First
Heating
- Ducts
Cooling
- Ductless
Appliances
- Included: Dishwasher, Dryer, Microwave, Oven, Range, Refrigerator, Washer
- Laundry: Washer/Dryer Hookup
Features
- First Floor Bedroom, First Floor Full Bath, Entrance Foyer, Open Floorplan, Open Kitchen, Primary Bathroom, Master Downstairs, Speakers
- Flooring: Wood
- Attic: None
- Has fireplace: Yes
Interior area
- Total structure area: 1,588
- Total interior livable area: 1,588 sqft
Property
Parking
- Parking features: None
Features
- Has private pool: Yes
Lot
- Size: 6,970 Square Feet
Details
- Parcel number: 0200986300400022000
- Special conditions: None
Construction
Type & style
- Home type: SingleFamily
- Architectural style: Contemporary
- Property subtype: Single Family Residence, Residential
Materials
- Cedar
Condition
- Year built: 1962
Utilities & green energy
- Sewer: Cesspool
- Water: Public
- Utilities for property: Cable Available, Electricity Available, Propane
Community & HOA
HOA
- Has HOA: No
Location
- Region: Sayville
Financial & listing details
- Price per square foot: $1,039/sqft
- Tax assessed value: $1,000,000
- Annual tax amount: $9,133
- Date on market: 6/15/2026
- Cumulative days on market: 72 days
- Listing agreement: Exclusive Right To Sell
- Electric utility on property: Yes
Estimated market value
Not available
Estimated sales range
Not available
Not available
Price history
| Date | Event | Price |
|---|---|---|
| 6/15/2026 | Listed for sale | $1,650,000+50%$1,039/sqft |
Source:  OneKey® MLS as distributed by MLS GRID #1013751 Report a problem OneKey® MLS as distributed by MLS GRID #1013751 Report a problem | ||
| 10/25/2021 | Sold | $1,100,000-13.7%$693/sqft |
Source: Public Record Report a problem | ||
| 11/27/2020 | Listing removed | $1,275,000$803/sqft |
Source: Vinnie Petrarca Fire Island #3185949 Report a problem | ||
| 12/12/2019 | Listed for sale | $1,275,000+1.2%$803/sqft |
Source: Vinnie Petrarca Fire Island #3185949 Report a problem | ||
| 9/19/2007 | Sold | $1,260,000+62.6%$793/sqft |
Source: Public Record Report a problem | ||
| 11/27/2002 | Sold | $775,000+50.5%$488/sqft |
Source: Public Record Report a problem | ||
| 10/4/2001 | Sold | $515,000$324/sqft |
Source: Public Record Report a problem | ||
Public tax history
| Year | Property taxes | Tax assessment |
|---|---|---|
| 2025 | -- | $4,800 |
| 2024 | -- | $4,800 |
| 2023 | -- | $4,800 |
| 2022 | -- | $4,800 |
| 2021 | -- | $4,800 |
| 2020 | -- | $4,800 |
| 2019 | -- | $4,800 |
| 2018 | -- | $4,800 |
| 2017 | $5,190 | $4,800 |
| 2016 | -- | $4,800 +4.3% |
| 2015 | -- | $4,600 |
| 2014 | -- | $4,600 |
| 2013 | -- | $4,600 |
| 2012 | -- | $4,600 |
| 2011 | -- | $4,600 |
| 2010 | -- | $4,600 |
| 2009 | -- | $4,600 |
| 2008 | -- | $4,600 |
| 2007 | $6,085 +26.5% | $4,600 |
| 2005 | $4,809 -0.7% | $4,600 |
| 2004 | $4,841 +7.3% | $4,600 |
| 2003 | $4,514 -8% | $4,600 |
| 2002 | $4,907 | $4,600 |
Find assessor info on the county website
Monthly payment
Climate risks
Neighborhood: 11782
Getting around
19 / 100
Car-DependentNearby schools
GreatSchools rating
- 10/10Woodhull SchoolGrades: PK-6Distance: 9.6 mi
- NAConnetquot Alternative Preschool At PremmGrades: Distance: 6.1 mi
- 9/10Sayville High SchoolGrades: 9-12Distance: 5.1 mi
Schools provided by the listing agent
- Elementary: Blue Point Elementary School
- Middle: James Wilson Young Middle School
- High: Bayport-Blue Point High School
Source: OneKey® MLS as distributed by MLS GRID. This data may not be complete. We recommend contacting the local school district to confirm school assignments for this home.
- $1,366,8004 bd2 ba-- sqft137 Beach Hill Walk, Sayville, NY 11782Off Market
- $1,446,300-- bd-- ba-- sqft135 Beach Hill Walk, Sayville, NY 11782Off Market
- $1,124,700-- bd-- ba-- sqft578 Coastguard Walk, Sayville, NY 11782Off Market
- $1,772,100-- bd-- ba-- sqft138 Beach Hill Walk, Sayville, NY 11782Off Market
- $1,161,300-- bd-- ba-- sqft175 Beach Hill Walk, Sayville, NY 11782Off Market
- $1,158,400-- bd-- ba-- sqft162 Beach Hill Walk, Sayville, NY 11782Off Market
- $990,000-- bd-- ba-- sqft579 Coastguard Walk, Sayville, NY 11782Sold
- $1,499,200-- bd-- ba-- sqft161 Ocean Walk, Sayville, NY 11782Off Market
A local agent can set up tours, give advice and negotiate with sellers.
Similar homes
- $1,799,0004 bd4 ba2k sqft605 Shore Walk, Fire Island Pines, NY 11782For Sale

 MLS ID #1006212, Vincent Petrarca, Listing by: Vinnie Petrarca Fire Island. OneKey® MLS as distributed by MLS GRID
 - $1,500,0003 bd3 ba1.7k sqft293 Bay, Fire Island Pines, NY 11782For Sale
 MLS ID #1003027, Vincent Petrarca, Listing by: Vinnie Petrarca Fire Island. OneKey® MLS as distributed by MLS GRID
 - $1,825,0004 bd4 ba1.5k sqft617 Shore Walk, Fire Island Pines, NY 11782For Sale
 MLS ID #952052, Vincent Petrarca, Listing by: Vinnie Petrarca Fire Island. OneKey® MLS as distributed by MLS GRID
 - $1,599,0003 bd2 ba1.5k sqft77 Bay Walk, Fire Island Pines, NY 11782For Sale
 MLS ID #1024478, John J. Forte Jr, Listing by: D Katen Fire Island Prop LTD. OneKey® MLS as distributed by MLS GRID
 - $1,825,0003 bd4 ba1.5k sqft39 Lone Hill Walk, Fire Island Pines, NY 11782For SaleMLS ID #947421, Vincent Petrarca, Listing by: Vinnie Petrarca Fire Island. OneKey® MLS as distributed by MLS GRID
- $1,749,9995 bd4 ba2.2k sqft337 Shell Walk, Fire Island Pines, NY 11782For SaleMLS ID #999866, John J. Forte Jr, Listing by: D Katen Fire Island Prop LTD. OneKey® MLS as distributed by MLS GRID
- $1,350,0004 bd2 ba1.2k sqft54 Lewis Walk, Cherry Grove, NY 11782For SaleMLS ID #1015727, Evelyn Danko, Listing by: Summer Place Realty. OneKey® MLS as distributed by MLS GRID
- $1,750,0007 bd8 ba2.3k sqft37 Bayview Walk, Cherry Grove, NY 11782For SaleMLS ID #1017133, Evelyn Danko, Listing by: Summer Place Realty. OneKey® MLS as distributed by MLS GRID
- $2,100,0004 bd4 ba1.8k sqft172 Pine Walk, Fire Island Pines, NY 11782For SaleMLS ID #877733, Vincent Petrarca, Listing by: Vinnie Petrarca Fire Island. OneKey® MLS as distributed by MLS GRID
- $1,995,0003 bd3 ba1k sqft487 Tarpon Walk, Fire Island Pines, NY 11782For SaleMLS ID #1026332, Vincent Petrarca, Listing by: Vinnie Petrarca Fire Island. OneKey® MLS as distributed by MLS GRID
- $1,500,0003 bd3 ba1.5k sqft118 Bayview Walk, Cherry Grove, NY 11782For SaleMLS ID #1014328, Roberta R. Terzo, Listing by: Summer Place Realty. OneKey® MLS as distributed by MLS GRID
- $2,200,0003 bd3 ba1.2k sqft307 Shady Walk, Fire Island Pines, NY 11782For SaleMLS ID #1033182, Vincent Petrarca, Listing by: Vinnie Petrarca Fire Island. OneKey® MLS as distributed by MLS GRID
- $1,200,0004 bd2 ba1.5k sqft146 Doctors Walk, Cherry Grove, NY 11782For SaleMLS ID #986343, William J. Ottignon, Listing by: Summer Place Realty. OneKey® MLS as distributed by MLS GRID
- $1,900,0003 bd3 ba1.2k sqft529 Sail Walk, Fire Island Pines, NY 11782For SaleMLS ID #961696, Vincent Petrarca, Listing by: Vinnie Petrarca Fire Island. OneKey® MLS as distributed by MLS GRID
- $2,475,0003 bd2 ba1k sqft146 Ocean Walk, Fire Island Pines, NY 11782For SaleMLS ID #986803, Vincent Petrarca, Listing by: Vinnie Petrarca Fire Island. OneKey® MLS as distributed by MLS GRID
- $1,000,0004 bd3 ba1.2k sqft313 Fire Island Boulevard, Fire Island Pines, NY 10014For SaleMLS ID #964435, Vincent Petrarca, Listing by: Vinnie Petrarca Fire Island. OneKey® MLS as distributed by MLS GRID
- $1,275,0002 bd2 ba900 sqft445 Sail Walk, Fire Island Pines, NY 11782For SaleMLS ID #1013722, Vincent Petrarca, Listing by: Vinnie Petrarca Fire Island. OneKey® MLS as distributed by MLS GRID
- $1,299,9994 bd3 ba2.3k sqft154 Sunset Drive, Sayville, NY 11782For SaleMLS ID #1011580, Tammy J. Ramsay, Listing by: Eric G Ramsay Jr Assoc LLC. OneKey® MLS as distributed by MLS GRID
- $1,750,0006 bd4 ba2.1k sqft27 Dune Walk, Davis Park, NY 11772For SaleMLS ID #1032168, Nancy Bush GRI, Listing by: H & G Realty New York. OneKey® MLS as distributed by MLS GRID
- $1,599,0004 bd2 ba1k sqft38 Homesite Avenue, Seaview, NY 11770For SaleMLS ID #1013299, Robin L. Citriniti, Listing by: Netter Real Estate Inc. OneKey® MLS as distributed by MLS GRID
