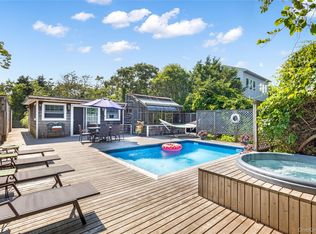
Excellent investment opportunity. 4 bedroom 3 bath bungalow with long rent history. Large private deck with hot tub. Open living / dining area and equal sized bedrooms. Roof deck ideal for sunset cocktailing.
For sale
Price cut: $150K (8/5)
$1,000,000
313 Fire Island Boulevard, Fire Island Pines, NY 10014
4beds
1,200sqft
Single Family Residence, Residential
Built in 1960
6,200 Square Feet Lot
$-- Zestimate®
$833/sqft
$-- HOA
What's special
Equal sized bedrooms
- 168 days |
- 1,272 |
- 51 |
Zillow last checked:
Listing updated:
Listed by:
Vinnie Petrarca Fire Island 917-710-1176,
Vincent Petrarca 917-710-1176,
John T. Krawchuk 646-942-4664,
Vinnie Petrarca Fire Island
Source: OneKey® MLS as distributed by MLS GRID,MLS#: 964435
Facts & features
Interior
Bedrooms & bathrooms
- Bedrooms: 4
- Bathrooms: 3
- Full bathrooms: 3
Heating
- Electric
Cooling
- Wall/Window Unit(s)
Appliances
- Included: Cooktop, Dishwasher, Dryer, Freezer, Gas Range, Refrigerator, Washer, Gas Water Heater
Features
- First Floor Bedroom, First Floor Full Bath, Breakfast Bar, High Ceilings, Kitchen Island, Open Floorplan, Open Kitchen
- Attic: None
- Has fireplace: Yes
Interior area
- Total structure area: 1,200
- Total interior livable area: 1,200 sqft
Property
Parking
- Parking features: None
Lot
- Size: 6,200 Square Feet
Details
- Special conditions: None
Construction
Type & style
- Home type: SingleFamily
- Architectural style: Bungalow
- Property subtype: Single Family Residence, Residential
Materials
- Frame
Condition
- Year built: 1960
Utilities & green energy
- Sewer: Septic Tank
- Water: Public
- Utilities for property: Electricity Connected, Propane, Sewer Connected, Trash Collection Private, Water Connected
Community & HOA
HOA
- Has HOA: No
Location
- Region: Sayville
Financial & listing details
- Price per square foot: $833/sqft
- Annual tax amount: $5,410
- Date on market: 2/24/2026
- Cumulative days on market: 169 days
- Listing agreement: Exclusive Right To Sell
- Electric utility on property: Yes
Estimated market value
Not available
Estimated sales range
Not available
Not available
Price history
| Date | Event | Price |
|---|---|---|
| 8/5/2026 | Price change | $1,000,000-13%$833/sqft |
Source:  OneKey® MLS as distributed by MLS GRID #964435 Report a problem OneKey® MLS as distributed by MLS GRID #964435 Report a problem | ||
| 4/29/2026 | Price change | $1,150,000-8%$958/sqft |
Source: OneKey® MLS as distributed by MLS GRID #964435 Report a problem | ||
| 2/24/2026 | Listed for sale | $1,250,000$1,042/sqft |
Source: OneKey® MLS as distributed by MLS GRID #964435 Report a problem | ||
Public tax history
Tax history is unavailable.
Monthly payment
Climate risks
Neighborhood: 11782
Nearby schools
GreatSchools rating
- 10/10Woodhull SchoolGrades: PK-6Distance: 10 mi
- NAConnetquot Alternative Preschool At PremmGrades: Distance: 6.1 mi
- 9/10Sayville High SchoolGrades: 9-12Distance: 5 mi
Schools provided by the listing agent
- Elementary: Woodhull School
- Middle: Bay Shore Middle School
- High: Bay Shore Senior High School
Source: OneKey® MLS as distributed by MLS GRID. This data may not be complete. We recommend contacting the local school district to confirm school assignments for this home.
- $1,188,3003 bd3 ba1.4k sqft312 Fire Island Blvd, Sayville, NY 11782Off Market
- $1,313,4004 bd2 ba1.6k sqft314 Fire Island Blvd, Sayville, NY 11782Off Market
- $1,272,2004 bd2 ba1.2k sqft314 Fire Island Blvd, Fire Island Pine, NY 11782Off Market
- $1,465,0003 bd4 ba-- sqft277 Bay Walk, Sayville, NY 11782Sold

- $1,332,200-- bd-- ba-- sqft315 Fire Island Blvd, Sayville, NY 11782Off Market
- $1,520,000-- bd-- ba-- sqft311 Fire Island Blvd, Sayville, NY 11782Sold
- $1,100,000-- bd-- ba-- sqft276 Bay Ave, Sayville, NY 11782Sold
- $1,581,900-- bd-- ba-- sqft278 Bay Ave, Sayville, NY 11782Off Market
A local agent can set up tours, give advice and negotiate with sellers.
Similar homes
- $1,195,0002 bd2 ba792 sqft92 Teal Walk, Fire Island Pines, NY 11782For Sale
 MLS ID #955414, Vincent Petrarca, Listing by: Vinnie Petrarca Fire Island. OneKey® MLS as distributed by MLS GRID
 - $1,500,0003 bd3 ba1.7k sqft293 Bay, Fire Island Pines, NY 11782For Sale
 MLS ID #1003027, Vincent Petrarca, Listing by: Vinnie Petrarca Fire Island. OneKey® MLS as distributed by MLS GRID
 - $709,0003 bd1 ba1.3k sqft170 Seville Boulevard, Sayville, NY 11782For Sale
 MLS ID #1036162, Kenneth Hirsch, Listing by: Compass Greater NY LLC. OneKey® MLS as distributed by MLS GRID
 - $875,0002 bd1 ba648 sqft169 Main Walk, Cherry Grove, NY 11782For Sale
 MLS ID #1025002, Doreen A. Katen, Listing by: D Katen Fire Island Prop LTD. OneKey® MLS as distributed by MLS GRID
 - $749,9993 bd2 ba1.5k sqft68 Alinda Avenue, West Islip, NY 11795For SaleMLS ID #1035809, Lisa M. Urcuiolio CBR, Listing by: Century 21 Crown Homes. OneKey® MLS as distributed by MLS GRID
- $725,0004 bd2 ba1.7k sqft334 Greenbelt Parkway, Holtsville, NY 11742For SaleMLS ID #1030764, Nicholas R. Aliano Jr, Listing by: Aliano Real Estate. OneKey® MLS as distributed by MLS GRID
- $1,499,0004 bd2 ba1.5k sqft6 Atlantic Avenue, Seaview, NY 11770For SaleMLS ID #1001150, Abigail Mago, Listing by: Fire Island Sales And Rentals. OneKey® MLS as distributed by MLS GRID
- $889,5003 bd1 ba1.7k sqft18 Executive Dr, Hauppauge, NY 11788Off Market
- $819,0003 bd2 ba1.6k sqft1 Wenmore Court, Commack, NY 11725For SaleMLS ID #1036130, Anthony M. Perrotta CBR SFR CRB, Listing by: Signature Premier Properties. OneKey® MLS as distributed by MLS GRID
- $689,9994 bd2 ba1.6k sqft25 Parkdale Drive, North Babylon, NY 11703For SaleMLS ID #1007538, Laquetta S. Kearns ABR PSA SRS, Listing by: Keller Williams Legendary. OneKey® MLS as distributed by MLS GRID
- $849,0003 bd2 ba1.6k sqft11 Pimlico Drive, Commack, NY 11725For SaleMLS ID #1035561, Lisa G. Duggan RSPS SRS, Listing by: Redfin Real Estate. OneKey® MLS as distributed by MLS GRID
- $629,0003 bd2 ba1.3k sqft65 Jervis Avenue, Copiague, NY 11726For SaleMLS ID #1036174, Amy Donnelly SRS, Listing by: Howard Hanna Coach. OneKey® MLS as distributed by MLS GRID
- $1,349,0003 bd2 ba1.2k sqft29 Bungalow Walk, Ocean Beach, NY 11770For SaleMLS ID #1028928, Joan Woletsky, Listing by: The Agency Northshore NY. OneKey® MLS as distributed by MLS GRID
- $699,9994 bd2 ba1.4k sqft382 Johnson Avenue, Bohemia, NY 11716For SaleMLS ID #1022138, Edgar Iglesias, Listing by: Serhant East End LLC. OneKey® MLS as distributed by MLS GRID
- $760,0004 bd2 ba1.6k sqft62 Grandview Drive, Shirley, NY 11967For SaleMLS ID #1031018, Constance M. Torre, Listing by: Evolution Realty of L I. OneKey® MLS as distributed by MLS GRID
- $1,299,0004 bd2 ba937 sqft485 Bayberry Walk, Ocean Beach, NY 11770For SaleMLS ID #996463, Alanna Buz, Listing by: Douglas Elliman Real Estate. OneKey® MLS as distributed by MLS GRID
- $699,0003 bd2 ba1.2k sqft22 South Avenue, Smithtown, NY 11787For SaleMLS ID #1034437, Barbi Schwartzberg, Listing by: Douglas Elliman Real Estate. OneKey® MLS as distributed by MLS GRID
- $869,0003 bd3 ba1.4k sqft34 Cape Road, Amityville, NY 11701For SaleMLS ID #1012844, Rosemarie Bozza RENE, Listing by: Above Board Real Estate Inc. OneKey® MLS as distributed by MLS GRID
- $1,145,0003 bd2 ba1.8k sqft263 Beaver Dam Road, Brookhaven, NY 11719For SaleMLS ID #991983, Lorraine I. Nickla, Listing by: Douglas Elliman Real Estate. OneKey® MLS as distributed by MLS GRID
- $839,0003 bd3 ba1.7k sqft353 Thrift Street, Ronkonkoma, NY 11779For SaleMLS ID #850738, Jeffrey Forst CBR SFR SRES, Listing by: Jeffrey Forst Realty Inc. OneKey® MLS as distributed by MLS GRID
