This beautifully maintained Cherry Grove home offers the perfect combination of comfort and style.
Step inside to discover beautiful wood flooring throughout, soaring vaulted ceilings, and an abundance of natural light from the skylight and thermal double-pane windows. The inviting living room features a wood-burning fireplace, creating the perfect atmosphere for cozy evenings in every season.
The updated kitchen and bathroom showcase granite countertops, new appliances, and modern finishes designed for effortless living.
This adorable cottage includes central air conditioning and heat, and a newly insulated crawl space with heat tracing for added efficiency and peace of mind.
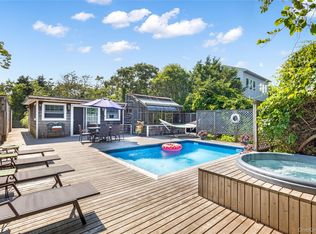
Outdoor living is just as impressive, with two spacious decks ideal for entertaining, dining, or relaxing in the sun. Additional features include a hot and cold outdoor shower, privacy fencing, and a large cedar storage shed. Inside, you’ll appreciate the washer and dryer, large closets, and a loft for additional storage, providing plenty of room for all your beach essentials.
Whether you’re searching for a weekend retreat, a summer getaway, or a home to enjoy throughout the summer and then some, this exceptional Cherry Grove property is ready to welcome you.
Features Include:
Beautiful wood floors throughout
Central air conditioning and heat for year round comfort
Wood-burning fireplace
Thermal double-pane windows
Newly insulated under-house area with heat tracing
Updated kitchen and bathroom
Granite countertops
New appliances
New decking
Two large outdoor living spaces
Vaulted ceilings
Skylights
Large outdoor cedar shed
Loft storage
Large closets
Washer and dryer
Hot and cold outdoor shower
Privacy fencing
This home is a rare opportunity to own a thoughtfully updated, move-in-ready property in the heart of Cherry Grove
For sale
Price cut: $50.1K (8/26)
$824,900
169 Main Walk, Cherry Grove, NY 11782
2beds
648sqft
Single Family Residence, Residential
Built in 1955
2,178 Square Feet Lot
$792,800 Zestimate®
$1,273/sqft
$-- HOA
What's special
New deckingModern finishesPrivacy fencingWasher and dryerLarge cedar storage shedLoft for additional storageWood-burning fireplace
- 60 days
- 435
- 44
Zillow last checked:
Listing updated:
Listed by:
D Katen Fire Island Prop LTD 631-597-7000,
Doreen A. Katen
Source: OneKey® MLS as distributed by MLS GRID,MLS#: 1025002
Facts & features
Interior
Bedrooms & bathrooms
- Bedrooms: 2
- Bathrooms: 1
- Full bathrooms: 1
Heating
- Forced Air
Cooling
- Central Air
Appliances
- Included: Dishwasher, Freezer, Oven, Refrigerator, Stainless Steel Appliance(s), Washer
Features
- First Floor Bedroom, First Floor Full Bath, Beamed Ceilings, Natural Woodwork, Open Floorplan, Open Kitchen
- Attic: Crawl
Interior area
- Total structure area: 648
- Total interior livable area: 648 sqft
Property
Parking
- Parking features: None
Lot
- Size: 2,178 Square Feet
Details
- Parcel number: 0200986200400008000
- Special conditions: None
Construction
Type & style
- Home type: SingleFamily
- Architectural style: Bungalow
- Property subtype: Single Family Residence, Residential
Materials
- Frame
Condition
- Year built: 1955
Utilities & green energy
- Sewer: Cesspool
- Water: Public
- Utilities for property: Cable Available, Electricity Available, Electricity Connected, Sewer Available, Sewer Connected
Community & HOA
HOA
- Has HOA: No
Location
- Region: Sayville
Financial & listing details
- Price per square foot: $1,273/sqft
- Tax assessed value: $1,000
- Annual tax amount: $2,119
- Date on market: 7/12/2026
- Cumulative days on market: 61 days
- Listing agreement: Exclusive Right To Sell
- Electric utility on property: Yes
Estimated market value
$792,800
$753,000 - $832,000
$3,151/mo
Price history
| Date | Event | Price |
|---|---|---|
| 8/26/2026 | Price change | $824,900-5.7%$1,273/sqft |
Source:  OneKey® MLS as distributed by MLS GRID #1025002 Report a problem OneKey® MLS as distributed by MLS GRID #1025002 Report a problem | ||
| 7/12/2026 | Listed for sale | $875,000+355.7%$1,350/sqft |
Source: OneKey® MLS as distributed by MLS GRID #1025002 Report a problem | ||
| 3/27/2012 | Sold | $192,000$296/sqft |
Source: OneKey® MLS as distributed by MLS GRID #L2474315 Report a problem | ||
Public tax history
Tax history is unavailable.
Monthly payment
Climate risks
Neighborhood: 11782
Nearby schools
Schools provided by the listing agent
- Elementary: Brook Avenue Elementary School
- Middle: Bay Shore Middle School
- High: Bay Shore Senior High School
Source: OneKey® MLS as distributed by MLS GRID. This data may not be complete. We recommend contacting the local school district to confirm school assignments for this home.
Similar homes
- $799,0004 bd1 ba900 sqft236 Sea Walk, Cherry Grove, NY 11782For Sale

 MLS ID #1010527, Matthew Hughes, Listing by: D Katen Fire Island Prop LTD. OneKey® MLS as distributed by MLS GRID
 - $875,0002 bd1 ba864 sqft200 Surf, Cherry Grove, NY 11782For Sale
 MLS ID #1036541, Roberta R. Terzo, Listing by: Summer Place Realty. OneKey® MLS as distributed by MLS GRID
 - $975,0003 bd2 ba776 sqft259 East Walk, Cherry Grove, NY 11782For Sale
 MLS ID #1036096, Roberta R. Terzo, Listing by: Summer Place Realty. OneKey® MLS as distributed by MLS GRID
 - $1,195,0002 bd2 ba792 sqft92 Teal Walk, Fire Island Pines, NY 11782For Sale
 MLS ID #955414, Vincent Petrarca, Listing by: Vinnie Petrarca Fire Island. OneKey® MLS as distributed by MLS GRID
 - $1,095,0002 bd1 ba672 sqft284 Bay Walk, Fire Island Pines, NY 11782For SaleMLS ID #958142, Vincent Petrarca, Listing by: Vinnie Petrarca Fire Island. OneKey® MLS as distributed by MLS GRID
- $599,0002 bd1 ba780 sqft63 Smith Street, Sayville, NY 11782For SaleMLS ID #1027972, Rae Lerner, Listing by: Signature Premier Properties. OneKey® MLS as distributed by MLS GRID
- $629,0003 bd1 ba954 sqft148 Birs Avenue, Lindenhurst, NY 11757For SaleMLS ID #1047788, Angel Weiss, Listing by: Coldwell Banker American Homes. OneKey® MLS as distributed by MLS GRID
- $599,9993 bd1 ba800 sqft24 Island Boulevard, Bohemia, NY 11716For SaleMLS ID #1039726, Richard Bitzer, Listing by: H & G Realty New York. OneKey® MLS as distributed by MLS GRID
- $999,0003 bd1 ba690 sqft298 Cottage Walk, Ocean Beach, NY 11770For SaleMLS ID #968013, Joan Woletsky, Listing by: The Agency Northshore NY. OneKey® MLS as distributed by MLS GRID
- $640,0002 bd1 ba864 sqft26 Garfield Avenue, East Islip, NY 11730For SaleMLS ID #900208, Diane M. Milliard, Listing by: Howard Hanna Coach. OneKey® MLS as distributed by MLS GRID
- $419,0002 bd1 ba855 sqft346 Edmunton Drive #L17, North Babylon, NY 11703For SaleMLS ID #1045624, Heather A. Dwyer, Listing by: Signature Premier Properties. OneKey® MLS as distributed by MLS GRID
- $620,0003 bd2 ba960 sqft12 Carlls Path, North Babylon, NY 11703For SaleMLS ID #1047543, Samiul Hossain Howlader, Listing by: Winzone Realty Inc. OneKey® MLS as distributed by MLS GRID
- $534,9992 bd1 ba924 sqft101 Highland Avenue, Patchogue, NY 11772For SaleMLS ID #1045017, Sean Manning, Listing by: OverSouth LLC. OneKey® MLS as distributed by MLS GRID
- $719,0002 bd1 ba776 sqft75 S Bay Drive, Babylon, NY 11702For SaleMLS ID #989376, David L. White, Listing by: Owner Entry.com. OneKey® MLS as distributed by MLS GRID
- $599,0002 bd2 ba906 sqft35 Rose Street, Hauppauge, NY 11788For SaleMLS ID #1024655, Ronald Starrantino, Listing by: Coldwell Banker American Homes. OneKey® MLS as distributed by MLS GRID
- $589,9902 bd2 ba958 sqft86 Washington Avenue, Brentwood, NY 11717For SaleMLS ID #1040640, Ricardo Rodriguez, Listing by: Millennium Homes. OneKey® MLS as distributed by MLS GRID
- $494,9972 bd1 ba624 sqft41 W 6th Street, Patchogue, NY 11772For SaleMLS ID #1045209, Geri M. Monzillo, Listing by: BERKSHIRE HATHAWAY. OneKey® MLS as distributed by MLS GRID
- $449,9902 bd1 ba646 sqft17 Connelly Drive, Lake Grove, NY 11755For SaleMLS ID #1035541, Joseph Mendola, Listing by: Signature Premier Properties. OneKey® MLS as distributed by MLS GRID
- $545,0002 bd2 ba972 sqft66 Fuoco Road, Bellport, NY 11713For SaleMLS ID #1020509, Margaret A. Petrignani, Listing by: Marylou Swan Realty Corp. OneKey® MLS as distributed by MLS GRID
- $449,9992 bd1 ba650 sqft34 Ormond Avenue, Selden, NY 11784For SaleMLS ID #1039541, Adam DuBois, Listing by: BH&G R E Realty Connect. OneKey® MLS as distributed by MLS GRID
