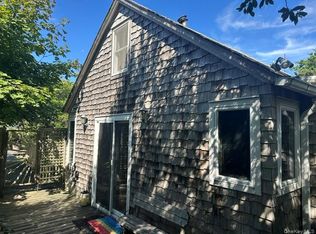
A quintessential Cherry Grove cottage, cozy and unfussy, perfect for a relaxing beach vacation. There are three bedrooms and two bathrooms (the primary bedroom is en suite), Entertaining is easy with the kitchen open to the living area as well as the dining area. And the house features a spacious deck for outside dining, sunbathing, and lounging by the pool. Refresh yourself with an invigorating outdoor shower. Located in a quiet neighborhood, but still convenient to the nightlife and restaurants, the beach is just 4 houses off the beach, as is the trail through the Sunken Forest. The heated pool completes this lovely property.
For sale
$975,000
259 East Walk, Cherry Grove, NY 11782
3beds
776sqft
Single Family Residence, Residential
Built in 1970
5,227 Square Feet Lot
$-- Zestimate®
$1,256/sqft
$-- HOA
What's special
Heated poolTwo bathroomsInvigorating outdoor showerCozy and unfussyThree bedrooms
- 11 hours |
- 64 |
- 4 |
Zillow last checked:
Listing updated:
Listed by:
Summer Place Realty 631-597-6140,
Roberta R. Terzo 917-653-3052
Source: OneKey® MLS as distributed by MLS GRID,MLS#: 1036096
Facts & features
Interior
Bedrooms & bathrooms
- Bedrooms: 3
- Bathrooms: 2
- Full bathrooms: 2
Heating
- None
Cooling
- Ductless
Appliances
- Included: Dryer, Oven, Refrigerator, Washer
Features
- Open Floorplan
- Attic: None
- Has fireplace: Yes
Interior area
- Total structure area: 776
- Total interior livable area: 776 sqft
Property
Parking
- Parking features: None
Features
- Has private pool: Yes
Lot
- Size: 5,227 Square Feet
Details
- Parcel number: 0200986200100018000
- Special conditions: None
Construction
Type & style
- Home type: SingleFamily
- Architectural style: Cottage
- Property subtype: Single Family Residence, Residential
Materials
- Frame
Condition
- Year built: 1970
Utilities & green energy
- Sewer: Cesspool
- Water: Public
- Utilities for property: Electricity Connected
Community & HOA
HOA
- Has HOA: No
Location
- Region: Sayville
Financial & listing details
- Price per square foot: $1,256/sqft
- Tax assessed value: $2,400
- Annual tax amount: $6,125
- Date on market: 8/8/2026
- Listing agreement: Exclusive Right To Sell
- Electric utility on property: Yes
Estimated market value
Not available
Estimated sales range
Not available
Not available
Price history
| Date | Event | Price |
|---|---|---|
| 8/8/2026 | Listed for sale | $975,000$1,256/sqft |
Source:  OneKey® MLS as distributed by MLS GRID #1036096 Report a problem OneKey® MLS as distributed by MLS GRID #1036096 Report a problem | ||
Public tax history
Tax history is unavailable.
Monthly payment
Climate risks
Neighborhood: 11782
Nearby schools
GreatSchools rating
- 10/10Woodhull SchoolGrades: PK-6Distance: 8.8 mi
- NAConnetquot Alternative Preschool At PremmGrades: Distance: 5.9 mi
- 9/10Sayville High SchoolGrades: 9-12Distance: 5.2 mi
Schools provided by the listing agent
- Elementary: Brook Avenue Elementary School
- Middle: Bay Shore Middle School
- High: Bay Shore Senior High School
Source: OneKey® MLS as distributed by MLS GRID. This data may not be complete. We recommend contacting the local school district to confirm school assignments for this home.
- $674,200-- bd-- ba-- sqft259 East Walk, Sayville, NY 11782Off Market
- $695,100-- bd-- ba-- sqft257 East Walk, Sayville, NY 11782Off Market
- $630,600-- bd-- ba-- sqft254 East Walk, Sayville, NY 11782Off Market
- $781,900-- bd-- ba-- sqft261 East Walk, Sayville, NY 11782Off Market
- $735,700-- bd-- ba-- sqft255 East Walk, Sayville, NY 11782Off Market
- $743,800-- bd-- ba-- sqft252 East Walk, Sayville, NY 11782Off Market
- $777,800-- bd-- ba-- sqft258 East Walk, Sayville, NY 11782Off Market
- $829,600-- bd-- ba-- sqftEast Walk, Sayville, NY 11782Off Market
A local agent can set up tours, give advice and negotiate with sellers.
Similar homes
- $875,0002 bd1 ba864 sqft200 Surf, Cherry Grove, NY 11782For Sale

 MLS ID #1036541, Roberta R. Terzo, Listing by: Summer Place Realty. OneKey® MLS as distributed by MLS GRID
 - $775,0002 bd1 ba984 sqft86 Gerard Walk, Cherry Grove, NY 11782For Sale
 MLS ID #1035396, Roberta R. Terzo, Listing by: Summer Place Realty. OneKey® MLS as distributed by MLS GRID
 - $875,0002 bd1 ba648 sqft169 Main Walk, Cherry Grove, NY 11782For Sale
 MLS ID #1025002, Doreen A. Katen, Listing by: D Katen Fire Island Prop LTD. OneKey® MLS as distributed by MLS GRID
 - $799,0004 bd1 ba900 sqft236 Sea Walk, Cherry Grove, NY 11782For Sale
 MLS ID #1010527, Matthew Hughes, Listing by: D Katen Fire Island Prop LTD. OneKey® MLS as distributed by MLS GRID
 - $1,095,0002 bd1 ba672 sqft284 Bay Walk, Fire Island Pines, NY 11782For SaleMLS ID #958142, Vincent Petrarca, Listing by: Vinnie Petrarca Fire Island. OneKey® MLS as distributed by MLS GRID
- $665,0003 bd2 ba1k sqft3 Ronald Lane, Sayville, NY 11782For SaleMLS ID #1031811, Danielle Carames PSA, Listing by: Signature Premier Properties. OneKey® MLS as distributed by MLS GRID
- $1,275,0002 bd2 ba900 sqft445 Sail Walk, Fire Island Pines, NY 11782For SaleMLS ID #1013722, Vincent Petrarca, Listing by: Vinnie Petrarca Fire Island. OneKey® MLS as distributed by MLS GRID
- $999,0003 bd1 ba690 sqft298 Cottage Walk, Ocean Beach, NY 11770For SaleMLS ID #968013, Joan Woletsky, Listing by: The Agency Northshore NY. OneKey® MLS as distributed by MLS GRID
- $599,0002 bd1 ba1.1k sqft301 Foster Avenue, Sayville, NY 11782For SaleMLS ID #1019356, Sharon A. Sullivan-Piscopia E-PRO, Listing by: Howard Hanna Coach. OneKey® MLS as distributed by MLS GRID
- $650,0003 bd2 ba993 sqft481 Ackerson Boulevard, Brightwaters, NY 11718For SaleMLS ID #1031385, Megan Gardner, Listing by: Signature Premier Properties. OneKey® MLS as distributed by MLS GRID
- $--3 bd1 ba1.1k sqft209 Claywood Dr, Brentwood, NY 11717AuctionXome
- $599,0002 bd1 ba780 sqft63 Smith Street, Sayville, NY 11782For SaleMLS ID #1027972, Rae Lerner, Listing by: Signature Premier Properties. OneKey® MLS as distributed by MLS GRID
- $675,0003 bd2 ba1.1k sqft189 N Railroad Avenue, Babylon, NY 11702For SaleMLS ID #1032792, Susan Ruppert, Listing by: Douglas Elliman Real Estate. OneKey® MLS as distributed by MLS GRID
- $600,0003 bd1 ba1k sqft2109 Orinoco Drive, West Islip, NY 11795For SaleMLS ID #1036446, Aidan P. Howard, Listing by: Exit Family Realty. OneKey® MLS as distributed by MLS GRID
- $619,9993 bd1 ba990 sqft23 Franklin Street, Islip, NY 11751For SaleMLS ID #1035104, Doris M. Kennedy, Listing by: Kennedy L I Realty. OneKey® MLS as distributed by MLS GRID
- $625,0002 bd1 ba935 sqft62 Willett Avenue, Sayville, NY 11782For SaleMLS ID #1025003, Steven M. Deng, Listing by: North Star Realty Assoc LLC. OneKey® MLS as distributed by MLS GRID
- $649,0003 bd2 ba1.1k sqft4 Coleman Avenue, Patchogue, NY 11772For SaleMLS ID #1029732, Colleen K. Colasacco, Listing by: Daniel Gale Sothebys Intl Rlty. OneKey® MLS as distributed by MLS GRID
- $499,0003 bd1 ba965 sqft2707 Gull Avenue, Medford, NY 11763For SaleMLS ID #1034005, Ryan Braswell SFR E-PRO GRI PSA C2, Listing by: Local Realty. OneKey® MLS as distributed by MLS GRID
- $625,0004 bd3 ba1.1k sqft49 Oakdale Avenue, East Patchogue, NY 11772For SaleMLS ID #992469, Michael Graziose, Listing by: Redfin Real Estate. OneKey® MLS as distributed by MLS GRID
- $589,9003 bd1 ba1.1k sqft1 Bradish Lane, Babylon, NY 11702For SaleMLS ID #1036352, Christine G. Jansson, Listing by: Realty Maintained LLC. OneKey® MLS as distributed by MLS GRID
