Charming Updated 1920s Home.
Don’t let the size fool you. This charming 1920s home offers a bright, open feel and is truly move-in ready. The home features 2 bedrooms and 1 full bath, along with numerous recent updates throughout.
Enjoy a fully fenced vinyl yard with deck, set on a 50’ × 109’ property with mature peach, pear, and cherry trees.
Interior highlights include new flooring throughout (approximately 3 years old), Pella windows (approximately 2 years old), ductless heating and air conditioning, a heated and cooled partial basement with epoxy flooring, a washer and dryer.
This home is also equipped and a pull-down attic providing ample storage, 2-zone in-ground sprinkler system and a leafless gutter system, solar energy system, natural gas service, a Navien tankless on-demand hot water heater, a Weil-McLain gas heating system, a water filtration system, 200-amp electrical service, EV charging connection, and smart-home lighting compatible with Google Home and Alexa.
A wonderful blend of classic charm, modern updates, energy efficiency, and thoughtful conveniences throughout.
Close proximity to train, town, shopping, and restaurants.
For sale
$625,000
62 Willett Avenue, Sayville, NY 11782
2beds
935sqft
Single Family Residence, Residential
Built in 1928
5,227 Square Feet Lot
$-- Zestimate®
$668/sqft
$-- HOA
What's special
Washer and dryerWeil-mclain gas heating systemWater filtration systemBright open feelLeafless gutter system
- 30 days |
- 2,587 |
- 53 |
Likely to sell faster than
Zillow last checked:
Listing updated:
Listed by:
North Star Realty Assoc LLC 516-942-2003,
Steven M. Deng 631-807-0481
Source: OneKey® MLS as distributed by MLS GRID,MLS#: 1025003
Facts & features
Interior
Bedrooms & bathrooms
- Bedrooms: 2
- Bathrooms: 1
- Full bathrooms: 1
Heating
- Other
Cooling
- Ductless
Appliances
- Included: Dishwasher, Dryer, Freezer, Oven, Refrigerator, Tankless Water Heater, Washer, Water Purifier Owned
Features
- First Floor Bedroom, First Floor Full Bath
- Basement: Partial,Partially Finished
- Attic: Full,Pull Stairs
- Has fireplace: No
Interior area
- Total structure area: 935
- Total interior livable area: 935 sqft
Property
Parking
- Parking features: Driveway
- Has uncovered spaces: Yes
Features
- Patio & porch: Deck
- Fencing: Back Yard,Vinyl
Lot
- Size: 5,227 Square Feet
- Dimensions: 50 x 109
- Features: Back Yard
Details
- Parcel number: 0500330000400039000
- Special conditions: None
Construction
Type & style
- Home type: SingleFamily
- Architectural style: Ranch
- Property subtype: Single Family Residence, Residential
Materials
- Wood Siding
Condition
- Year built: 1928
Utilities & green energy
- Sewer: Cesspool
- Water: Public
- Utilities for property: Electricity Connected, Natural Gas Connected, Phone Connected, Water Connected
Community & HOA
HOA
- Has HOA: No
Location
- Region: Sayville
Financial & listing details
- Price per square foot: $668/sqft
- Tax assessed value: $26,900
- Annual tax amount: $9,174
- Date on market: 7/14/2026
- Cumulative days on market: 31 days
- Listing agreement: Exclusive Right To Sell
- Inclusions: Washer, Dryer, Kitchen Refrigerator, Dishwasher, Deep Freezer, Microwave
- Electric utility on property: Yes
Estimated market value
Not available
Estimated sales range
Not available
Not available
Price history
| Date | Event | Price |
|---|---|---|
| 7/14/2026 | Listed for sale | $625,000+108.3%$668/sqft |
Source:  OneKey® MLS as distributed by MLS GRID #1025003 Report a problem OneKey® MLS as distributed by MLS GRID #1025003 Report a problem | ||
| 10/24/2017 | Sold | $300,000+0%$321/sqft |
Source: OneKey® MLS as distributed by MLS GRID #L2951081 Report a problem | ||
| 6/29/2017 | Listed for sale | $299,999+0.3%$321/sqft |
Source: Cornerstone Properties of LI #2951081 Report a problem | ||
| 6/29/2017 | Listing removed | $2,200$2/sqft |
Source: Cornerstone Properties of LI #2950103 Report a problem | ||
| 6/27/2017 | Listed for rent | $2,200$2/sqft |
Source: Cornerstone Properties of LI #2950103 Report a problem | ||
| 1/27/2009 | Listing removed | $299,126$320/sqft |
Source: Prudential Real Estate #2069336 Report a problem | ||
| 12/7/2008 | Price change | $299,126-3.5%$320/sqft |
Source: Prudential Real Estate #2069336 Report a problem | ||
| 10/26/2008 | Price change | $309,990-1.6%$332/sqft |
Source: Prudential Real Estate #2069336 Report a problem | ||
| 8/31/2008 | Price change | $314,990-3.1%$337/sqft |
Source: Prudential Real Estate #2069336 Report a problem | ||
| 6/11/2008 | Price change | $324,990-3%$348/sqft |
Source: Prudential Real Estate #2069336 Report a problem | ||
| 5/29/2008 | Listed for sale | $335,000+131%$358/sqft |
Source: Prudential Real Estate #2069336 Report a problem | ||
| 7/16/2001 | Sold | $145,000+28.3%$155/sqft |
Source: Public Record Report a problem | ||
| 8/4/1998 | Sold | $113,000$121/sqft |
Source: Public Record Report a problem | ||
Public tax history
| Year | Property taxes | Tax assessment |
|---|---|---|
| 2025 | -- | $26,900 |
| 2024 | -- | $26,900 |
| 2023 | -- | $26,900 |
| 2022 | -- | $26,900 |
| 2021 | -- | $26,900 |
| 2020 | -- | $26,900 |
| 2019 | -- | $26,900 |
| 2018 | -- | $26,900 |
| 2017 | $7,118 | $26,900 |
| 2016 | -- | $26,900 |
| 2015 | -- | $26,900 |
| 2014 | -- | $26,900 |
| 2013 | -- | $26,900 |
| 2012 | -- | $26,900 |
| 2011 | -- | $26,900 |
| 2008 | -- | $26,900 |
| 2007 | $4,398 +3.8% | $26,900 |
| 2005 | $4,238 +10.8% | $26,900 |
| 2004 | $3,826 +6.4% | $26,900 |
| 2003 | $3,597 +6.4% | $26,900 |
| 2002 | $3,380 | $26,900 |
| 2001 | -- | $26,900 |
| 2000 | $3,542 | $26,900 |
Find assessor info on the county website
Monthly payment
Climate risks
Neighborhood: 11782
Nearby schools
GreatSchools rating
- 9/10Lincoln Avenue Elementary SchoolGrades: PK-5Distance: 0.7 mi
- 7/10Sayville Middle SchoolGrades: 6-8Distance: 1.1 mi
- 9/10Sayville High SchoolGrades: 9-12Distance: 0.7 mi
Schools provided by the listing agent
- Elementary: Cherry Avenue Elementary School
- Middle: Sayville Middle School
- High: Sayville High School
Source: OneKey® MLS as distributed by MLS GRID. This data may not be complete. We recommend contacting the local school district to confirm school assignments for this home.
- $679,9004 bd2 ba-- sqft54 Willett Ave, Sayville, NY 11782Off Market
- $663,500-- bd-- ba-- sqft46 Willett Ave, Sayville, NY 11782Off Market
- $670,0004 bd2 ba2k sqft65 Roosevelt Ave, Sayville, NY 11782Off Market
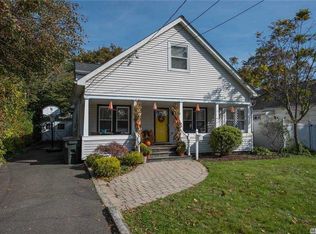
- $622,2003 bd1 ba-- sqft66 Willett Ave, Sayville, NY 11782Off Market
- $3,8502,613 sqft66 Willett Ave, Sayville, NY 11782Off Market
- $589,600-- bd-- ba-- sqft59 Roosevelt Ave, Sayville, NY 11782Off Market
- $626,300-- bd-- ba-- sqft69 Roosevelt Ave, Sayville, NY 11782Off Market
- $7,700-- bd-- ba-- sqft69 Roosevelt Ave, Sayville, NY 11782Off Market
A local agent can set up tours, give advice and negotiate with sellers.
Similar homes
- $599,0002 bd1 ba780 sqft63 Smith Street, Sayville, NY 11782For Sale
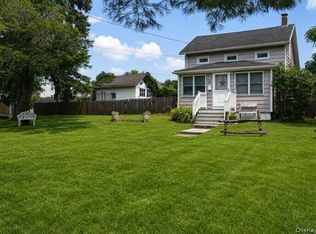
 MLS ID #1027972, Rae Lerner, Listing by: Signature Premier Properties. OneKey® MLS as distributed by MLS GRID
 - $599,0002 bd1 ba1.1k sqft301 Foster Avenue, Sayville, NY 11782For Sale
 MLS ID #1019356, Sharon A. Sullivan-Piscopia E-PRO, Listing by: Howard Hanna Coach. OneKey® MLS as distributed by MLS GRID
 - $709,0003 bd1 ba1.3k sqft170 Seville Boulevard, Sayville, NY 11782For Sale
 MLS ID #1036162, Kenneth Hirsch, Listing by: Compass Greater NY LLC. OneKey® MLS as distributed by MLS GRID
 - $665,0003 bd2 ba1k sqft3 Ronald Lane, Sayville, NY 11782For Sale
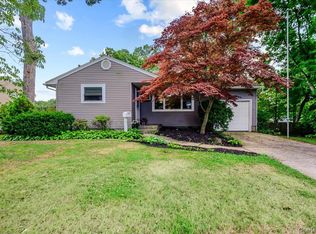 MLS ID #1031811, Danielle Carames PSA, Listing by: Signature Premier Properties. OneKey® MLS as distributed by MLS GRID
 - $--3 bd1 ba1.1k sqft995 Church St, Bohemia, NY 11716AuctionAuction.com 2
- $649,9003 bd1 ba825 sqft48 Avenue A, Holbrook, NY 11741For Sale By Owner
- $650,0004 bd1 ba1.2k sqft14 Andrew Avenue, Islip Terrace, NY 11752For SaleMLS ID #1038336, Lara Barra ABR MRP, Listing by: Keller Williams Realty Elite. OneKey® MLS as distributed by MLS GRID
- $599,9903 bd2 ba1.3k sqft49 Regent Street, Patchogue, NY 11772For SaleMLS ID #1038098, Jonathan P. Galeno, Listing by: Rice Realty Group Inc. OneKey® MLS as distributed by MLS GRID
- $639,0005 bd2 ba1.3k sqft26 Betsy Drive, West Sayville, NY 11796For SaleMLS ID #1030449, Joanne Sturchio, Listing by: Douglas Elliman Real Estate. OneKey® MLS as distributed by MLS GRID
- $789,0003 bd1 ba1.1k sqft115 Bucknell Road, West Sayville, NY 11796For SaleMLS ID #1034538, Tracy L. Boucher CBR, Listing by: Signature Premier Properties. OneKey® MLS as distributed by MLS GRID
- $559,9993 bd1 ba1.1k sqft27 Wood Avenue, Patchogue, NY 11772For SaleMLS ID #1038520, Christopher M. Cheeseman, Listing by: Oasis Realty Group LLC. OneKey® MLS as distributed by MLS GRID
- $609,9003 bd1 ba1.1k sqft17 Lake Prom, Ronkonkoma, NY 11779For SaleMLS ID #1037474, Jeanne De Frisco CBR, Listing by: Netter Real Estate Inc. OneKey® MLS as distributed by MLS GRID
- $599,9993 bd1 ba1.2k sqft30 Bayview Avenue, Bayport, NY 11705For SaleMLS ID #1031965, Adam DuBois, Listing by: BH&G R E Realty Connect. OneKey® MLS as distributed by MLS GRID
- $775,0003 bd2 ba1.2k sqft72 Locust Avenue, Oakdale, NY 11769For SaleMLS ID #1038275, Robert Ferrara, Listing by: Migrate Realty LLC. OneKey® MLS as distributed by MLS GRID
- $699,9994 bd1 ba1.2k sqft392 3rd Avenue, Bayport, NY 11705For SaleMLS ID #1036438, Kyle F. Ruddy, Listing by: Saltbox Realty Inc. OneKey® MLS as distributed by MLS GRID
- $610,0004 bd2 ba1.2k sqft8 Wantagh Avenue, East Islip, NY 11730For SaleMLS ID #1012597, Alejandro Arboleda, Listing by: ARVY Realty. OneKey® MLS as distributed by MLS GRID
- $640,0002 bd1 ba864 sqft26 Garfield Avenue, East Islip, NY 11730For SaleMLS ID #900208, Diane M. Milliard, Listing by: Howard Hanna Coach. OneKey® MLS as distributed by MLS GRID
- $625,0004 bd3 ba1.1k sqft49 Oakdale Avenue, East Patchogue, NY 11772For SaleMLS ID #992469, Michael Graziose, Listing by: Redfin Real Estate. OneKey® MLS as distributed by MLS GRID
- $600,0003 bd2 ba1.2k sqft13 Graham Place, Nesconset, NY 11767For SaleMLS ID #1034746, Peter C. Grosso CBR, Listing by: RE/MAX Integrity Leaders. OneKey® MLS as distributed by MLS GRID
- $599,9993 bd1 ba1k sqft190 Bay Avenue, Patchogue, NY 11772For SaleMLS ID #1026822, Karan Polly, Listing by: Exit Realty Island Elite. OneKey® MLS as distributed by MLS GRID
