Welcome to 190 Bay Avenue in Patchogue! This charming home offers a spacious and inviting layout featuring a large living room that flows into a step-up dining room, creating a warm and comfortable space for everyday living and entertaining. The home includes 3 bedrooms; a kitchen and generous living areas filled with potential. Step outside and enjoy a large deck and expansive backyard, perfect for hosing gatherings, outdoor dining, or simply relaxing. Conveniently located just minutes from Patchogue's vibrant Main Street, you'll have easy access to a variety of restaurants, shops, entertainment, and local amenities.
With a little TLC, this property presents an excellent opportunity to make it your own. Whether you're a first-time homebuyer or an investor seeking your next opportunity, this home offers endless possibilities and tremendous potential. Don't miss your chance to see all that 190 Bay Avenue has to offer!
Pending
$599,999
190 Bay Avenue, Patchogue, NY 11772
3beds
1,075sqft
Single Family Residence, Residential
Built in 1960
0.72 Acres Lot
$-- Zestimate®
$558/sqft
$-- HOA
What's special
- 92 days
- 52
- 0
Zillow last checked:
Listing updated:
Listed by:
Exit Realty Island Elite 631-331-4000,
Karan Polly 631-702-5213
Source: OneKey® MLS as distributed by MLS GRID,MLS#: 1026822
Facts & features
Interior
Bedrooms & bathrooms
- Bedrooms: 3
- Bathrooms: 1
- Full bathrooms: 1
Bedroom 1
- Level: First
Bedroom 2
- Level: First
Bedroom 3
- Level: First
Bathroom 1
- Level: First
Basement
- Level: Lower
Dining room
- Level: First
Kitchen
- Level: First
Living room
- Level: First
Heating
- Natural Gas
Cooling
- None
Appliances
- Included: Cooktop, Oven, Refrigerator, Gas Water Heater
Features
- First Floor Bedroom, First Floor Full Bath
- Flooring: Wood
- Basement: Full,Unfinished
- Attic: None
Interior area
- Total structure area: 1,075
- Total interior livable area: 1,075 sqft
Property
Parking
- Total spaces: 1
- Parking features: Driveway
- Garage spaces: 1
- Has uncovered spaces: Yes
Lot
- Size: 0.72 Acres
Details
- Parcel number: 0204014000700020000
- Special conditions: None
Construction
Type & style
- Home type: SingleFamily
- Architectural style: Ranch
- Property subtype: Single Family Residence, Residential
Materials
- Aluminum Siding
Condition
- Year built: 1960
- Major remodel year: 1959
Utilities & green energy
- Sewer: Cesspool
- Water: Public
- Utilities for property: Natural Gas Connected
Community & HOA
HOA
- Has HOA: No
Location
- Region: Patchogue
Financial & listing details
- Price per square foot: $558/sqft
- Tax assessed value: $1,910
- Annual tax amount: $8,445
- Date on market: 7/19/2026
- Cumulative days on market: 87 days
- Listing agreement: Exclusive Right To Sell
Estimated market value
Not available
Estimated sales range
Not available
Not available
Price history
| Date | Event | Price |
|---|---|---|
| 9/1/2026 | Pending sale | $599,999$558/sqft |
Source:  OneKey® MLS as distributed by MLS GRID #1026822 Report a problem OneKey® MLS as distributed by MLS GRID #1026822 Report a problem | ||
| 7/19/2026 | Listed for sale | $599,999+169.7%$558/sqft |
Source: OneKey® MLS as distributed by MLS GRID #1026822 Report a problem | ||
| 7/27/2010 | Sold | $222,500-11%$207/sqft |
Source: Public Record Report a problem | ||
| 2/18/2010 | Price change | $250,000-2%$233/sqft |
Source: Marylou Swan Realty Corp #2217638 Report a problem | ||
| 1/30/2010 | Price change | $255,000-3.8%$237/sqft |
Source: Marylou Swan Realty Corp #2217638 Report a problem | ||
| 1/5/2010 | Price change | $265,000-3.6%$247/sqft |
Source: Marylou Swan Realty Corp #2217638 Report a problem | ||
| 11/21/2009 | Price change | $275,000-3.5%$256/sqft |
Source: Marylou Swan Realty Corp #2217638 Report a problem | ||
| 10/24/2009 | Price change | $285,000-4.7%$265/sqft |
Source: Marylou Swan Realty Corp #2217638 Report a problem | ||
| 9/2/2009 | Listed for sale | $299,000$278/sqft |
Source: Marylou Swan Realty Corp #2217638 Report a problem | ||
Public tax history
| Year | Property taxes | Tax assessment |
|---|---|---|
| 2025 | -- | $1,910 |
| 2024 | -- | $1,910 |
| 2023 | -- | $1,910 |
| 2022 | -- | $1,910 |
| 2021 | -- | $1,910 |
| 2020 | -- | $1,910 |
| 2019 | -- | $1,910 |
| 2018 | -- | $1,910 |
| 2017 | $5,631 | $1,910 |
| 2016 | -- | $1,910 |
| 2015 | -- | $1,910 |
| 2014 | -- | $1,910 |
| 2013 | -- | $1,910 |
| 2012 | -- | $1,910 |
| 2011 | -- | $1,910 |
| 2010 | -- | $1,910 |
| 2009 | -- | $1,910 |
| 2008 | -- | $1,910 |
| 2007 | $757 -66.2% | $1,910 |
| 2005 | $2,237 +4.8% | $1,910 |
| 2004 | $2,135 +10.2% | $1,910 |
| 2003 | $1,938 +8.1% | $1,910 |
| 2002 | $1,792 | $1,910 |
Find assessor info on the county website
Monthly payment
Climate risks
Neighborhood: 11772
Nearby schools
Schools provided by the listing agent
- Elementary: Bay Elementary School
- Middle: South Ocean Middle School
- High: Patchogue-Medford High School
Source: OneKey® MLS as distributed by MLS GRID. This data may not be complete. We recommend contacting the local school district to confirm school assignments for this home.

Similar homes
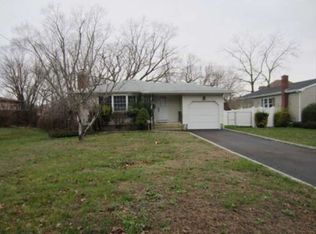
- $575,0003 bd2 ba1.3k sqft24 Wiggins Avenue, Patchogue, NY 11772For Sale

 MLS ID #1042656, June A. McCarthy SRES, Listing by: Local Realty. OneKey® MLS as distributed by MLS GRID
 - $529,9964 bd2 ba1.5k sqft373 Oak Street, Patchogue, NY 11772For Sale
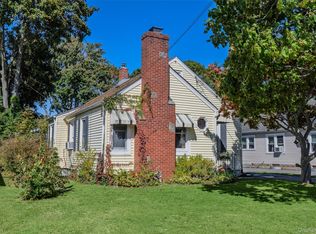 MLS ID #1057657, Laura M. Cochran, Listing by: BERKSHIRE HATHAWAY. OneKey® MLS as distributed by MLS GRID
 - $649,9995 bd2 ba1.4k sqft109 Laurel Street, Patchogue, NY 11772For Sale
 MLS ID #1046309, Stephany Hill-Cabera, Listing by: Century 21 AA Realty. OneKey® MLS as distributed by MLS GRID
 - $595,0003 bd2 ba1.5k sqft157 Abner Drive, Holtsville, NY 11742For Sale
 MLS ID #1059872, Janet Liotta, Listing by: BH&G R E Realty Connect. OneKey® MLS as distributed by MLS GRID
 - $605,0004 bd2 ba1.2k sqft5 Allegheny Drive S, Farmingville, NY 11738For SaleMLS ID #1059416, David Oakley, Listing by: BH&G R E Realty Connect. OneKey® MLS as distributed by MLS GRID
- $629,0003 bd2 ba1.5k sqft12 Beecher Street, Coram, NY 11727For SaleMLS ID #1062205, Kevin Collins, Listing by: Signature Premier Properties. OneKey® MLS as distributed by MLS GRID
- $599,9963 bd2 ba1k sqft11 Folsom Lane, Coram, NY 11727For SaleMLS ID #1057410, Laura M. Cochran, Listing by: BERKSHIRE HATHAWAY. OneKey® MLS as distributed by MLS GRID
- $639,9903 bd2 ba1.2k sqft75 Champlin Avenue, Bellport, NY 11713For SaleMLS ID #1053093, Lina Lopes, Listing by: Douglas Elliman Real Estate. OneKey® MLS as distributed by MLS GRID
- $549,0003 bd1 ba1.3k sqft3 Alamo Drive, Farmingville, NY 11738For SaleMLS ID #1058567, Kelly A. Cafiso, Listing by: Coldwell Banker American Homes. OneKey® MLS as distributed by MLS GRID
- $599,9963 bd2 ba1.2k sqft24 Yosemite Lane, Coram, NY 11727For SaleMLS ID #1044931, Laura M. Cochran, Listing by: BERKSHIRE HATHAWAY. OneKey® MLS as distributed by MLS GRID
- $580,0004 bd2 ba1.2k sqft3 Megan Court, Bellport, NY 11713For SaleMLS ID #1014685, Styliani Cannata, Listing by: Real Broker NY LLC. OneKey® MLS as distributed by MLS GRID
- $500,0003 bd2 ba1.4k sqft306 Jamaica Avenue, Medford, NY 11763For SaleMLS ID #1058119, Peter C. Grosso CBR, Listing by: RE/MAX Integrity Leaders. OneKey® MLS as distributed by MLS GRID
- $575,0004 bd2 ba1.4k sqft23 Wedgewood Drive, Coram, NY 11727For SaleMLS ID #1055596, Deborah R. Cassella, Listing by: Century 21 Icon. OneKey® MLS as distributed by MLS GRID
- $769,0003 bd2 ba1.3k sqft29 Edgewater Avenue, Bayport, NY 11705For SaleMLS ID #1062592, Alvaro F. Dumancela, Listing by: Douglas Elliman Real Estate. OneKey® MLS as distributed by MLS GRID
- $639,9993 bd2 ba1.1k sqft41 Hopes Avenue, Holtsville, NY 11742For SaleMLS ID #1044943, Devang Patel SRES, Listing by: Douglas Elliman Real Estate. OneKey® MLS as distributed by MLS GRID
- $549,9903 bd1 ba1.1k sqft21 Aberdeen Drive, Mastic, NY 11950For SaleMLS ID #1051490, Donna Neyland CBR SRS, Listing by: Coldwell Banker M&D Good Life. OneKey® MLS as distributed by MLS GRID
- $600,0004 bd2 ba1.1k sqft1528 Baldwin Boulevard, Bay Shore, NY 11706For SaleMLS ID #1047860, Peter C. Grosso CBR, Listing by: RE/MAX Integrity Leaders. OneKey® MLS as distributed by MLS GRID
- $549,9993 bd2 ba1k sqft152 Grand Avenue, Shirley, NY 11967For SaleMLS ID #1048036, Earnest Brown Downie, Listing by: Signature Premier Properties. OneKey® MLS as distributed by MLS GRID
- $699,0003 bd2 ba1.2k sqft72 Locust Avenue, Oakdale, NY 11769For SaleMLS ID #1038275, Robert Ferrara, Listing by: Migrate Realty LLC. OneKey® MLS as distributed by MLS GRID
- $499,9003 bd1 ba1.1k sqft279 Hawkins Road, Selden, NY 11784For SaleMLS ID #1059444, Margaret Tsoukaris, Listing by: BH&G R E Realty Connect. OneKey® MLS as distributed by MLS GRID
