Are you looking for a charming well maintained Cape with all wood floors? This house could be the one! The front of the house is nicely maintained and has a stone walkway to the front door. Upon entering the charm draws you in to the home where there is a family room/library with French doors. There are 2 bedrooms and 1 bathroom on the first floor. The kitchen is newer with gas cooking, a dishwasher and refrigerator. A wood deck is located off the kitchen for outdoor use in addition, to basement access. Laundry and utilities are found in the basement. Upstairs is a large finished space for a multi-purpose area with lots of natural sunlight from the skylight. There are closets for storage throughout the house. Property is set on .4 acres and is landscaped for easy maintenance. Close to Town Beach and Fire Island Ferries. This is a must see!
For sale
$599,000
301 Foster Avenue, Sayville, NY 11782
2beds
1,141sqft
Single Family Residence, Residential
Built in 1948
0.4 Acres Lot
$-- Zestimate®
$525/sqft
$-- HOA
What's special
Dishwasher and refrigeratorCharming well maintained capeAll wood floors
- 2 days |
- 916 |
- 52 |
Likely to sell faster than
Zillow last checked:
Listing updated:
Listed by:
Howard Hanna Coach 516-746-5511,
Sharon A. Sullivan-Piscopia E-PRO 516-732-4515
Source: OneKey® MLS as distributed by MLS GRID,MLS#: 1019356
Facts & features
Interior
Bedrooms & bathrooms
- Bedrooms: 2
- Bathrooms: 1
- Full bathrooms: 1
Bedroom 1
- Level: First
Bedroom 2
- Level: First
Bathroom 1
- Level: First
Other
- Description: Finished area can be used as a bedroom, family room, recreation area, library, office
- Level: Second
Basement
- Description: Utilities, washer & dryer
- Level: Basement
Den
- Level: First
Kitchen
- Description: New with gas cooking
- Level: First
Heating
- Natural Gas
Cooling
- None
Appliances
- Included: Dishwasher, Dryer, Gas Range, Refrigerator, Washer, Gas Water Heater
- Laundry: Washer/Dryer Hookup, In Basement
Features
- First Floor Bedroom, First Floor Full Bath, Entrance Foyer, Original Details, Walk Through Kitchen
- Flooring: Wood
- Basement: Unfinished
- Attic: Finished
- Has fireplace: No
Interior area
- Total structure area: 1,141
- Total interior livable area: 1,141 sqft
Property
Parking
- Total spaces: 4
- Parking features: Driveway
- Has uncovered spaces: Yes
Features
- Patio & porch: Deck
- Fencing: Partial
Lot
- Size: 0.4 Acres
- Features: Back Yard, Front Yard, Hilly
- Residential vegetation: Partially Wooded
Details
- Additional structures: Shed(s)
- Parcel number: 0500431000500005000
- Special conditions: None
Construction
Type & style
- Home type: SingleFamily
- Architectural style: Cape Cod
- Property subtype: Single Family Residence, Residential
Materials
- Frame
Condition
- Actual
- Year built: 1948
Utilities & green energy
- Sewer: Cesspool
- Water: Public
- Utilities for property: Electricity Connected, Natural Gas Connected, Sewer Connected, Trash Collection Public
Community & HOA
HOA
- Has HOA: No
Location
- Region: Sayville
Financial & listing details
- Price per square foot: $525/sqft
- Tax assessed value: $37,050
- Annual tax amount: $12,422
- Date on market: 7/2/2026
- Cumulative days on market: 15 days
- Listing agreement: Exclusive Right To Sell
- Listing terms: Cash,Other
- Electric utility on property: Yes
Estimated market value
Not available
Estimated sales range
Not available
Not available
Price history
| Date | Event | Price |
|---|---|---|
| 7/29/2026 | Listed for sale | $599,000$525/sqft |
Source:  OneKey® MLS as distributed by MLS GRID #1019356 Report a problem OneKey® MLS as distributed by MLS GRID #1019356 Report a problem | ||
| 7/14/2026 | Listing removed | $599,000$525/sqft |
Source: OneKey® MLS as distributed by MLS GRID #1019356 Report a problem | ||
| 7/2/2026 | Listed for sale | $599,000$525/sqft |
Source: OneKey® MLS as distributed by MLS GRID #1019356 Report a problem | ||
Public tax history
| Year | Property taxes | Tax assessment |
|---|---|---|
| 2025 | -- | $37,050 |
| 2024 | -- | $37,050 |
| 2023 | -- | $37,050 |
| 2022 | -- | $37,050 |
| 2021 | -- | $37,050 |
| 2020 | -- | $37,050 |
| 2019 | -- | $37,050 |
| 2018 | -- | $37,050 |
| 2017 | $9,804 | $37,050 |
| 2016 | -- | $37,050 |
| 2015 | -- | $37,050 |
| 2014 | -- | $37,050 |
| 2013 | -- | $37,050 |
| 2012 | -- | $37,050 |
| 2011 | -- | $37,050 |
| 2010 | -- | $37,050 |
| 2009 | -- | $37,050 |
| 2008 | -- | $37,050 |
| 2007 | $6,075 +13.6% | $37,050 |
| 2005 | $5,350 +10.6% | $37,050 |
| 2004 | $4,835 +6.8% | $37,050 |
| 2003 | $4,527 +7.4% | $37,050 |
| 2002 | $4,217 | $37,050 |
| 2001 | -- | $37,050 |
| 2000 | $4,873 | $37,050 |
Find assessor info on the county website
Monthly payment
Climate risks
Neighborhood: 11782
Nearby schools
GreatSchools rating
- 9/10Lincoln Avenue Elementary SchoolGrades: PK-5Distance: 1.8 mi
- 7/10Sayville Middle SchoolGrades: 6-8Distance: 2.3 mi
- 9/10Sayville High SchoolGrades: 9-12Distance: 1.1 mi
Schools provided by the listing agent
- Elementary: Lincoln Avenue Elementary School
- Middle: Sayville Middle School
- High: Sayville High School
Source: OneKey® MLS as distributed by MLS GRID. This data may not be complete. We recommend contacting the local school district to confirm school assignments for this home.
- $877,2003 bd2 ba1.8k sqft299 Foster Ave, Sayville, NY 11782Off Market
- $852,200-- bd-- ba-- sqft297 Foster Ave, Sayville, NY 11782Off Market
- $660,0003 bd2 ba1.9k sqft313 Foster Ave, Sayville, NY 11782Sold

- $839,3003 bd2 ba1.8k sqft319 Foster Ave, Sayville, NY 11782Off Market
- $940,9005 bd2 ba2.6k sqft295 Foster Ave, Sayville, NY 11782Off Market
- $695,000-- bd-- ba-- sqft14 Terry St, Sayville, NY 11782Sold
- $919,000-- bd-- ba-- sqft314 Foster Ave, Sayville, NY 11782Off Market
- $859,600-- bd-- ba-- sqft321 Foster Ave, Sayville, NY 11782Off Market
A local agent can set up tours, give advice and negotiate with sellers.
Similar homes
- $599,0002 bd2 ba1k sqft38 Roosevelt Avenue, Sayville, NY 11782For Sale
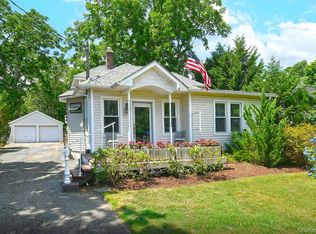
 MLS ID #1021812, Traci Chiarello Romagnesi, Listing by: Realty Connect USA LLC. OneKey® MLS as distributed by MLS GRID
 - $599,9903 bd2 ba1.1k sqft12 Acorn Street, Ronkonkoma, NY 11779For Sale
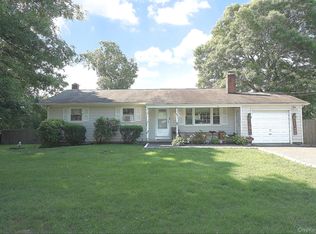 MLS ID #1021297, Gail G. Carillo, Listing by: Coldwell Banker American Homes. OneKey® MLS as distributed by MLS GRID
 - $554,9003 bd2 ba1.4k sqft61 Highland Avenue, Patchogue, NY 11772For Sale
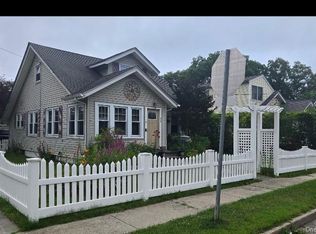 MLS ID #1024811, Arlene Shaffer, Listing by: Century 21 Princeton Prop. OneKey® MLS as distributed by MLS GRID
 - $579,9004 bd2 ba1.1k sqft150 8th Avenue, Holtsville, NY 11742For Sale
 MLS ID #1029892, Edward J. Shine III, Listing by: Shine Realty Group. OneKey® MLS as distributed by MLS GRID
 - $449,9992 bd1 ba1.3k sqft10 Midwood Place, Farmingville, NY 11738For SaleMLS ID #1031343, Dorrie C. Capizzi, Listing by: Signature Premier Properties. OneKey® MLS as distributed by MLS GRID
- $579,0003 bd2 ba988 sqft22 Newtown Avenue, Selden, NY 11784For SaleMLS ID #1026104, Richard Appenzeller, Listing by: EXP Realty. OneKey® MLS as distributed by MLS GRID
- $559,0004 bd2 ba1.3k sqft68 State Avenue, Wyandanch, NY 11798For SaleMLS ID #1032162, Eric W. Jackson, Listing by: LAFFEY REAL ESTATE. OneKey® MLS as distributed by MLS GRID
- $469,0002 bd2 ba1.1k sqft113 Revere Drive, Sayville, NY 11782For SaleMLS ID #1021047, Lisa F. Hendrickson, Listing by: Douglas Elliman Real Estate. OneKey® MLS as distributed by MLS GRID
- $575,0003 bd1 ba880 sqft4 Sachs Street, Bay Shore, NY 11706For SaleMLS ID #1020893, Salvatore Abbatiello, Listing by: Realty Connect USA LLC. OneKey® MLS as distributed by MLS GRID
- $558,0004 bd2 ba1.4k sqft187 Horseblock Road, Farmingville, NY 11738For SaleMLS ID #1021018, Fei Guo, Listing by: Skylux Realty Inc. OneKey® MLS as distributed by MLS GRID
- $599,0003 bd2 ba1.2k sqft347 Miller Place Road, Miller Place, NY 11764For SaleMLS ID #1024964, Ray Manzoni CBR, Listing by: Manzoni Real Estate. OneKey® MLS as distributed by MLS GRID
- $590,0003 bd2 ba1.4k sqft1013 Merriam Road, Bay Shore, NY 11706For SaleMLS ID #999675, Amelia A. Vasquez ABR PSA SRS, Listing by: Exit Realty Achieve. OneKey® MLS as distributed by MLS GRID
- $650,0003 bd2 ba1.2k sqft2284 Ocean Avenue, Ronkonkoma, NY 11779For SaleMLS ID #996195, Stacy L. McFadden SRS, Listing by: Signature Premier Properties. OneKey® MLS as distributed by MLS GRID
- $515,0002 bd2 ba1k sqft20 Birch Avenue, Farmingville, NY 11738For SaleMLS ID #1020644, Juan R. Henriquez, Listing by: Blue International Realty Ltd. OneKey® MLS as distributed by MLS GRID
- $610,0003 bd2 ba1.6k sqft49 Noble Street, North Babylon, NY 11703For SaleMLS ID #1025541, Garth C. Muirhead, Listing by: Keller Williams Points North. OneKey® MLS as distributed by MLS GRID
- $379,9992 bd1 ba1k sqft355 Route 111 #19, Smithtown, NY 11787For SaleMLS ID #1033107, Laura A. Budney, Listing by: Prime Realty. OneKey® MLS as distributed by MLS GRID
- $575,0003 bd2 ba1.1k sqft1612 N Gardiner Dr, Bay Shore, NY 11706For SaleMLS ID #11850260, Kerry Lopez, Listing by: AZURE HOMES REAL ESTATE LLC. NY State MLS
- $675,0004 bd3 ba1.4k sqft25 William Street, Central Islip, NY 11722For SaleMLS ID #1026610, Maria R. Zelaya, Listing by: ARVY Realty. OneKey® MLS as distributed by MLS GRID
- $629,0003 bd2 ba1.4k sqft153 W Main Street, Kings Park, NY 11754For SaleMLS ID #1027499, Eric Anastasio, Listing by: Howard Hanna Coach. OneKey® MLS as distributed by MLS GRID
- $449,0003 bd1 ba1k sqft117 main Avenue, Mastic, NY 11950For SaleMLS ID #1032310, Sarika Gera CBR, Listing by: Charles Rutenberg Realty Inc. OneKey® MLS as distributed by MLS GRID
