Beautiful Updated Split-Level Home on a Prime Corner Lot
Welcome to this beautifully updated split-level home situated on a desirable corner property in a quiet neighborhood where you can enjoy the outdoors.
This move-in-ready home has been thoughtfully upgraded throughout and features a new roof on both the home and detached garage, new exterior entry doors, a new sliding glass door and a solar power system with an average electric bill of approximately $150 per month, helping to keep energy costs manageable.
Inside, you’ll find completely renovated bathrooms, new appliances, built-in TV mantels, and upgraded electrical outlets with integrated USB charging ports for modern convenience. The home also includes an in-ground sprinkler system to keep the lawn looking its best with minimal effort.
Conveniently located just blocks away from Commack Road and Bay Shore Road, this home offers easy access to Tango Shopping Mall, Supermarkets, Restaurants, Parks, Schools, and Public Transportation, making everyday living both comfortable and convenient.
Don’t miss the opportunity to own this beautifully maintained home that combines modern updates, energy efficiency, and an outstanding location. Schedule your private showing today!
For sale
Price cut: $21K (9/24)
$589,000
49 Noble Street, North Babylon, NY 11703
3beds
1,600sqft
Single Family Residence, Residential
Built in 1954
7,000 Square Feet Lot
$-- Zestimate®
$368/sqft
$-- HOA
What's special
Beautifully updated split-level homeCompletely renovated bathroomsNew sliding glass doorIn-ground sprinkler systemBuilt-in tv mantelsPrime corner lotNew appliances
- 104 days
- 1,510
- 104
Zillow last checked:
Listing updated:
Listed by:
Keller Williams Points North 516-865-1800,
Garth C. Muirhead
Source: OneKey® MLS as distributed by MLS GRID,MLS#: 1025541
Facts & features
Interior
Bedrooms & bathrooms
- Bedrooms: 3
- Bathrooms: 2
- Full bathrooms: 2
Heating
- Natural Gas
Cooling
- Electric
Appliances
- Included: ENERGY STAR Qualified Appliances, Microwave, Refrigerator
- Laundry: Washer/Dryer Hookup
Features
- First Floor Full Bath, Ceiling Fan(s), Marble Counters, Natural Woodwork, Open Floorplan
- Attic: Full
Interior area
- Total structure area: 1,600
- Total interior livable area: 1,600 sqft
Property
Parking
- Total spaces: 1
- Parking features: Driveway
- Garage spaces: 1
- Has uncovered spaces: Yes
Lot
- Size: 7,000 Square Feet
Details
- Parcel number: 0100117000100080000
- Special conditions: None
Construction
Type & style
- Home type: SingleFamily
- Property subtype: Single Family Residence, Residential
Materials
- Vinyl Siding
Condition
- Updated/Remodeled
- Year built: 1954
Utilities & green energy
- Sewer: Public Sewer
- Water: Public
- Utilities for property: Natural Gas Available
Community & HOA
HOA
- Has HOA: No
Location
- Region: North Babylon
Financial & listing details
- Price per square foot: $368/sqft
- Tax assessed value: $3,270
- Annual tax amount: $11,782
- Date on market: 7/13/2026
- Cumulative days on market: 312 days
- Listing agreement: Exclusive Right To Sell
Estimated market value
Not available
Estimated sales range
Not available
Not available
Price history
| Date | Event | Price |
|---|---|---|
| 9/24/2026 | Price change | $589,000-3.4%$368/sqft |
Source:  OneKey® MLS as distributed by MLS GRID #1025541 Report a problem OneKey® MLS as distributed by MLS GRID #1025541 Report a problem | ||
| 7/14/2026 | Listed for sale | $610,000-6.2%$381/sqft |
Source: OneKey® MLS as distributed by MLS GRID #1025541 Report a problem | ||
| 7/6/2026 | Listing removed | $650,000$406/sqft |
Source: OneKey® MLS as distributed by MLS GRID #1010846 Report a problem | ||
| 6/8/2026 | Listed for sale | $650,000+1.6%$406/sqft |
Source: OneKey® MLS as distributed by MLS GRID #1010846 Report a problem | ||
| 6/8/2026 | Listing removed | $640,000$400/sqft |
Source: OneKey® MLS as distributed by MLS GRID #943403 Report a problem | ||
| 12/11/2025 | Listed for sale | $640,000+120.7%$400/sqft |
Source: OneKey® MLS as distributed by MLS GRID #943403 Report a problem | ||
| 12/27/2011 | Sold | $290,000+0%$181/sqft |
Source: Public Record Report a problem | ||
| 9/25/2011 | Listed for sale | $289,900+5.4%$181/sqft |
Source: CENTURY 21 AA Realty #*1116859 Report a problem | ||
| 7/16/2010 | Sold | $275,000$172/sqft |
Source: Public Record Report a problem | ||
| 2/21/2010 | Price change | $275,000-8%$172/sqft |
Source: Century 21 American Homes #2250384 Report a problem | ||
| 1/10/2010 | Price change | $299,000-8%$187/sqft |
Source: Century 21 American Homes #2250384 Report a problem | ||
| 10/3/2009 | Listed for sale | $325,000-6.9%$203/sqft |
Source: CENTURY 21 American Homes #2164857 Report a problem | ||
| 9/1/2009 | Listing removed | $349,000$218/sqft |
Source: CENTURY 21 American Homes #2155671 Report a problem | ||
| 5/16/2009 | Price change | $349,000+7.4%$218/sqft |
Source: CENTURY 21 American Homes #2155671 Report a problem | ||
| 3/14/2009 | Listed for sale | $325,000-9.5%$203/sqft |
Source: CENTURY 21 American Homes #2155671 Report a problem | ||
| 4/7/2008 | Listing removed | $359,000$224/sqft |
Source: Coach Realtors Report a problem | ||
| 4/1/2008 | Listed for sale | $359,000-5.5%$224/sqft |
Source: Coach Realtors Report a problem | ||
| 3/2/2006 | Sold | $380,000+153.3%$238/sqft |
Source: Public Record Report a problem | ||
| 8/4/1998 | Sold | $150,000+57.9%$94/sqft |
Source: Public Record Report a problem | ||
| 1/20/1998 | Sold | $95,000+18900%$59/sqft |
Source: Public Record Report a problem | ||
| 9/22/1997 | Sold | $500 |
Source: Public Record Report a problem | ||
Public tax history
| Year | Property taxes | Tax assessment |
|---|---|---|
| 2025 | -- | $3,270 |
| 2024 | -- | $3,270 |
| 2023 | -- | $3,270 |
| 2022 | -- | $3,270 |
| 2021 | -- | $3,270 |
| 2020 | -- | $3,270 |
| 2019 | -- | $3,270 |
| 2018 | -- | $3,270 |
| 2017 | $9,561 | $3,270 |
| 2016 | -- | $3,270 |
| 2015 | -- | $3,270 |
| 2014 | -- | $3,270 |
| 2013 | -- | $3,270 |
| 2012 | -- | $3,270 |
| 2011 | -- | $3,270 |
| 2010 | -- | $3,270 |
| 2009 | -- | $3,270 |
| 2008 | -- | $3,270 |
| 2007 | $6,452 +17% | $3,270 |
| 2005 | $5,515 +7.8% | $3,270 |
| 2004 | $5,118 +5.7% | $3,270 |
| 2003 | $4,842 +2.8% | $3,270 |
| 2002 | $4,712 | $3,270 |
| 2001 | -- | $3,270 |
| 2000 | $4,243 | $3,270 |
Find assessor info on the county website
Monthly payment
Climate risks
Neighborhood: 11703
Nearby schools
Schools provided by the listing agent
- Elementary: Babylon Elementary School
- Middle: Babylon Junior-Senior High School
- High: Babylon Junior-Senior High School
Source: OneKey® MLS as distributed by MLS GRID. This data may not be complete. We recommend contacting the local school district to confirm school assignments for this home.


Similar homes
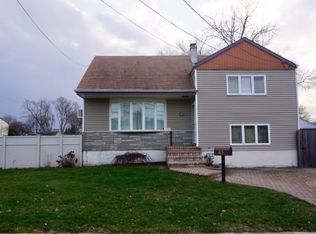
- $629,0003 bd3 ba2.3k sqft623 Nimrod Court, North Babylon, NY 11703For Sale
 MLS ID #1065212, MacArthur Pauyo, Listing by: Skylight Real Estate Consultan. OneKey® MLS as distributed by MLS GRID
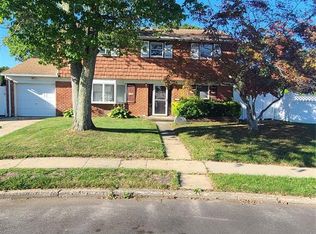
 - $599,0003 bd1 ba1k sqft11 Tell Avenue, Deer Park, NY 11729For Sale
 MLS ID #1056151, Geralda Desir, Listing by: Goldcrest Realty Group LLC. OneKey® MLS as distributed by MLS GRID
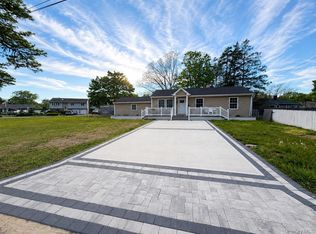
 - $590,0003 bd2 ba1.4k sqft1013 Merriam Road, Bay Shore, NY 11706For Sale
 MLS ID #999675, Amelia A. Vasquez ABR PSA SRS, Listing by: Exit Realty Achieve. OneKey® MLS as distributed by MLS GRID
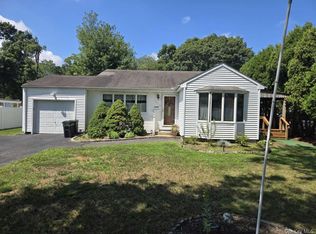
 - $560,0003 bd1 ba1.3k sqft1556 N Gardiner Drive, Bay Shore, NY 11706For Sale
 MLS ID #1046781, Hayes Cohen, Listing by: Signature Premier Properties. OneKey® MLS as distributed by MLS GRID
 - $555,0003 bd2 ba960 sqft1612 N Gardiner Drive, Bay Shore, NY 11706For SaleMLS ID #1037951, Luis M. Cordero, Listing by: Connections Realty. OneKey® MLS as distributed by MLS GRID
- $675,0003 bd2 ba1.8k sqft1385 Gardiner Drive, Bay Shore, NY 11706For SaleMLS ID #1056834, Romarico V. Relevo, Listing by: Sure Home Realty Inc. OneKey® MLS as distributed by MLS GRID
- $549,0003 bd2 ba1.4k sqft4 Patton Street, Brentwood, NY 11717For SaleMLS ID #1056918, Tara J. Wright, Listing by: Howard Hanna Coach. OneKey® MLS as distributed by MLS GRID
- $589,0004 bd2 ba1.5k sqft24 Washington Avenue, Amityville, NY 11701For SaleMLS ID #1043157, Garth C. Muirhead, Listing by: Keller Williams Points North. OneKey® MLS as distributed by MLS GRID
- $599,9993 bd2 ba1.7k sqft92 Split Cedar Drive, Islandia, NY 11749For SaleMLS ID #1059835, Winston R. Anderson, Listing by: Sir Winston Realty Inc. OneKey® MLS as distributed by MLS GRID
- $745,9994 bd2 ba1.3k sqft1316 6th Street, West Babylon, NY 11704For SaleMLS ID #1057705, Aristides S. Tejeda, Listing by: Dalton Wade Inc. OneKey® MLS as distributed by MLS GRID
- $545,0005 bd4 ba1.7k sqft44 Lafayette Avenue, Amityville, NY 11701For SaleMLS ID #1041014, Oneyda E. Gallardo CBR, Listing by: Empire Home Realty of L I Inc. OneKey® MLS as distributed by MLS GRID
- $610,0003 bd2 ba1.2k sqft131 E Alhambra Avenue, Lindenhurst, NY 11757For SaleMLS ID #958357, Sherri Rivera, Listing by: Go Asset Inc. OneKey® MLS as distributed by MLS GRID
- $699,0004 bd2 ba1.6k sqft187 N Fulton Avenue, Lindenhurst, NY 11757For SaleMLS ID #1064918, John Moffettone, Listing by: Progressive Realty Grp USA Inc. OneKey® MLS as distributed by MLS GRID
- $579,9993 bd2 ba1.4k sqft197 McKay Road, Huntington Station, NY 11746For SaleMLS ID #1040172, Christine G. Jansson, Listing by: Realty Maintained LLC. OneKey® MLS as distributed by MLS GRID
- $677,5005 bd3 ba1.2k sqft173 Ferndale Boulevard, Islip, NY 11751For SaleMLS ID #1050081, Luis Lino CBR, Listing by: Millennium Homes. OneKey® MLS as distributed by MLS GRID
- $589,0002 bd1 ba950 sqft354 Beachview Street, Copiague, NY 11726For SaleMLS ID #1056924, Leandro Firpo, Listing by: Keystone Realty USA Corp. OneKey® MLS as distributed by MLS GRID
- $588,5004 bd2 ba1.3k sqft336 Jayne Boulevard, Port Jefferson Station, NY 11776For SaleMLS ID #1048675, Elvira J. McKeever, Listing by: Caruso & Boughton Realty Inc. OneKey® MLS as distributed by MLS GRID
- $499,9992 bd2 ba1.1k sqft263 N 3rd Avenue, Bay Shore, NY 11706For SaleMLS ID #1045766, Doris M. Kennedy, Listing by: Kennedy L I Realty. OneKey® MLS as distributed by MLS GRID
- $669,0004 bd2 ba1.5k sqft70 Staples Street, Farmingdale, NY 11735For SaleMLS ID #1013186, Jonathan Minerick, Listing by: HomeCoin.com. OneKey® MLS as distributed by MLS GRID
- $689,9905 bd3 ba1.2k sqft8 Speed Street, Brentwood, NY 11717For SaleMLS ID #957044, Ingrid B. Arvelo CBR, Listing by: L I Community Realty Inc. OneKey® MLS as distributed by MLS GRID
