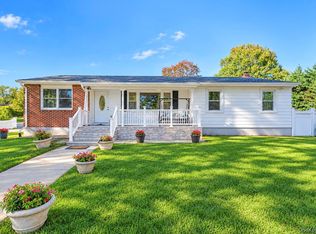
Beautiful Expanded Cape in the exclusive village of Islandia. This home is one of a kind. Featuring Granite Kitchen, with oak wood cabinets & stainless steel appliances. Large master bedroom. full bath with jacuzzi tub. large living room with hi hats. Formal dining room with Chandelier. New laminate wood floors through. New hi hats lighting through. electric roll out patio cover. Large brick patio. Wood storage shed, inground sprinklers & fully fenced back yard. Great home for entertaining.
For sale
$599,999
92 Split Cedar Drive, Islandia, NY 11749
3beds
1,752sqft
Single Family Residence, Residential
Built in 1964
0.26 Acres Lot
$-- Zestimate®
$342/sqft
$-- HOA
What's special
Inground sprinklersNew hi hats lightingWood storage shedLarge brick patioStainless steel appliancesOak wood cabinetsNew laminate wood floors
- 13 days
- 513
- 31
Zillow last checked:
Listing updated:
Listed by:
Sir Winston Realty Inc 631-968-8881,
Winston R. Anderson
Source: OneKey® MLS as distributed by MLS GRID,MLS#: 1059835
Facts & features
Interior
Bedrooms & bathrooms
- Bedrooms: 3
- Bathrooms: 2
- Full bathrooms: 1
- 1/2 bathrooms: 1
Living room
- Description: Living Room, Dining Room, Eat in Kit, Master Bedroom, Full Bath Family Room, Half Bath. Laundry Room & Garage
- Level: First
Loft
- Description: Loft, Bedroom, Bedroom
- Level: Second
Heating
- Baseboard
Cooling
- Wall/Window Unit(s)
Appliances
- Included: Convection Oven, Dishwasher, Dryer, Electric Range, Humidifier, Microwave, Refrigerator, Stainless Steel Appliance(s), Washer, Oil Water Heater
- Laundry: Washer/Dryer Hookup, Electric Dryer Hookup, Laundry Room
Features
- First Floor Bedroom, Chandelier, Chefs Kitchen, Eat-in Kitchen, Entrance Foyer, Formal Dining, Granite Counters, Kitchen Island, Pantry, Primary Bathroom, Master Downstairs, Recessed Lighting, Smart Thermostat, Soaking Tub, Walk Through Kitchen
- Flooring: Ceramic Tile, Laminate
- Windows: Bay Window(s), Double Pane Windows, Insulated Windows, Screens, Shutters, Skylight(s)
- Attic: Crawl
- Has fireplace: No
Interior area
- Total structure area: 2,172
- Total interior livable area: 1,752 sqft
Property
Parking
- Total spaces: 3
- Parking features: Assigned, Driveway, Garage, Garage Door Opener
- Garage spaces: 1
- Has uncovered spaces: Yes
Accessibility
- Accessibility features: Customized Wheelchair Accessible
Features
- Levels: Bi-Level
- Fencing: Back Yard,Wood
Lot
- Size: 0.26 Acres
- Dimensions: 90 x 125
- Features: Back Yard, City Lot, Cleared, Front Yard, Landscaped, Level, Sprinklers In Front, Sprinklers In Rear
Details
- Parcel number: 0504013000100134000
- Special conditions: None
- Other equipment: Irrigation Equipment
Construction
Type & style
- Home type: SingleFamily
- Architectural style: Cape Cod
- Property subtype: Single Family Residence, Residential
Materials
- Vinyl Siding
Condition
- Updated/Remodeled
- Year built: 1964
- Major remodel year: 1964
Utilities & green energy
- Sewer: Cesspool
- Water: Public
- Utilities for property: Cable Connected, Electricity Connected, Phone Connected, Trash Collection Public, Water Connected
Community & HOA
HOA
- Has HOA: No
Location
- Region: Islandia
Financial & listing details
- Price per square foot: $342/sqft
- Tax assessed value: $30,300
- Annual tax amount: $8,621
- Date on market: 10/7/2026
- Cumulative days on market: 13 days
- Listing agreement: Exclusive Right To Sell
- Listing terms: Cash,Conventional,FHA,VA
- Electric utility on property: Yes
- Body type: Single Wide
Estimated market value
Not available
Estimated sales range
Not available
Not available
Price history
| Date | Event | Price |
|---|---|---|
| 10/7/2026 | Listed for sale | $599,999+61.9%$342/sqft |
Source:  OneKey® MLS as distributed by MLS GRID #1059835 Report a problem | ||
| 9/19/2007 | Sold | $370,600+164.7%$212/sqft |
Source: Public Record Report a problem | ||
| 6/15/1999 | Sold | $140,000$80/sqft |
Source: Public Record Report a problem | ||
Public tax history
| Year | Property taxes | Tax assessment |
|---|---|---|
| 2025 | -- | $30,300 |
| 2024 | -- | $30,300 |
| 2023 | -- | $30,300 |
| 2022 | -- | $30,300 |
| 2021 | -- | $30,300 |
| 2020 | -- | $30,300 |
| 2019 | -- | $30,300 |
| 2018 | -- | $30,300 |
| 2017 | $8,871 | $30,300 |
| 2016 | -- | $30,300 |
| 2015 | -- | $30,300 |
| 2014 | -- | $30,300 -14.4% |
| 2013 | -- | $35,400 |
| 2012 | -- | $35,400 |
| 2011 | -- | $35,400 |
| 2010 | -- | $35,400 |
| 2009 | -- | $35,400 |
| 2008 | -- | $35,400 +5.8% |
| 2007 | $6,062 +15.8% | $33,450 |
| 2005 | $5,237 +5.7% | $33,450 |
| 2004 | $4,953 +9.1% | $33,450 |
| 2003 | $4,539 +5.6% | $33,450 |
| 2002 | $4,297 | $33,450 |
| 2001 | -- | $33,450 |
| 2000 | $4,511 | $33,450 |
Find assessor info on the county website
Monthly payment
Climate risks
Neighborhood: 11749
Nearby schools
Schools provided by the listing agent
- Elementary: Andrew T Morrow School
- Middle: Ralph Reed School
- High: Central Islip Senior High School
Source: OneKey® MLS as distributed by MLS GRID. This data may not be complete. We recommend contacting the local school district to confirm school assignments for this home.

Similar homes
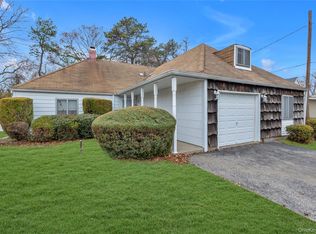
- $599,0003 bd2 ba1.3k sqft370 Boulder Street, Ronkonkoma, NY 11779For Sale
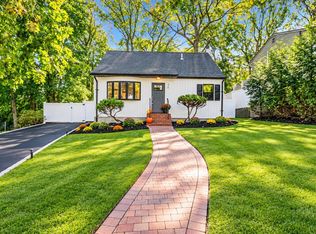
 MLS ID #1060169, Ruben Yosopov, Listing by: Unique Home Sales of L I Inc. OneKey® MLS as distributed by MLS GRID
- $599,0003 bd2 ba1.5k sqft1442 Baldwin Boulevard, Bay Shore, NY 11706For Sale
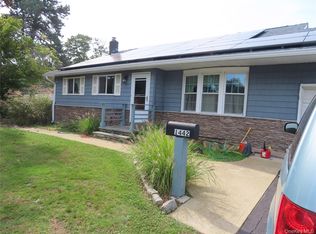 MLS ID #1058240, Cheryl A. Messina, Listing by: Signature Premier Properties. OneKey® MLS as distributed by MLS GRID
- $549,0003 bd2 ba1.4k sqft4 Patton Street, Brentwood, NY 11717For Sale
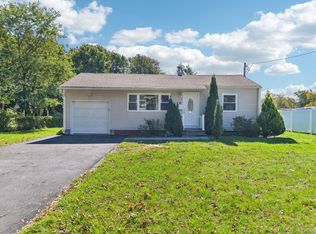 MLS ID #1056918, Tara J. Wright, Listing by: Howard Hanna Coach. OneKey® MLS as distributed by MLS GRID
- $650,0004 bd3 ba2.2k sqft431 Blue Point Road, Farmingville, NY 11738For Sale
 MLS ID #1064995, Kerri Passamenti, Listing by: Realty Connect USA L I Inc. OneKey® MLS as distributed by MLS GRID
- $599,0003 bd1 ba1.3k sqft1556 N Gardiner Drive, Bay Shore, NY 11706For SaleMLS ID #1046781, Hayes Cohen, Listing by: Signature Premier Properties. OneKey® MLS as distributed by MLS GRID
- $590,0003 bd2 ba1.4k sqft1013 Merriam Road, Bay Shore, NY 11706For SaleMLS ID #999675, Amelia A. Vasquez ABR PSA SRS, Listing by: Exit Realty Achieve. OneKey® MLS as distributed by MLS GRID
- $625,0003 bd2 ba1.6k sqft1458 Hummel Avenue, Holbrook, NY 11741For SaleMLS ID #964031, Dorielle Bennett, Listing by: Showcase of Long Island Realty. OneKey® MLS as distributed by MLS GRID
- $599,9993 bd1 ba1.1k sqft97 Ellery Street, Brentwood, NY 11717For SaleMLS ID #1045193, Doris M. Kennedy, Listing by: Kennedy L I Realty. OneKey® MLS as distributed by MLS GRID
- $579,0003 bd2 ba1.5k sqft56 Gould Road, Centereach, NY 11720For SaleMLS ID #1047358, Juan Garnica, Listing by: Exit Realty Edge. OneKey® MLS as distributed by MLS GRID
- $639,0003 bd2 ba1.5k sqft345 Auborn Avenue, Shirley, NY 11967For SaleMLS ID #1063893, John W. Liberti Jr CRB CRS, Listing by: John Liberti Real Estate. OneKey® MLS as distributed by MLS GRID
- $634,9904 bd3 ba1k sqft7 Crystal Lane, Brentwood, NY 11717For SaleMLS ID #1043847, Dorothy J. Hamilton, Listing by: Hamilton Homes. OneKey® MLS as distributed by MLS GRID
- $829,0004 bd3 ba1.9k sqft2 Deerfield Drive, Lake Grove, NY 11755For SaleMLS ID #1063938, Matthew Hart, Listing by: World Prop Intl Sea to Sky. OneKey® MLS as distributed by MLS GRID
- $675,0003 bd2 ba1.8k sqft1385 Gardiner Drive, Bay Shore, NY 11706For SaleMLS ID #1056834, Romarico V. Relevo, Listing by: Sure Home Realty Inc. OneKey® MLS as distributed by MLS GRID
- $699,0004 bd4 ba2.2k sqft438 Mayflower Avenue, Brentwood, NY 11717For SaleMLS ID #1060267, Rigoberto Lopez, Listing by: Millennium Homes. OneKey® MLS as distributed by MLS GRID
- $555,0003 bd2 ba960 sqft1612 N Gardiner Drive, Bay Shore, NY 11706For SaleMLS ID #1037951, Luis M. Cordero, Listing by: Connections Realty. OneKey® MLS as distributed by MLS GRID
- $730,0005 bd2 ba1.9k sqft41 Fig Street, Central Islip, NY 11722For SaleMLS ID #1023022, Maria E. Mejia-Martinez, Listing by: EXP Realty. OneKey® MLS as distributed by MLS GRID
- $595,0004 bd2 ba1.5k sqft30 Eastwood Boulevard, Centereach, NY 11720For SaleMLS ID #968874, Pedrina Martinez, Listing by: Listing Pro Realty Services. OneKey® MLS as distributed by MLS GRID
- $720,0005 bd2 ba1.8k sqft37 Island, Brentwood, NY 11717For SaleMLS ID #1054845, Vilma Carrillo, Listing by: ARVY Realty. OneKey® MLS as distributed by MLS GRID
- $589,0003 bd2 ba1.6k sqft49 Noble Street, North Babylon, NY 11703For SaleMLS ID #1025541, Garth C. Muirhead, Listing by: Keller Williams Points North. OneKey® MLS as distributed by MLS GRID
