
Charming 3-bedroom ranch in the heart of Selden! Conveniently located near schools, shopping, parks, and major roadways, this home offers easy access to everything Long Island has to offer. This well-maintained home sits on a spacious 0.21-acre lot with plenty of room for outdoor enjoyment. Featuring a bright living area, functional kitchen, and three comfortable bedrooms and a finished basement. New Appliances, 10,000 watt dual-fuel Generator, sprinkler system, security cameras, sheds, pool, Gazebo and lots of space. Bring your vision and make it your own. Endless potential in a desirable neighborhood!
For sale
$579,000
22 Newtown Avenue, Selden, NY 11784
3beds
988sqft
Single Family Residence, Residential
Built in 1959
9,148 Square Feet Lot
$-- Zestimate®
$586/sqft
$-- HOA
What's special
Finished basementThree comfortable bedroomsNew appliancesFunctional kitchenSprinkler system
- 11 days |
- 786 |
- 36 |
Likely to sell faster than
Zillow last checked:
Listing updated:
Listed by:
EXP Realty 888-276-0630,
Richard Appenzeller 631-384-9381
Source: OneKey® MLS as distributed by MLS GRID,MLS#: 1026104
Facts & features
Interior
Bedrooms & bathrooms
- Bedrooms: 3
- Bathrooms: 2
- Full bathrooms: 2
Heating
- Forced Air
Cooling
- Wall/Window Unit(s)
Appliances
- Included: Dishwasher, Dryer, Gas Cooktop, Gas Oven, Microwave, Refrigerator, Stainless Steel Appliance(s), Washer
- Laundry: Gas Dryer Hookup, In Basement, Washer Hookup
Features
- First Floor Bedroom, Ceiling Fan(s), Crown Molding, Eat-in Kitchen, Entertainment Cabinets
- Flooring: Hardwood
- Basement: Finished,See Remarks
- Attic: Crawl
- Has fireplace: Yes
- Fireplace features: Gas
Interior area
- Total structure area: 1,976
- Total interior livable area: 988 sqft
Property
Parking
- Total spaces: 4
- Parking features: Driveway
- Garage spaces: 1
- Has uncovered spaces: Yes
Features
- Patio & porch: Deck
- Has private pool: Yes
- Pool features: Above Ground
- Fencing: Back Yard
Lot
- Size: 9,148 Square Feet
Details
- Additional structures: Shed(s)
- Parcel number: 0200445000800008000
- Special conditions: None
Construction
Type & style
- Home type: SingleFamily
- Architectural style: Ranch
- Property subtype: Single Family Residence, Residential
Materials
- Vinyl Siding
Condition
- Year built: 1959
Utilities & green energy
- Sewer: Cesspool
- Water: Public
- Utilities for property: Cable Connected, Electricity Connected, Natural Gas Connected, Water Connected
Community & HOA
HOA
- Has HOA: No
Location
- Region: Selden
Financial & listing details
- Price per square foot: $586/sqft
- Tax assessed value: $2,050
- Annual tax amount: $8,746
- Date on market: 7/14/2026
- Cumulative days on market: 12 days
- Listing agreement: Exclusive Right To Sell
- Electric utility on property: Yes
Estimated market value
Not available
Estimated sales range
Not available
Not available
Price history
| Date | Event | Price |
|---|---|---|
| 7/14/2026 | Listed for sale | $579,000+276%$586/sqft |
Source:  OneKey® MLS as distributed by MLS GRID #1026104 Report a problem OneKey® MLS as distributed by MLS GRID #1026104 Report a problem | ||
| 11/20/2000 | Sold | $154,000$156/sqft |
Source: Public Record Report a problem | ||
Public tax history
| Year | Property taxes | Tax assessment |
|---|---|---|
| 2025 | -- | $2,050 |
| 2024 | -- | $2,050 |
| 2023 | -- | $2,050 |
| 2022 | -- | $2,050 |
| 2021 | -- | $2,050 |
| 2020 | -- | $2,050 |
| 2019 | -- | $2,050 |
| 2018 | -- | $2,050 |
| 2017 | $7,286 | $2,050 |
| 2016 | -- | $2,050 |
| 2015 | -- | $2,050 |
| 2014 | -- | $2,050 |
| 2013 | -- | $2,050 |
| 2012 | -- | $2,050 |
| 2011 | -- | $2,050 |
| 2010 | -- | $2,050 |
| 2009 | -- | $2,050 |
| 2008 | -- | $2,050 |
| 2007 | $5,304 +33.5% | $2,050 |
| 2005 | $3,971 +7.5% | $2,050 |
| 2004 | $3,694 +8.2% | $2,050 |
| 2003 | $3,415 -12.8% | $2,050 |
| 2002 | $3,915 +60.2% | $2,050 |
| 2001 | $2,445 -28.6% | $2,050 |
| 2000 | $3,424 | $2,050 |
Find assessor info on the county website
Monthly payment
Climate risks
Neighborhood: 11784
Nearby schools
GreatSchools rating
- 3/10Jericho Elementary SchoolGrades: K-5,9Distance: 0.7 mi
- 5/10Selden Middle SchoolGrades: 6-9Distance: 0.6 mi
- 8/10Newfield High SchoolGrades: 9-12Distance: 0.3 mi
Schools provided by the listing agent
- Elementary: Jericho Elementary School
- Middle: Selden Middle School
- High: Newfield High School
Source: OneKey® MLS as distributed by MLS GRID. This data may not be complete. We recommend contacting the local school district to confirm school assignments for this home.
- $530,0003 bd2 ba1.4k sqft20 Newtown Ave, Selden, NY 11784Sold
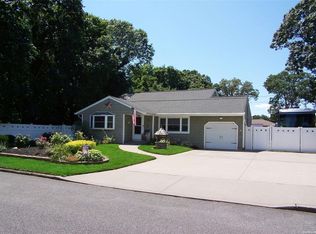
- $682,000-- bd-- ba-- sqft24 Newtown Ave, Selden, NY 11784Off Market
- $600,4003 bd2 ba-- sqft21 Ruland Rd, Selden, NY 11784Off Market
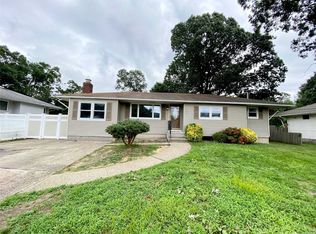
- $567,300-- bd-- ba-- sqft19 Ruland Rd, Selden, NY 11784Off Market
- $680,1003 bd2 ba1.3k sqft23 Ruland Rd, Selden, NY 11784Off Market
- $490,0003 bd1 ba-- sqft26 Newtown Ave, Selden, NY 11784Sold
- $574,700-- bd-- ba-- sqft21 Newtown Ave, Selden, NY 11784Off Market
- $559,6003 bd1 ba-- sqft19 Newtown Ave, Selden, NY 11784Off Market
A local agent can set up tours, give advice and negotiate with sellers.
Similar homes
- $489,9884 bd1 ba1.1k sqft48 Marshall Drive, Selden, NY 11784For Sale
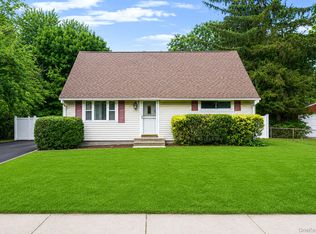
 MLS ID #1022095, Geris Hernandez, Listing by: Signature Premier Properties. OneKey® MLS as distributed by MLS GRID
 - $549,9994 bd2 ba1.3k sqft77 S Bicycle Path, Selden, NY 11784For Sale
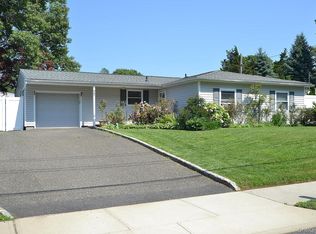 MLS ID #1006063, Christine M. Olsen AHWD E-PRO, Listing by: Exit Realty Liberty. OneKey® MLS as distributed by MLS GRID
 - $575,0003 bd2 ba1.3k sqft86 Cirrus Road, Holbrook, NY 11741For Sale
 MLS ID #1027396, Lorraine I. Nickla, Listing by: Douglas Elliman Real Estate. OneKey® MLS as distributed by MLS GRID
 - $550,0003 bd2 ba1k sqft79 Joan Ave, Centereach, NY 11720For Sale
 MLS ID #11673906, Elias Sakalis, Listing by: SAKALIS ELIAS N. NY State MLS
 - $558,0004 bd2 ba1.4k sqft187 Horseblock Road, Farmingville, NY 11738For SaleMLS ID #1021018, Fei Guo, Listing by: Skylux Realty Inc. OneKey® MLS as distributed by MLS GRID
- $549,9993 bd2 ba498 sqft7 Squires Avenue, Port Jefferson Station, NY 11776For SaleMLS ID #1016408, Donna Barnes SFR, Listing by: Realty Connect USA L I Inc. OneKey® MLS as distributed by MLS GRID
- $575,0004 bd1 ba1.4k sqft119 Stuyvesant Drive, Port Jefferson Station, NY 11776For SaleMLS ID #1011489, Nicholas Ciccarelli, Listing by: Real Broker NY LLC. OneKey® MLS as distributed by MLS GRID
- $600,0003 bd2 ba1.3k sqft376 Moriches Road, Saint James, NY 11780For SaleMLS ID #1020426, James T. Haydon E-PRO, Listing by: Realty Connect USA L I Inc. OneKey® MLS as distributed by MLS GRID
- $549,9963 bd2 ba1k sqft6 Hillside Road, Sound Beach, NY 11789For SaleMLS ID #1029388, Laura M. Cochran, Listing by: BERKSHIRE HATHAWAY. OneKey® MLS as distributed by MLS GRID
- $554,9003 bd2 ba1.4k sqft61 Highland Avenue, Patchogue, NY 11772For SaleMLS ID #1024811, Arlene Shaffer, Listing by: Century 21 Princeton Prop. OneKey® MLS as distributed by MLS GRID
- $515,0002 bd2 ba1k sqft20 Birch Avenue, Farmingville, NY 11738For SaleMLS ID #1020644, Juan R. Henriquez, Listing by: Blue International Realty Ltd. OneKey® MLS as distributed by MLS GRID
- $614,9994 bd2 ba1.3k sqft26 Campus Drive, Farmingville, NY 11738For SaleMLS ID #1006675, Cathy Sue Emerson, Listing by: Realty Connect USA L I Inc. OneKey® MLS as distributed by MLS GRID
- $624,0003 bd2 ba1.2k sqft347 Miller Place Road, Miller Place, NY 11764For SaleMLS ID #1024964, Ray Manzoni CBR, Listing by: Manzoni Real Estate. OneKey® MLS as distributed by MLS GRID
- $599,0003 bd2 ba1k sqft33 East Street, Middle Island, NY 11953For SaleMLS ID #1016779, Cynthia Compierchio, Listing by: Exit Realty Island Elite. OneKey® MLS as distributed by MLS GRID
- $600,0003 bd2 ba1.4k sqft19 Estates Lane, Shoreham, NY 11786For SaleMLS ID #1001529, Patrick J. Canty, Listing by: Charles Rutenberg Realty Inc. OneKey® MLS as distributed by MLS GRID
- $499,9993 bd1 ba1.1k sqft18 Blossom Avenue, Holtsville, NY 11742For SaleMLS ID #982337, Thony Revelo, Listing by: BLT Minimax Realty Inc. OneKey® MLS as distributed by MLS GRID
- $699,0003 bd2 ba1k sqft10 Meehan Lane, Coram, NY 11727For SaleMLS ID #1001008, Fang Xiao CBR, Listing by: Do Right Realty. OneKey® MLS as distributed by MLS GRID
- $575,0003 bd2 ba1.1k sqft1612 N Gardiner Dr, Bay Shore, NY 11706For SaleMLS ID #11850260, Kerry Lopez, Listing by: AZURE HOMES REAL ESTATE LLC. NY State MLS
- $575,0003 bd1 ba880 sqft4 Sachs Street, Bay Shore, NY 11706For SaleMLS ID #1020893, Salvatore Abbatiello, Listing by: Realty Connect USA LLC. OneKey® MLS as distributed by MLS GRID
- $499,9953 bd1 ba1k sqft76 Hanrahan Avenue, Farmingville, NY 11738For SaleMLS ID #1008470, Eric Connolly, Listing by: Realty Connect USA L I Inc. OneKey® MLS as distributed by MLS GRID
