Unparalleled privacy in this triple mint 4 bedroom, 4 bath home with a meticulous attention to detail. the large living/dining area opens onto a sun drenched pool deck featuring a  hot tub and a separate cabana which can easily double as an additional guest bedroom. Exceptional appointments and furnishings throughout including energy efficient & cost saving solar panels with an additional backup battery  providing a seamless power transfer in the event of power outages.  Other first class amenities include a chef's grade kitchen with Viking stove & refrigerator, Subzero ice maker, beautiful cherry wood cabinetry, central heat & A/C. Fully Winterized for year round enjoyment.
For sale
Price cut: $100K (7/30)
$1,799,000
605 Shore Walk, Fire Island Pines, NY 11782
4beds
2,000sqft
Single Family Residence, Residential
Built in 1975
10,454 Square Feet Lot
$-- Zestimate®
$900/sqft
$-- HOA
What's special
Hot tubViking stove and refrigeratorSubzero ice makerSun drenched pool deckSeparate cabanaBeautiful cherry wood cabinetry
- 71 days |
- 545 |
- 13 |
Zillow last checked:
Listing updated:
Listed by:
Vinnie Petrarca Fire Island 917-710-1176,
Vincent Petrarca 917-710-1176,
John T. Krawchuk 646-942-4664,
Vinnie Petrarca Fire Island
Source: OneKey® MLS as distributed by MLS GRID,MLS#: 1006212
Facts & features
Interior
Bedrooms & bathrooms
- Bedrooms: 4
- Bathrooms: 4
- Full bathrooms: 4
Heating
- Forced Air
Cooling
- Central Air
Appliances
- Included: Dryer, Electric Oven, Electric Water Heater, Exhaust Fan, Gas Cooktop, Microwave, Refrigerator, Stainless Steel Appliance(s), Washer, Solar Hot Water
- Laundry: Washer/Dryer Hookup
Features
- First Floor Bedroom, First Floor Full Bath, Beamed Ceilings, Built-in Features, Ceiling Fan(s), Chefs Kitchen, Granite Counters, High Ceilings, High Speed Internet, Open Floorplan, Open Kitchen, Primary Bathroom, Master Downstairs, Smart Thermostat, Sound System, Speakers
- Attic: None
- Has fireplace: Yes
Interior area
- Total structure area: 1,004
- Total interior livable area: 2,000 sqft
Property
Parking
- Parking features: None
Features
- Has private pool: Yes
- Has spa: Yes
Lot
- Size: 10,454 Square Feet
Details
- Parcel number: 0200986300200019002
- Special conditions: None
Construction
Type & style
- Home type: SingleFamily
- Architectural style: Contemporary
- Property subtype: Single Family Residence, Residential
Materials
- Wood Siding
Condition
- Year built: 1975
Utilities & green energy
- Sewer: Septic Tank
- Water: Public
- Utilities for property: Cable Connected, Electricity Connected, Phone Connected, Propane, Sewer Connected, Trash Collection Private, Water Connected
Community & HOA
HOA
- Has HOA: No
Location
- Region: Sayville
Financial & listing details
- Price per square foot: $900/sqft
- Tax assessed value: $1,031,250
- Annual tax amount: $7,796
- Date on market: 5/29/2026
- Cumulative days on market: 71 days
- Listing agreement: Exclusive Right To Sell
- Electric utility on property: Yes
Estimated market value
Not available
Estimated sales range
Not available
Not available
Price history
| Date | Event | Price |
|---|---|---|
| 7/30/2026 | Price change | $1,799,000-5.3%$900/sqft |
Source:  OneKey® MLS as distributed by MLS GRID #1006212 Report a problem OneKey® MLS as distributed by MLS GRID #1006212 Report a problem | ||
| 3/31/2026 | Listed for sale | $1,899,000$950/sqft |
Source: OneKey® MLS as distributed by MLS GRID #978732 Report a problem | ||
| 2/25/2026 | Listing removed | $1,899,000$950/sqft |
Source: OneKey® MLS as distributed by MLS GRID #903394 Report a problem | ||
| 8/20/2025 | Listed for sale | $1,899,000+65.1%$950/sqft |
Source: OneKey® MLS as distributed by MLS GRID #903394 Report a problem | ||
| 3/24/2021 | Listing removed | -- |
Source: Owner Report a problem | ||
| 1/28/2020 | Listing removed | $1,150,000$575/sqft |
Source: Owner Report a problem | ||
| 8/28/2019 | Listed for sale | $1,150,000+58.6%$575/sqft |
Source: Owner Report a problem | ||
| 8/11/2004 | Sold | $725,000+202.1%$363/sqft |
Source: Public Record Report a problem | ||
| 11/29/1994 | Sold | $240,000+21.8%$120/sqft |
Source: Public Record Report a problem | ||
| 6/10/1994 | Sold | $197,000$99/sqft |
Source: Public Record Report a problem | ||
Public tax history
| Year | Property taxes | Tax assessment |
|---|---|---|
| 2025 | -- | $4,950 |
| 2024 | -- | $4,950 |
| 2023 | -- | $4,950 |
| 2022 | -- | $4,950 |
| 2021 | -- | $4,950 |
| 2020 | -- | $4,950 |
| 2019 | -- | $4,950 |
| 2018 | -- | $4,950 |
| 2017 | $5,585 | $4,950 |
| 2016 | -- | $4,950 |
| 2015 | -- | $4,950 |
| 2014 | -- | $4,950 |
| 2013 | -- | $4,950 |
| 2012 | -- | $4,950 |
| 2011 | -- | $4,950 |
| 2010 | -- | $4,950 |
| 2009 | -- | $4,950 +6.5% |
| 2008 | -- | $4,650 |
| 2007 | $6,151 +26.5% | $4,650 |
| 2005 | $4,861 -0.7% | $4,650 |
| 2004 | $4,894 +7.3% | $4,650 |
| 2003 | $4,563 +42.6% | $4,650 +55% |
| 2002 | $3,200 +16.5% | $3,000 |
| 2001 | $2,747 +7.5% | $3,000 |
| 2000 | $2,554 | $3,000 |
Find assessor info on the county website
Monthly payment
Climate risks
Neighborhood: 11782
Nearby schools
GreatSchools rating
- 10/10Woodhull SchoolGrades: PK-6Distance: 9.4 mi
- NAConnetquot Alternative Preschool At PremmGrades: Distance: 5.9 mi
- 9/10Sayville High SchoolGrades: 9-12Distance: 4.9 mi
Schools provided by the listing agent
- Elementary: Woodhull School
- Middle: Bay Shore Middle School
- High: Bay Shore Senior High School
Source: OneKey® MLS as distributed by MLS GRID. This data may not be complete. We recommend contacting the local school district to confirm school assignments for this home.
- $1,002,200-- bd-- ba-- sqft604 Shore Walk, Sayville, NY 11782Off Market
- $1,328,500-- bd-- ba-- sqft603 Tuna Walk, Sayville, NY 11782Off Market
- $16,667-- bd-- ba-- sqftTuna Walk, Sayville, NY 11782Off Market
- $2,048,6004 bd4 ba-- sqft626 Shore Walk, Sayville, NY 11782Off Market
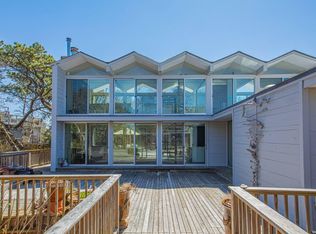
- $2,657,4003 bd2 ba-- sqft607 Shore Walk, Sayville, NY 11782Off Market
- $1,474,200-- bd-- ba-- sqft607 Shore Walk, Sayville, NY 11782Off Market
- $1,029,600-- bd-- ba-- sqft602 Tuna Walk, Sayville, NY 11782Off Market
- $1,348,100-- bd-- ba-- sqft626 Tuna Walk, Sayville, NY 11782Off Market
A local agent can set up tours, give advice and negotiate with sellers.
Similar homes
- $1,825,0004 bd4 ba1.5k sqft617 Shore Walk, Fire Island Pines, NY 11782For Sale
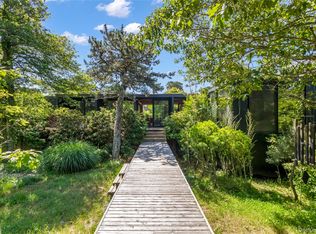
 MLS ID #952052, Vincent Petrarca, Listing by: Vinnie Petrarca Fire Island. OneKey® MLS as distributed by MLS GRID
 - $1,650,0004 bd4 ba1.5k sqft136 Beach Hill Walk, Fire Island Pines, NY 11782For Sale
 MLS ID #1013751, Doreen A. Katen, Listing by: D Katen Fire Island Prop LTD. OneKey® MLS as distributed by MLS GRID
 - $1,749,9995 bd4 ba2.2k sqft337 Shell Walk, Fire Island Pines, NY 11782For Sale
 MLS ID #999866, John J. Forte Jr, Listing by: D Katen Fire Island Prop LTD. OneKey® MLS as distributed by MLS GRID
 - $1,825,0003 bd4 ba1.5k sqft39 Lone Hill Walk, Fire Island Pines, NY 11782For Sale
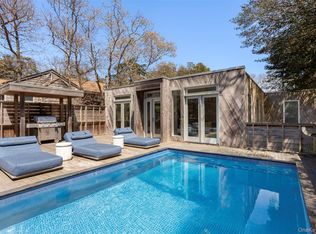 MLS ID #947421, Vincent Petrarca, Listing by: Vinnie Petrarca Fire Island. OneKey® MLS as distributed by MLS GRID
 - $1,899,0005 bd5 ba2.4k sqft287 Bay Walk, Fire Island Pines, NY 11782For SaleMLS ID #982302, Glen Fox, Listing by: Douglas Elliman Real Estate. OneKey® MLS as distributed by MLS GRID
- $1,500,0003 bd3 ba1.7k sqft293 Bay, Fire Island Pines, NY 11782For SaleMLS ID #1003027, Vincent Petrarca, Listing by: Vinnie Petrarca Fire Island. OneKey® MLS as distributed by MLS GRID
- $1,599,0003 bd2 ba1.5k sqft77 Bay Walk, Fire Island Pines, NY 11782For SaleMLS ID #1024478, John J. Forte Jr, Listing by: D Katen Fire Island Prop LTD. OneKey® MLS as distributed by MLS GRID
- $2,100,0004 bd4 ba1.8k sqft172 Pine Walk, Fire Island Pines, NY 11782For SaleMLS ID #877733, Vincent Petrarca, Listing by: Vinnie Petrarca Fire Island. OneKey® MLS as distributed by MLS GRID
- $1,750,0007 bd8 ba2.3k sqft37 Bayview Walk, Cherry Grove, NY 11782For SaleMLS ID #1017133, Evelyn Danko, Listing by: Summer Place Realty. OneKey® MLS as distributed by MLS GRID
- $1,995,0003 bd3 ba1k sqft487 Tarpon Walk, Fire Island Pines, NY 11782For SaleMLS ID #1026332, Vincent Petrarca, Listing by: Vinnie Petrarca Fire Island. OneKey® MLS as distributed by MLS GRID
- $2,200,0003 bd3 ba1.2k sqft307 Shady Walk, Fire Island Pines, NY 11782For SaleMLS ID #1033182, Vincent Petrarca, Listing by: Vinnie Petrarca Fire Island. OneKey® MLS as distributed by MLS GRID
- $1,900,0003 bd3 ba1.2k sqft529 Sail Walk, Fire Island Pines, NY 11782For SaleMLS ID #961696, Vincent Petrarca, Listing by: Vinnie Petrarca Fire Island. OneKey® MLS as distributed by MLS GRID
- $2,500,0006 bd7 ba3k sqft362 Ocean Walk, Fire Island Pines, NY 11782For SaleMLS ID #1006861, Vincent Petrarca, Listing by: Vinnie Petrarca Fire Island. OneKey® MLS as distributed by MLS GRID
- $2,475,0003 bd2 ba1k sqft146 Ocean Walk, Fire Island Pines, NY 11782For SaleMLS ID #986803, Vincent Petrarca, Listing by: Vinnie Petrarca Fire Island. OneKey® MLS as distributed by MLS GRID
- $1,275,0004 bd2 ba1.5k sqft146 Doctors Walk, Cherry Grove, NY 11782For SaleMLS ID #986343, William J. Ottignon, Listing by: Summer Place Realty. OneKey® MLS as distributed by MLS GRID
- $1,000,0004 bd3 ba1.2k sqft313 Fire Island Boulevard, Fire Island Pines, NY 10014For SaleMLS ID #964435, Vincent Petrarca, Listing by: Vinnie Petrarca Fire Island. OneKey® MLS as distributed by MLS GRID
- $1,249,0004 bd2 ba2.2k sqft22 S Gillette Avenue, Bayport, NY 11705For SaleMLS ID #1029464, Christine A. Dougherty, Listing by: Signature Premier Properties. OneKey® MLS as distributed by MLS GRID
- $1,700,0004 bd2 ba1.8k sqft17 Bungalow Walk, Ocean Beach, NY 11770For SaleMLS ID #986562, Susan R. McCoy GRI CBR, Listing by: Your Home Sold Guaranteed Rlty. OneKey® MLS as distributed by MLS GRID
- $945,0003 bd3 ba2k sqft703 Lincoln Avenue, Sayville, NY 11782For SaleMLS ID #1019865, Susan P. Simmons CBR, Listing by: Howard Hanna Coach. OneKey® MLS as distributed by MLS GRID
- $2,300,0004 bd3 ba2.1k sqft39 Sloop Walk, Ocean Beach, NY 11770For SaleMLS ID #000078, Susan R. McCoy GRI CBR, Listing by: Your Home Sold Guaranteed Rlty. OneKey® MLS as distributed by MLS GRID
