Two acres with 203' of waterfront beautifully situated on Carll's River. Guest Cottage and garden shed with sliders patio and water view. (works for car collector storage too) Gracious home boasting beautiful botanical gardens and landscaping. Designer kitchen and bathrooms, custom cabinetry, and woodwork abounds. Hand painted Turret stairway to Juliet balcony overlooking living room, and 2 additional bedrooms, one with Balcony to Sunset views. Trees and gardens create idyllic setting. Inviting guest cottage with full bath and wrap around decks taking advantage of 203' waterfront with sandy beach. The potting shed can also be repurposed as car storage for the car collector, and kept as is for the avid gardener, boater or fisherman.
For sale
Price cut: $200K (9/15)
$1,995,000
50 Cedar Lane, Babylon, NY 11702
4beds
2,742sqft
Single Family Residence, Residential
Built in 1979
1.9 Acres Lot
$-- Zestimate®
$728/sqft
$-- HOA
What's special
Guest cottageHand painted turret stairwayDesigner kitchenWoodwork aboundsGracious homeCustom cabinetryPotting shed
- 191 days
- 1,540
- 50
Zillow last checked:
Listing updated:
Listed by:
Netter Real Estate Inc 631-661-5100,
Irene D. Lockel CBR 516-410-5944,
James A. Netter 631-661-5100,
Netter Real Estate Inc
Source: OneKey® MLS as distributed by MLS GRID,MLS#: 900582
Facts & features
Interior
Bedrooms & bathrooms
- Bedrooms: 4
- Bathrooms: 4
- Full bathrooms: 3
- 1/2 bathrooms: 1
Other
- Description: Entry Foyer, Formal Living Room with Fireplace, Formal Dining Room,, Kitchen w/Leathered Granite Counter top, Breakfast Room, Primary Bedroom Suite with with triple sliders overlooking floral gardens., primary bath w Jacuzzzi, Powder room, Study, Laundry
- Level: First
Other
- Description: Balcony, Bedroom with Balcony, Bedroom and a full bathroom, storage
- Level: Second
Heating
- Ducts, Hot Air, Natural Gas, Solar, Radiant Floor
Cooling
- Central Air
Appliances
- Included: Convection Oven, Cooktop, Dishwasher, Dryer, Exhaust Fan, Microwave, Refrigerator, Stainless Steel Appliance(s), Washer, Indirect Water Heater
- Laundry: In Hall, Laundry Room
Features
- First Floor Bedroom, First Floor Full Bath, Beamed Ceilings, Breakfast Bar, Built-in Features, Cathedral Ceiling(s), Central Vacuum, Chefs Kitchen, Eat-in Kitchen, Entrance Foyer, Formal Dining, Granite Counters, High Ceilings, Kitchen Island, Natural Woodwork, Pantry, Primary Bathroom, Master Downstairs, Storage, Walk-In Closet(s)
- Flooring: Carpet, Ceramic Tile
- Windows: Double Pane Windows, Insulated Windows, Screens, Skylight(s), Wall of Windows, Wood Frames
- Basement: None
- Attic: Partial
- Number of fireplaces: 1
- Fireplace features: Living Room, Wood Burning
Interior area
- Total structure area: 2,742
- Total interior livable area: 2,742 sqft
Video & virtual tour
Property
Parking
- Total spaces: 2
- Parking features: Driveway, Garage, Garage Door Opener, Heated Garage, Off Street, Oversized, Private
- Garage spaces: 2
- Has uncovered spaces: Yes
Accessibility
- Accessibility features: Visitor Bathroom
Features
- Levels: Two
- Patio & porch: Deck, Patio
- Exterior features: Balcony, Dock, Garden, Juliet Balcony, Lighting, Mailbox, Mooring, Rain Gutters
- Fencing: Fenced
- Has view: Yes
- View description: Panoramic, River, Water
- Has water view: Yes
- Water view: River,Water
- Waterfront features: Bulkhead, Canal Front, Creek, River Front, Waterfront
- Frontage length: 204
Lot
- Size: 1.9 Acres
- Dimensions: 203 x 406
- Features: Back Yard, Front Yard, Garden, Landscaped, Level, Private, Secluded, Sprinklers In Front, Sprinklers In Rear, Views
- Residential vegetation: Partially Wooded
Details
- Additional structures: Greenhouse, Guest House, Pergola, Shed(s), Workshop
- Parcel number: 0102016000100006001
- Special conditions: None
- Other equipment: Generator
Construction
Type & style
- Home type: SingleFamily
- Architectural style: Mediterranean
- Property subtype: Single Family Residence, Residential
Materials
- Stucco
Condition
- Actual
- Year built: 1979
Utilities & green energy
- Sewer: Public Sewer
- Water: Public
- Utilities for property: Sewer Connected, Trash Collection Public
Community & HOA
HOA
- Has HOA: No
Location
- Region: Babylon
Financial & listing details
- Price per square foot: $728/sqft
- Tax assessed value: $11,220
- Annual tax amount: $43,317
- Date on market: 4/16/2026
- Cumulative days on market: 191 days
- Listing agreement: Exclusive Right To Sell
- Listing terms: Other
- Exclusions: All personal property, statues and art work, chandeliers
Estimated market value
Not available
Estimated sales range
Not available
Not available
Price history
| Date | Event | Price |
|---|---|---|
| 9/15/2026 | Price change | $1,995,000-9.1%$728/sqft |
Source:  OneKey® MLS as distributed by MLS GRID #900582 Report a problem OneKey® MLS as distributed by MLS GRID #900582 Report a problem | ||
| 7/2/2026 | Price change | $2,195,000-4.4%$801/sqft |
Source: OneKey® MLS as distributed by MLS GRID #900582 Report a problem | ||
| 6/19/2026 | Price change | $2,295,000-3.4%$837/sqft |
Source: OneKey® MLS as distributed by MLS GRID #900582 Report a problem | ||
| 4/16/2026 | Listed for sale | $2,375,000$866/sqft |
Source: OneKey® MLS as distributed by MLS GRID #900582 Report a problem | ||
Public tax history
| Year | Property taxes | Tax assessment |
|---|---|---|
| 2025 | -- | $11,220 -3.7% |
| 2024 | -- | $11,650 |
| 2023 | -- | $11,650 |
| 2022 | -- | $11,650 |
| 2021 | -- | $11,650 |
| 2020 | -- | $11,650 |
| 2019 | -- | $11,650 |
| 2018 | -- | $11,650 |
| 2017 | $34,296 | $11,650 |
| 2016 | -- | $11,650 |
| 2015 | -- | $11,650 |
| 2014 | -- | $11,650 +5.3% |
| 2013 | -- | $11,060 -5.1% |
| 2012 | -- | $11,650 |
| 2011 | -- | $11,650 |
| 2010 | -- | $11,650 |
| 2009 | -- | $11,650 |
| 2008 | -- | $11,650 |
| 2007 | $26,459 +14.7% | $11,650 |
| 2005 | $23,073 +7.2% | $11,650 |
| 2004 | $21,517 +5.9% | $11,650 |
| 2003 | $20,319 +3.1% | $11,650 |
| 2002 | $19,705 | $11,650 |
| 2001 | -- | $11,650 |
| 2000 | $17,237 | $11,650 |
Find assessor info on the county website
Monthly payment
Climate risks
Neighborhood: 11702
Nearby schools
Schools provided by the listing agent
- Elementary: Babylon Elementary School
- Middle: Babylon Junior-Senior High School
- High: Babylon Junior-Senior High School
Source: OneKey® MLS as distributed by MLS GRID. This data may not be complete. We recommend contacting the local school district to confirm school assignments for this home.
Similar homes
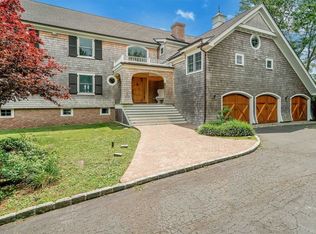
- $1,749,0003 bd3 ba2.4k sqft30 Milton Road, Babylon, NY 11702For Sale
 MLS ID #1020254, Madalyn J. Bottone, Listing by: Nest Seekers LLC. OneKey® MLS as distributed by MLS GRID
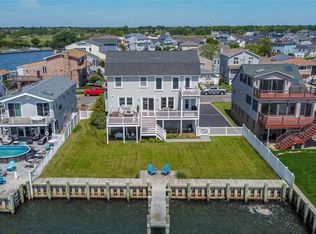
 - $1,199,0005 bd2 ba3.1k sqft265 Oak Neck Lane, West Islip, NY 11795For Sale
 MLS ID #1059257, Leonard Simonetti Jr, Listing by: Exit Realty All Pro. OneKey® MLS as distributed by MLS GRID
 - $1,548,8884 bd3 ba2.9k sqft72 Circle Drive, Oak Beach, NY 11702For Sale
 MLS ID #1020694, Robert A. Korber, Listing by: Signature Premier Properties. OneKey® MLS as distributed by MLS GRID
 - $1,750,0004 bd3 ba2k sqft1620 Stewart Lane, Laurel Hollow, NY 11791For Sale
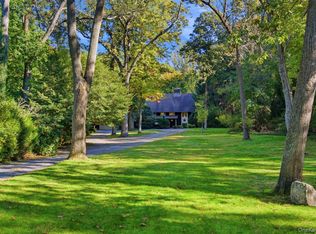 MLS ID #1060286, Tina A. McGowan CBR, Listing by: Daniel Gale Sothebys Intl Rlty. OneKey® MLS as distributed by MLS GRID
 - $1,629,0005 bd3 ba3.1k sqft20 Beaumont Drive, Melville, NY 11747For SaleMLS ID #1059572, Lisa Leggio, Listing by: Signature Premier Properties. OneKey® MLS as distributed by MLS GRID
- $1,595,0005 bd4 ba3.7k sqft7 Faulkner Lane, Dix Hills, NY 11746For SaleMLS ID #1057535, Lauren F. Bernard, Listing by: BERKSHIRE HATHAWAY. OneKey® MLS as distributed by MLS GRID
- $2,295,0004 bd3 ba2.1k sqft23 Overlook Drive, Laurel Hollow, NY 11791For SaleMLS ID #1035088, Scott Van Son, Listing by: BERKSHIRE HATHAWAY. OneKey® MLS as distributed by MLS GRID
- $2,500,0004 bd4 ba3k sqft1 Jason Court, Dix Hills, NY 11746For SaleMLS ID #1045281, Joseph M. Lovaglio, Listing by: J D S North Shore Realty Inc. OneKey® MLS as distributed by MLS GRID
- $2,188,8005 bd5 ba3.6k sqft1846 Muttontown Road, Syosset, NY 11791For SaleMLS ID #1036241, Alison De Rosa, Listing by: Rare Brokerage. OneKey® MLS as distributed by MLS GRID
- $1,599,9905 bd3 ba3k sqft11 Knell Drive, Massapequa Park, NY 11762For SaleMLS ID #1059341, Jay Nociforo CBR, Listing by: EXIT Realty Premier. OneKey® MLS as distributed by MLS GRID
- $1,695,0004 bd4 ba2.7k sqft464 Duryea Terrace, West Hempstead, NY 11552For SaleMLS ID #1064559, David Zivotofsky, Listing by: BH&G R E Realty Connect. OneKey® MLS as distributed by MLS GRID
- $1,488,0004 bd4 ba3k sqft15 Eagle Rock Hill, Centerport, NY 11721For SaleMLS ID #1039788, Allegra L. Cottone, Listing by: OverSouth LLC. OneKey® MLS as distributed by MLS GRID
- $1,489,0005 bd3 ba2.8k sqft136 Ocean Avenue, Massapequa, NY 11758For SaleMLS ID #1044468, Ginger B. Freck, Listing by: Douglas Elliman Real Estate. OneKey® MLS as distributed by MLS GRID
- $1,599,0004 bd4 ba3.2k sqft150 Harborview Drive, Massapequa, NY 11758For SaleMLS ID #1037980, Jay Nociforo CBR, Listing by: EXIT Realty Premier. OneKey® MLS as distributed by MLS GRID
- $1,475,0004 bd4 ba3.2k sqft40 Idle Day Drive, Centerport, NY 11721For SaleMLS ID #1055847, Julie Carnevale, Listing by: North Landing Realty Inc. OneKey® MLS as distributed by MLS GRID
- $2,099,0005 bd4 ba4k sqft70 Juniper Lane, Muttontown, NY 11791For SaleMLS ID #1041566, Batul N. Morbi GRI, Listing by: Compass Greater NY LLC. OneKey® MLS as distributed by MLS GRID
- $1,799,9996 bd4 ba3.2k sqft4 Hunting Hill Road, Woodbury, NY 11797For SaleMLS ID #1059145, Jaswinder Singh, Listing by: BH&G R E Realty Connect. OneKey® MLS as distributed by MLS GRID
- $2,499,0005 bd6 ba4k sqft25 Oriole Way, Dix Hills, NY 11746For SaleMLS ID #1057752, Elena M. Galluzzo, Listing by: Compass Greater NY LLC. OneKey® MLS as distributed by MLS GRID
- $1,399,0004 bd4 ba2.9k sqft1954 Brook Park Drive, Merrick, NY 11566For SaleMLS ID #1065558, Natan Amos, Listing by: Corcoran SRG Residential. OneKey® MLS as distributed by MLS GRID
- $1,500,0006 bd4 ba4k sqft33 Quail Run, East Islip, NY 11730For SaleMLS ID #1063055, Robert T. Sendel, Listing by: Howard Hanna Coach. OneKey® MLS as distributed by MLS GRID
