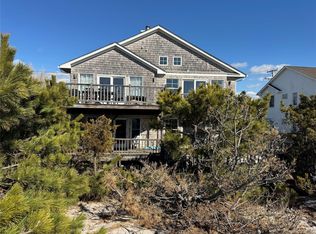
Spacious OCEANFRONT home - This is a fantastic opportunity to own a well-maintained property in on the Ocean in Cherry Grove. The listing features modern amenities, spacious living areas, and is move-in ready! Great investment opportunity. Don’t miss your chance to make this wonderful space yours! It has Open living/dining room with amazing views of the Atlantic Ocean. Two floors, four bedrooms, four full bathrooms, air-conditioning, cathedral ceilings. Gorgeous plunge pool and hot tub surrounded by mahogany decks - fenced for privacy
For sale
$1,725,000
300 Lewis Walk, Cherry Grove, NY 11782
4beds
2,240sqft
Single Family Residence, Residential
Built in 2006
7,405 Square Feet Lot
$-- Zestimate®
$770/sqft
$-- HOA
What's special
Modern amenitiesFenced for privacyHot tubSpacious oceanfront homeGorgeous plunge poolMahogany decksTwo floors
- 151 days |
- 266 |
- 9 |
Zillow last checked:
Listing updated:
Listed by:
Summer Place Realty 631-597-6140,
Roberta R. Terzo 631-597-6140
Source: OneKey® MLS as distributed by MLS GRID,MLS#: 965259
Facts & features
Interior
Bedrooms & bathrooms
- Bedrooms: 4
- Bathrooms: 4
- Full bathrooms: 4
Heating
- Electric
Cooling
- Ductless, Wall/Window Unit(s)
Appliances
- Included: Dishwasher, Dryer, Oven, Refrigerator, Washer
Features
- First Floor Bedroom, First Floor Full Bath, Cathedral Ceiling(s), Ceiling Fan(s), Kitchen Island, Open Floorplan
- Attic: None
Interior area
- Total structure area: 2,240
- Total interior livable area: 2,240 sqft
Property
Parking
- Parking features: None
Features
- Has private pool: Yes
- Has spa: Yes
- On waterfront: Yes
- Waterfront features: Beach Front, Ocean Front
Lot
- Size: 7,405 Square Feet
Details
- Parcel number: 0200986200300014004
- Special conditions: None
Construction
Type & style
- Home type: SingleFamily
- Architectural style: Contemporary
- Property subtype: Single Family Residence, Residential
Materials
- Frame
Condition
- Year built: 2006
Utilities & green energy
- Sewer: Cesspool
- Water: Public
- Utilities for property: Electricity Connected
Community & HOA
HOA
- Has HOA: No
Location
- Region: Sayville
Financial & listing details
- Price per square foot: $770/sqft
- Tax assessed value: $6,010
- Annual tax amount: $12,735
- Date on market: 2/26/2026
- Cumulative days on market: 277 days
- Listing agreement: Exclusive Right To Sell
- Electric utility on property: Yes
Estimated market value
Not available
Estimated sales range
Not available
Not available
Price history
| Date | Event | Price |
|---|---|---|
| 2/26/2026 | Listed for sale | $1,725,000$770/sqft |
Source:  OneKey® MLS as distributed by MLS GRID #965259 Report a problem OneKey® MLS as distributed by MLS GRID #965259 Report a problem | ||
| 2/1/2026 | Listing removed | $1,725,000$770/sqft |
Source:  Douglas Elliman #882830 Report a problem Douglas Elliman #882830 Report a problem | ||
| 7/1/2025 | Listed for sale | $1,725,000+93.8%$770/sqft |
Source: OneKey® MLS as distributed by MLS GRID #882830 Report a problem | ||
| 1/31/2013 | Sold | $890,000+11.3%$397/sqft |
Source: OneKey® MLS as distributed by MLS GRID #L2511732 Report a problem | ||
| 9/24/2012 | Price change | $799,900-10.1%$357/sqft |
Source: King Associates Realty Corp #2511732 Report a problem | ||
| 7/17/2012 | Listed for sale | $889,900-10.9%$397/sqft |
Source: King Associates Realty Corp #2511732 Report a problem | ||
| 6/9/2012 | Listing removed | $999,000$446/sqft |
Source: King Associates Realty Corp #2403488 Report a problem | ||
| 6/11/2011 | Listed for sale | $999,000+11%$446/sqft |
Source: King Associates Realty Corp #2403488 Report a problem | ||
| 5/9/2011 | Listing removed | $899,900$402/sqft |
Source: King Associates Realty Corp #2289332 Report a problem | ||
| 5/9/2010 | Listed for sale | $899,900$402/sqft |
Source: King Associates Realty Corp #2289332 Report a problem | ||
| 4/3/2010 | Listing removed | $899,900$402/sqft |
Source: King Associates Realty Corp #2174198 Report a problem | ||
| 8/27/2009 | Price change | $899,900-8.1%$402/sqft |
Source: King Associates Realty Corp #2174198 Report a problem | ||
| 4/12/2009 | Listed for sale | $979,000+360.7%$437/sqft |
Source: Listhub #2174198 Report a problem | ||
| 4/4/2003 | Sold | $212,500$95/sqft |
Source: Public Record Report a problem | ||
Public tax history
| Year | Property taxes | Tax assessment |
|---|---|---|
| 2025 | -- | $6,010 |
| 2024 | -- | $6,010 |
| 2023 | -- | $6,010 |
| 2022 | -- | $6,010 |
| 2021 | -- | $6,010 |
| 2020 | -- | $6,010 |
| 2019 | -- | $6,010 |
| 2018 | -- | $6,010 |
| 2017 | $7,164 | $6,010 |
| 2016 | -- | $6,010 |
| 2015 | -- | $6,010 |
| 2014 | -- | $6,010 |
| 2013 | -- | $6,010 |
| 2012 | -- | $6,010 |
| 2011 | -- | $6,010 +0.2% |
| 2010 | -- | $6,000 |
| 2009 | -- | $6,000 |
| 2008 | -- | $6,000 |
| 2007 | $7,178 +1175.9% | $6,000 +1011.1% |
| 2005 | $563 | $540 |
Find assessor info on the county website
Monthly payment
Climate risks
Neighborhood: 11782
Nearby schools
GreatSchools rating
- 10/10Woodhull SchoolGrades: PK-6Distance: 8.9 mi
- NAConnetquot Alternative Preschool At PremmGrades: Distance: 6 mi
- 9/10Sayville High SchoolGrades: 9-12Distance: 5.3 mi
Schools provided by the listing agent
- Elementary: Brook Avenue Elementary School
- Middle: Bay Shore Middle School
- High: Bay Shore Senior High School
Source: OneKey® MLS as distributed by MLS GRID. This data may not be complete. We recommend contacting the local school district to confirm school assignments for this home.
- $1,500,0004 bd4 ba2.2k sqft301 Lewis Walk, Sayville, NY 11782For Sale
- $308,0001 bd1 ba-- sqft176 Lewis Walk, Cherry Grove, NY 11782Off Market

- $325,000-- bd1 ba170 sqft176 Lewis Walk #A, Sayville, NY 11782For Sale

- $52,083-- bd-- ba-- sqftHolly Walk, Sayville, NY 11782Off Market
- $104,167-- bd-- ba-- sqftOcean Walk, Sayville, NY 11782Off Market
- $677,0003 bd1 ba-- sqft174 Dune Walk, Sayville, NY 11782Off Market
- $800,0004 bd4 ba720 sqft187 Holly Walk, Sayville, NY 11782Sold
- $78,125-- bd-- ba-- sqftOcean Walk, Sayville, NY 11782Off Market
A local agent can set up tours, give advice and negotiate with sellers.
Similar homes
- $1,500,0004 bd4 ba2.2k sqft301 Lewis Walk, Cherry Grove, NY 11782For Sale
 MLS ID #1002755, Jamie Pastorelli CBR, Listing by: Signature Premier Properties. OneKey® MLS as distributed by MLS GRID
 - $1,700,0003 bd3 ba1.5k sqft118 Bayview Walk, Cherry Grove, NY 11782For Sale
 MLS ID #1014328, Roberta R. Terzo, Listing by: Summer Place Realty. OneKey® MLS as distributed by MLS GRID
 - $1,695,0003 bd3 ba1.5k sqft209 Bayview Walk, Cherry Grove, NY 11782For Sale
 MLS ID #1011905, William J. Ottignon, Listing by: Summer Place Realty. OneKey® MLS as distributed by MLS GRID
 - $1,350,0004 bd2 ba1.2k sqft54 Lewis Walk, Cherry Grove, NY 11782For Sale
 MLS ID #1015727, Evelyn Danko, Listing by: Summer Place Realty. OneKey® MLS as distributed by MLS GRID
 - $1,400,0007 bd7 ba3k sqft154 Doctors Walk, Cherry Grove, NY 11782For SaleMLS ID #971902, William J. Ottignon, Listing by: Summer Place Realty. OneKey® MLS as distributed by MLS GRID
- $1,275,0004 bd2 ba1.5k sqft146 Doctors Walk, Cherry Grove, NY 11782For SaleMLS ID #986343, William J. Ottignon, Listing by: Summer Place Realty. OneKey® MLS as distributed by MLS GRID
- $2,500,0004 bd5 ba1.4k sqft52 Lewis Walk, Cherry Grove, NY 11782For SaleMLS ID #1017237, William J. Ottignon, Listing by: Summer Place Realty. OneKey® MLS as distributed by MLS GRID
- $1,599,0003 bd2 ba1.5k sqft77 Bay Walk, Fire Island Pines, NY 11782For SaleMLS ID #1024478, John J. Forte Jr, Listing by: D Katen Fire Island Prop LTD. OneKey® MLS as distributed by MLS GRID
- $1,349,9994 bd4 ba3k sqft282 Belvedere Drive, Oakdale, NY 11769For SaleMLS ID #1030925, Robert M. Lorenzo II, Listing by: Compass Greater NY LLC. OneKey® MLS as distributed by MLS GRID
- $1,800,0004 bd4 ba1.2k sqft31 Ivy Avenue, Seaview, NY 11770For SaleMLS ID #1024856, Megan Wallace, Listing by: F I N Y Real Estate Co LLC. OneKey® MLS as distributed by MLS GRID
- $1,700,0004 bd2 ba1.8k sqft17 Bungalow Walk, Ocean Beach, NY 11770For SaleMLS ID #986562, Susan R. McCoy GRI CBR, Listing by: Your Home Sold Guaranteed Rlty. OneKey® MLS as distributed by MLS GRID
- $995,0004 bd3 ba2k sqft11 Hampton Street, Sayville, NY 11782For SaleMLS ID #1027313, Caroline P. Sweezey ABR PSA SFR CR, Listing by: Douglas Elliman Real Estate. OneKey® MLS as distributed by MLS GRID
- $1,150,0004 bd3 ba1.2k sqft313 Fire Island Boulevard, Fire Island Pines, NY 10014For SaleMLS ID #964435, Vincent Petrarca, Listing by: Vinnie Petrarca Fire Island. OneKey® MLS as distributed by MLS GRID
- $1,299,9904 bd3 ba2.6k sqft15 Victoria Court, Oakdale, NY 11769For SaleMLS ID #1025608, Robert M. Lorenzo II, Listing by: Compass Greater NY LLC. OneKey® MLS as distributed by MLS GRID
- $1,650,0005 bd3 ba3.2k sqft9 Crick Holly Lane, East Islip, NY 11730For SaleMLS ID #1019052, Steven J. Rainone CBR SRES, Listing by: James A Netter Real Estate Inc. OneKey® MLS as distributed by MLS GRID
- $1,749,0003 bd3 ba2.4k sqft30 Milton Road, Babylon, NY 11702For SaleMLS ID #1020254, Madalyn J. Bottone, Listing by: Nest Seekers LLC. OneKey® MLS as distributed by MLS GRID
- $1,698,8884 bd3 ba2.9k sqft72 Circle Drive, Oak Beach, NY 11702For SaleMLS ID #1020694, Robert A. Korber, Listing by: Signature Premier Properties. OneKey® MLS as distributed by MLS GRID
- $1,489,9994 bd4 ba2.9k sqft21 Wilderness Road, Nissequogue, NY 11780For SaleMLS ID #1027742, Jennifer Keenan, Listing by: Serhant East End LLC. OneKey® MLS as distributed by MLS GRID
- $1,299,9994 bd3 ba2.2k sqft135 Church Road, Great River, NY 11739For SaleMLS ID #1027836, Vincent P. Fiore CBR, Listing by: RYLIA Homes Inc. OneKey® MLS as distributed by MLS GRID
- $899,9905 bd3 ba2k sqft23 Dalny Place, Sayville, NY 11782For SaleMLS ID #1006328, Kyle F. Ruddy, Listing by: Saltbox Realty Inc. OneKey® MLS as distributed by MLS GRID
