Privately situated on a quiet cul-de-sac within the highly sought-after Deer Run community, this exceptional 4,352-square-foot residence offers luxury living in one of East Islip’s most desirable neighborhoods. Thoughtfully redesigned with quality craftsmanship and timeless architectural details, the home showcases upscale finishes and meticulous attention to detail throughout. Designed for both everyday living and effortless entertaining, the gourmet chef’s kitchen features a spacious center island, custom cabinetry, and premium Sub-Zero and Viking appliances. The entire first floor is enhanced by six zones of radiant heat, providing exceptional comfort and energy efficiency year-round. The inviting den serves as the heart of the home, complete with custom built-in cabinetry and a gas fireplace that creates a warm and welcoming atmosphere. Offering five generously sized bedrooms, the home provides abundant space for guests. The expansive primary suite is a true private retreat, featuring a luxurious spa-inspired ensuite bath and an adjoining sitting room with a private balcony overlooking the in-ground pool and beautifully landscaped backyard. Additional amenities include natural gas heating, a gas-fired water heater, a whole-house generator, an in-ground swimming pool, and a spacious, meticulously maintained yard offering exceptional privacy and outdoor enjoyment. Combining elegant living spaces, premium amenities, and an outstanding cul-de-sac location, this remarkable Deer Run residence presents a rare opportunity to own an exceptional home in one of East Islip’s premier communities.
For sale
$1,650,000
9 Crick Holly Lane, East Islip, NY 11730
5beds
3,298sqft
Single Family Residence, Residential
Built in 1988
0.91 Acres Lot
$-- Zestimate®
$500/sqft
$-- HOA
What's special
- 24 days |
- 2,919 |
- 102 |
Zillow last checked:
Listing updated:
Listed by:
Netter Real Estate Inc 631-661-5100,
Steven J. Rainone CBR SRES 631-661-5100
Source: OneKey® MLS as distributed by MLS GRID,MLS#: 1019052
Facts & features
Interior
Bedrooms & bathrooms
- Bedrooms: 5
- Bathrooms: 3
- Full bathrooms: 2
- 1/2 bathrooms: 1
Primary bedroom
- Description: Sliders to 2nd story deck, his/her closets
- Level: Second
Bedroom 1
- Level: First
Bedroom 2
- Level: Second
Bedroom 3
- Level: Second
Bedroom 4
- Level: Second
Bathroom 1
- Description: Guest
- Level: First
Bathroom 2
- Level: Second
Other
- Level: First
Den
- Description: Gas Fireplace
- Level: First
Den
- Description: Second Sunroom/Den
- Level: First
Dining room
- Description: Formal
- Level: First
Kitchen
- Description: Large Center Island and Butler's Pantry to Dining Room
- Level: First
Laundry
- Description: Outside Entrance
- Level: First
Living room
- Description: Vaulted Ceilings
- Level: First
Heating
- Hot Water, Natural Gas, Radiant, Radiant Floor
Cooling
- Central Air
Appliances
- Included: Convection Oven, Cooktop, Dishwasher, Disposal, Dryer, ENERGY STAR Qualified Appliances, Exhaust Fan, Freezer, Gas Cooktop, Gas Oven, Microwave, Oven, Range, Refrigerator, Stainless Steel Appliance(s), Trash Compactor, Washer, Gas Water Heater, Wine Refrigerator
- Laundry: Washer/Dryer Hookup, Gas Dryer Hookup, Inside, Washer Hookup
Features
- First Floor Bedroom, Built-in Features, Cathedral Ceiling(s), Ceiling Fan(s), Chandelier, Chefs Kitchen, Crown Molding, Eat-in Kitchen, Entertainment Cabinets, Entrance Foyer, Formal Dining, Granite Counters, High Ceilings, High Speed Internet, His and Hers Closets, Kitchen Island, Low Flow Plumbing Fixtures, Marble Counters, Natural Woodwork, Open Floorplan, Open Kitchen, Pantry, Primary Bathroom, Recessed Lighting, Smart Thermostat, Soaking Tub, Sound System, Speakers, Storage, Walk Through Kitchen, Wet Bar, Whole House Entertainment System
- Flooring: Carpet, Ceramic Tile, Hardwood, Tile, Wood
- Doors: ENERGY STAR Qualified Doors
- Windows: Casement, ENERGY STAR Qualified Windows, Insulated Windows, Oversized Windows, Screens, Skylight(s), Tinted Windows
- Basement: Crawl Space,Unfinished
- Attic: Full
- Number of fireplaces: 1
- Fireplace features: Family Room, Gas, Masonry
Interior area
- Total structure area: 4,352
- Total interior livable area: 3,298 sqft
Property
Parking
- Total spaces: 2.5
- Parking features: Driveway, Heated Garage, Off Street
- Garage spaces: 2.5
- Has uncovered spaces: Yes
Features
- Levels: Two
- Patio & porch: Covered, Patio
- Exterior features: Mailbox, Rain Gutters
- Has private pool: Yes
- Pool features: Fenced, In Ground, Pool Cover, Salt Water, Vinyl
- Fencing: Back Yard
- Has view: Yes
- View description: Panoramic
Lot
- Size: 0.91 Acres
- Features: Back Yard, Front Yard, Garden, Interior Lot, Landscaped, Level, Private, Sprinklers In Front, Sprinklers In Rear, Wooded
Details
- Parcel number: 0500447010100011000
- Special conditions: None
Construction
Type & style
- Home type: SingleFamily
- Architectural style: Traditional
- Property subtype: Single Family Residence, Residential
Materials
- Fiberglass Insulation, Frame
- Foundation: Concrete Perimeter
Condition
- Actual
- Year built: 1988
- Major remodel year: 2003
Utilities & green energy
- Sewer: Public Sewer
- Water: Public
- Utilities for property: Cable Connected, Electricity Connected, Natural Gas Connected, Sewer Connected, Trash Collection Public, Water Connected
Community & HOA
Community
- Security: Video Cameras
- Subdivision: Deer Run
HOA
- Has HOA: No
Location
- Region: East Islip
Financial & listing details
- Price per square foot: $500/sqft
- Tax assessed value: $80,200
- Annual tax amount: $24,524
- Date on market: 7/8/2026
- Cumulative days on market: 24 days
- Listing agreement: Exclusive Right To Sell
- Electric utility on property: Yes
Estimated market value
Not available
Estimated sales range
Not available
Not available
Price history
| Date | Event | Price |
|---|---|---|
| 7/8/2026 | Listed for sale | $1,650,000+106.3%$500/sqft |
Source:  OneKey® MLS as distributed by MLS GRID #1019052 Report a problem OneKey® MLS as distributed by MLS GRID #1019052 Report a problem | ||
| 12/3/2002 | Sold | $800,000$243/sqft |
Source: Public Record Report a problem | ||
Public tax history
| Year | Property taxes | Tax assessment |
|---|---|---|
| 2025 | -- | $80,200 |
| 2024 | -- | $80,200 |
| 2023 | -- | $80,200 |
| 2022 | -- | $80,200 |
| 2021 | -- | $80,200 |
| 2020 | -- | $80,200 |
| 2019 | -- | $80,200 |
| 2018 | -- | $80,200 |
| 2017 | $22,398 | $80,200 |
| 2016 | -- | $80,200 |
| 2015 | -- | $80,200 |
| 2014 | -- | $80,200 |
| 2013 | -- | $80,200 |
| 2012 | -- | $80,200 |
| 2011 | -- | $80,200 |
| 2010 | -- | $80,200 -19% |
| 2009 | -- | $99,000 |
| 2008 | -- | $99,000 |
| 2007 | $21,474 +21.8% | $99,000 |
| 2005 | $17,626 +13.7% | $99,000 +5.3% |
| 2004 | $15,505 +5.1% | $94,000 |
| 2003 | $14,748 +8.3% | $94,000 |
| 2002 | $13,614 | $94,000 |
| 2001 | -- | $94,000 |
| 2000 | $12,821 | $94,000 |
Find assessor info on the county website
Monthly payment
Climate risks
Neighborhood: 11730
Nearby schools
GreatSchools rating
- 3/10John F Kennedy Elementary SchoolGrades: 3-5Distance: 0.6 mi
- 5/10East Islip Middle SchoolGrades: 6-8Distance: 2.3 mi
- 8/10East Islip High SchoolGrades: 9-12Distance: 2.4 mi
Schools provided by the listing agent
- Elementary: Timber Point Elementary School
- Middle: East Islip Middle School
- High: East Islip High School
Source: OneKey® MLS as distributed by MLS GRID. This data may not be complete. We recommend contacting the local school district to confirm school assignments for this home.
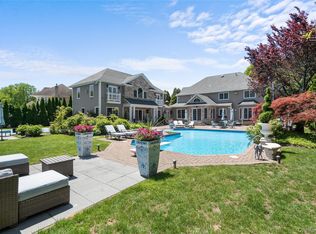
- $2,199,9995 bd5 ba6.7k sqft11 Crick Holly Ln, East Islip, NY 11730Pending
- $1,145,300-- bd-- ba-- sqft5 Crick Holly Ln, East Islip, NY 11730Off Market
- $1,724,7004 bd4 ba4k sqft59 Deer Run, East Islip, NY 11730Off Market
- $1,655,8005 bd4 ba6k sqft13 Crick Holly Ln, East Islip, NY 11730Off Market

- $1,221,1004 bd3 ba3k sqft1 Crick Holly Ln, East Islip, NY 11730Off Market
- $84,000-- bd-- ba-- sqftSchoolhouse Rd, East islip, NY 11730Off Market
- $1,775,0004 bd4 ba4.2k sqft10 Crick Holly Ln, East Islip, NY 11730Sold
- $1,439,300-- bd-- ba-- sqft12 Crick Holly Ln, East Islip, NY 11730Off Market
A local agent can set up tours, give advice and negotiate with sellers.
Similar homes
- $1,626,0005 bd3 ba3.8k sqft589 Landing Avenue, Smithtown, NY 11787For Sale

 MLS ID #1010107, Jin Tao, Listing by: Realty Connect USA L I Inc. OneKey® MLS as distributed by MLS GRID
 - $1,699,0885 bd5 ba3.8k sqft88 Pace Drive S, West Islip, NY 11795For Sale
 MLS ID #995450, Jo Ann Boettcher, Listing by: Douglas Elliman Real Estate. OneKey® MLS as distributed by MLS GRID
 - $1,599,9995 bd4 ba3.1k sqft2 Sandpiper Lane, Northport, NY 11768For Sale
 MLS ID #1017135, Lisa Pincus, Listing by: Douglas Elliman Real Estate. OneKey® MLS as distributed by MLS GRID
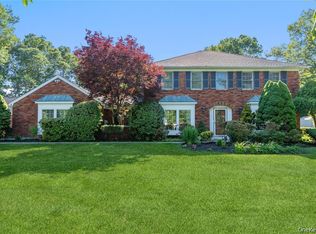
 - $1,599,0008 bd5 ba4.6k sqft15-17 Park Woods Lane, Kings Park, NY 11754For Sale
 MLS ID #1029810, Mia Kaiser SRES SRS, Listing by: Signature Premier Properties. OneKey® MLS as distributed by MLS GRID
 - $1,299,9904 bd3 ba2.6k sqft15 Victoria Court, Oakdale, NY 11769For SaleMLS ID #1025608, Robert M. Lorenzo II, Listing by: Compass Greater NY LLC. OneKey® MLS as distributed by MLS GRID
- $1,625,0005 bd4 ba3.4k sqft4 Hampton Court, Huntington, NY 11743For SaleMLS ID #1011169, Kimberly J. Filardi, Listing by: Signature Premier Properties. OneKey® MLS as distributed by MLS GRID
- $1,199,0005 bd4 ba3k sqft236 Windsor Avenue, Brightwaters, NY 11718For SaleMLS ID #1024524, Tammy J. Ramsay, Listing by: Eric G Ramsay Jr Assoc LLC. OneKey® MLS as distributed by MLS GRID
- $1,599,9996 bd5 ba3.7k sqft15 Stillwater Road, Saint James, NY 11780For SaleMLS ID #1021330, Devang Patel SRES, Listing by: Douglas Elliman Real Estate. OneKey® MLS as distributed by MLS GRID
- $1,600,0005 bd4 ba4k sqft193 Pidgeon Hill Road, South Huntington, NY 11746For SaleMLS ID #1017489, Michael Giordano, Listing by: Hedgestone Homes LLC. OneKey® MLS as distributed by MLS GRID
- $1,449,0004 bd4 ba3.4k sqft90 Meadow Glen Road, Northport, NY 11768For SaleMLS ID #1021060, Nicole N. Kurt, Listing by: 365 Realty Group Inc. OneKey® MLS as distributed by MLS GRID
- $1,920,0005 bd4 ba4.3k sqft56 Sage Hollow Court, Dix Hills, NY 11746For SaleMLS ID #1030819, Shari M. DeLouya CBR, Listing by: Realty Connect USA LLC. OneKey® MLS as distributed by MLS GRID
- $1,250,0004 bd3 ba2.9k sqft24 Biltmore Avenue Extension, Oakdale, NY 11769For SaleMLS ID #1000816, Louise Lanzetta CBR DSC, Listing by: Douglas Elliman Real Estate. OneKey® MLS as distributed by MLS GRID
- $1,750,0005 bd3 ba4.5k sqft6 Twilight Court, Melville, NY 11747For SaleMLS ID #1019611, Phyllis M. Dinardo, Listing by: Century 21 Crown Homes. OneKey® MLS as distributed by MLS GRID
- $1,550,0004 bd4 ba2.9k sqft34 Ketchum Court, East Northport, NY 11731For SaleMLS ID #1001805, Janet C. Pushee, Listing by: Coldwell Banker American Homes. OneKey® MLS as distributed by MLS GRID
- $1,299,0004 bd3 ba2.6k sqft35 Pine Ridge Drive, Smithtown, NY 11787For SaleMLS ID #1030904, April E. Hughes Kaufman, Listing by: Signature Premier Properties. OneKey® MLS as distributed by MLS GRID
- $1,749,0005 bd5 ba4.4k sqft1 Fox Hollow Court, Dix Hills, NY 11746For SaleMLS ID #1010843, David L. Cohen, Listing by: Corcoran SRG Residential. OneKey® MLS as distributed by MLS GRID
- $1,249,0005 bd3 ba3k sqft15 Barnaby Court E, Hauppauge, NY 11788For SaleMLS ID #1019886, Angela M. Caffrey SRS, Listing by: Signature Premier Properties. OneKey® MLS as distributed by MLS GRID
- $1,374,0004 bd3 ba2.8k sqft6 Averly Place, Smithtown, NY 11787For SaleMLS ID #1014247, Rob J. Scarito, Listing by: Douglas Elliman Real Estate. OneKey® MLS as distributed by MLS GRID
- $1,500,0074 bd3 ba2.7k sqft5 Blossom Street, Dix Hills, NY 11746For SaleMLS ID #1006085, David F. Ng SFR, Listing by: Howard Hanna Coach. OneKey® MLS as distributed by MLS GRID
- $1,500,0004 bd4 ba3k sqft53 Burr Road, East Northport, NY 11731For SaleMLS ID #987356, Gina Marie Bettenhauser ABR SRES C, Listing by: MYNY Residential. OneKey® MLS as distributed by MLS GRID
