Welcome to this breathtaking 6,700 square-foot estate, gracefully situated in the exclusive Deer Run Estates of East Islip. This impressive 5-bedroom, 4.5-bathroom home is the epitome of sophisticated living, offering a seamless blend of luxury, comfort, and entertainment-friendly design. Set on just under an acre of beautifully landscaped grounds, every inch of the property is curated for both beauty and function.
Guests are greeted by a private courtyard entrance that sets the tone for the resort-style backyard retreat—perfect for entertaining and creating lasting memories. The outdoor space is truly a showstopper, complete with a sparkling pool, a newly constructed Pickleball court, a built-in barbecue, and a full outdoor bar surrounded by lush, manicured greenery. Recent upgrades include a brand-new roof (2024) and a new pool heater, offering modern efficiency and year-round comfort.
Inside, the home features an expansive open floor plan with generous living areas, a chef’s kitchen outfitted with premium appliances, and elegant finishes throughout. A standout feature is the attached 2,500 square-foot guest residence, complete with two additional bathrooms—ideal for extended family or long-term guests.
Tucked away on a peaceful cul-de-sac, this estate also includes a versatile home office or gym space, providing the perfect balance of privacy and productivity. Rarely does a home of this caliber become available in one of East Islip’s most desirable neighborhoods. Experience exceptional living—this is the lifestyle you’ve been waiting for.
Pending
$2,199,999
11 Crick Holly Lane, East Islip, NY 11730
5beds
6,700sqft
Single Family Residence, Residential
Built in 1998
-- sqft lot
$-- Zestimate®
$328/sqft
$-- HOA
What's special
- 375 days |
- 206 |
- 3 |
Zillow last checked:
Listing updated:
Listed by:
Serhant LLC 646-480-7665,
Jake Guadagno 631-513-7998
Source: OneKey® MLS as distributed by MLS GRID,MLS#: 898150
Facts & features
Interior
Bedrooms & bathrooms
- Bedrooms: 5
- Bathrooms: 5
- Full bathrooms: 4
- 1/2 bathrooms: 1
Heating
- Natural Gas
Cooling
- Central Air
Appliances
- Included: Convection Oven, Dryer, Freezer, Gas Range, Microwave, Refrigerator, Stainless Steel Appliance(s), Wine Refrigerator
- Laundry: Washer/Dryer Hookup
Features
- First Floor Bedroom, First Floor Full Bath, Beamed Ceilings, Chandelier, Crown Molding, Double Vanity, Eat-in Kitchen, Entrance Foyer, Formal Dining, Granite Counters, High Ceilings, His and Hers Closets, In-Law Floorplan, Kitchen Island, Marble Counters, Open Floorplan, Open Kitchen, Pantry, Primary Bathroom, Sound System, Speakers, Storage, Walk-In Closet(s), Whole House Entertainment System, Wired for Sound
- Flooring: Hardwood
- Attic: Pull Stairs
- Number of fireplaces: 2
- Fireplace features: Family Room, Gas
Interior area
- Total structure area: 6,700
- Total interior livable area: 6,700 sqft
Property
Parking
- Total spaces: 2
- Parking features: Garage
- Garage spaces: 2
Features
- Has private pool: Yes
- Pool features: Diving Board, Pool/Spa Combo
Details
- Parcel number: 0500447010200001000
- Special conditions: None
Construction
Type & style
- Home type: SingleFamily
- Architectural style: Colonial,Mini Estate,Post Modern
- Property subtype: Single Family Residence, Residential
Materials
- Brick, Stone, Vinyl Siding
Condition
- Updated/Remodeled
- Year built: 1998
- Major remodel year: 2013
Utilities & green energy
- Sewer: Public Sewer
- Water: Public
- Utilities for property: Natural Gas Connected
Community & HOA
HOA
- Has HOA: No
Location
- Region: East Islip
Financial & listing details
- Price per square foot: $328/sqft
- Tax assessed value: $125,000
- Annual tax amount: $37,000
- Date on market: 8/6/2025
- Cumulative days on market: 93 days
- Listing agreement: Exclusive Right To Sell
Estimated market value
Not available
Estimated sales range
Not available
Not available
Price history
| Date | Event | Price |
|---|---|---|
| 8/14/2026 | Pending sale | $2,199,999$328/sqft |
Source:  OneKey® MLS as distributed by MLS GRID #898150 Report a problem OneKey® MLS as distributed by MLS GRID #898150 Report a problem | ||
| 8/14/2026 | Listing removed | $2,199,999$328/sqft |
Source: OneKey® MLS as distributed by MLS GRID #898150 Report a problem | ||
| 7/29/2026 | Pending sale | $2,199,999$328/sqft |
Source: OneKey® MLS as distributed by MLS GRID #898150 Report a problem | ||
| 7/24/2026 | Listing removed | $2,199,999$328/sqft |
Source: OneKey® MLS as distributed by MLS GRID #898150 Report a problem | ||
| 3/13/2026 | Pending sale | $2,199,999$328/sqft |
Source: OneKey® MLS as distributed by MLS GRID #898150 Report a problem | ||
| 3/13/2026 | Listing removed | $2,199,999$328/sqft |
Source: OneKey® MLS as distributed by MLS GRID #898150 Report a problem | ||
| 8/26/2025 | Pending sale | $2,199,999$328/sqft |
Source: OneKey® MLS as distributed by MLS GRID #898150 Report a problem | ||
| 8/6/2025 | Price change | $2,199,999-8.3%$328/sqft |
Source: OneKey® MLS as distributed by MLS GRID #898150 Report a problem | ||
| 7/7/2025 | Price change | $2,399,999-4%$358/sqft |
Source: OneKey® MLS as distributed by MLS GRID #867363 Report a problem | ||
| 5/27/2025 | Listed for sale | $2,499,999+8.7%$373/sqft |
Source: OneKey® MLS as distributed by MLS GRID #867363 Report a problem | ||
| 1/16/2024 | Sold | $2,300,000-8%$343/sqft |
Source: OneKey® MLS as distributed by MLS GRID #L3496556 Report a problem | ||
| 9/6/2023 | Pending sale | $2,499,000$373/sqft |
Source: OneKey® MLS as distributed by MLS GRID #3496556 Report a problem | ||
| 8/10/2023 | Listed for sale | $2,499,000+421.7%$373/sqft |
Source: OneKey® MLS as distributed by MLS GRID #3496556 Report a problem | ||
| 11/7/1997 | Sold | $479,000+36.9%$71/sqft |
Source: Public Record Report a problem | ||
| 6/10/1997 | Sold | $350,000$52/sqft |
Source: Public Record Report a problem | ||
Public tax history
| Year | Property taxes | Tax assessment |
|---|---|---|
| 2025 | -- | $125,000 |
| 2024 | -- | $125,000 |
| 2023 | -- | $125,000 |
| 2022 | -- | $125,000 |
| 2021 | -- | $125,000 |
| 2020 | -- | $125,000 |
| 2019 | -- | $125,000 |
| 2018 | -- | $125,000 |
| 2017 | $35,050 | $125,000 |
| 2016 | -- | $125,000 |
| 2015 | -- | $125,000 |
| 2014 | -- | $125,000 +25.9% |
| 2013 | -- | $99,300 |
| 2012 | -- | $99,300 -4% |
| 2011 | -- | $103,400 |
| 2010 | -- | $103,400 |
| 2009 | -- | $103,400 |
| 2008 | -- | $103,400 |
| 2007 | $22,581 +22.5% | $103,400 |
| 2005 | $18,433 +7.7% | $103,400 |
| 2004 | $17,110 +5.1% | $103,400 |
| 2003 | $16,283 +2.2% | $103,400 |
| 2002 | $15,926 | $103,400 |
| 2001 | -- | $103,400 |
| 2000 | $14,398 | $103,400 |
Find assessor info on the county website
Monthly payment
Climate risks
Neighborhood: 11730
Nearby schools
GreatSchools rating
- 3/10John F Kennedy Elementary SchoolGrades: 3-5Distance: 0.6 mi
- 5/10East Islip Middle SchoolGrades: 6-8Distance: 2.3 mi
- 8/10East Islip High SchoolGrades: 9-12Distance: 2.5 mi
Schools provided by the listing agent
- Elementary: John F Kennedy Elementary School
- Middle: East Islip Middle School
- High: East Islip High School
Source: OneKey® MLS as distributed by MLS GRID. This data may not be complete. We recommend contacting the local school district to confirm school assignments for this home.
- $1,650,0005 bd3 ba3.2k sqft9 Crick Holly Ln, East Islip, NY 11730Pending

- $1,647,7005 bd4 ba6k sqft13 Crick Holly Ln, East Islip, NY 11730Off Market

- $1,204,800-- bd-- ba-- sqft5 Crick Holly Ln, East Islip, NY 11730Off Market
- $84,000-- bd-- ba-- sqftSchoolhouse Rd, East islip, NY 11730Off Market
- $1,448,000-- bd-- ba-- sqft12 Crick Holly Ln, East Islip, NY 11730Off Market
- $1,600,600-- bd-- ba-- sqft15 Crick Holly Ln, East Islip, NY 11730Off Market
- $1,775,0004 bd4 ba4.2k sqft10 Crick Holly Ln, East Islip, NY 11730Sold
- $1,698,6004 bd4 ba4k sqft59 Deer Run, East Islip, NY 11730Off Market
A local agent can set up tours, give advice and negotiate with sellers.
Similar homes
- $2,199,0005 bd5 ba5.4k sqft15 Teal Crescent, Great River, NY 11739For Sale
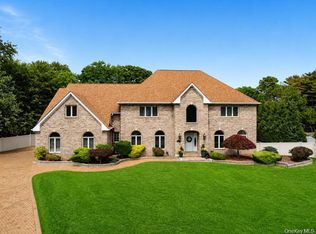
 MLS ID #1024362, Linda Kerr, Listing by: Signature Premier Properties. OneKey® MLS as distributed by MLS GRID
 - $2,199,9995 bd4 ba5.9k sqft6 Fox Hunt Court, Huntington, NY 11743For Sale
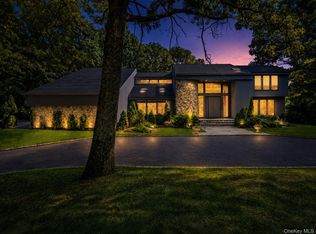 MLS ID #1032274, Joseph LaViola, Listing by: Corcoran SRG Residential. OneKey® MLS as distributed by MLS GRID
 - $2,195,0005 bd4 ba4.8k sqft21 Sleepy Lane, Melville, NY 11747For Sale
 MLS ID #1034684, Derek J. Greene, Listing by: Greene Realty Group. OneKey® MLS as distributed by MLS GRID
 - $1,699,9996 bd4 ba3.6k sqft75 S Penataquit Avenue, Bay Shore, NY 11706For Sale
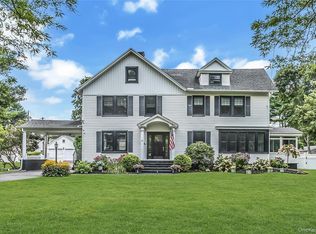 MLS ID #1030549, Maralyn C. Diggin CBR, Listing by: Douglas Elliman Real Estate. OneKey® MLS as distributed by MLS GRID
 - $1,799,0005 bd7 ba6.5k sqft244 Foster Avenue, Sayville, NY 11782For SaleMLS ID #1030885, Heather N. Malone CBR, Listing by: Howard Hanna Coach. OneKey® MLS as distributed by MLS GRID
- $2,050,0006 bd4 ba4.5k sqft21 Buttonwood Drive, Dix Hills, NY 11746For SaleMLS ID #871979, Robert A. Korber, Listing by: Signature Premier Properties. OneKey® MLS as distributed by MLS GRID
- $1,999,9995 bd5 ba4.5k sqft589 Caledonia Road, Dix Hills, NY 11746For SaleMLS ID #1034343, Michelle Labarbera, Listing by: Nest Seekers LLC. OneKey® MLS as distributed by MLS GRID
- $2,095,0005 bd5 ba10k sqft139 Private Road, East Patchogue, NY 11772For SaleMLS ID #1015962, William Ortiz, Listing by: Redfin Real Estate. OneKey® MLS as distributed by MLS GRID
- $1,999,9995 bd5 ba4.7k sqft2 Deepwells Lane, Saint James, NY 11780For SaleMLS ID #992489, Paul A. Musso SFR, Listing by: BH&G R E Realty Connect. OneKey® MLS as distributed by MLS GRID
- $1,860,0005 bd4 ba4.4k sqft14 Dupont Court, Dix Hills, NY 11746For SaleMLS ID #1034999, Robyn Schatz CBR, Listing by: Compass Greater NY LLC. OneKey® MLS as distributed by MLS GRID
- $2,990,0005 bd5 ba5.6k sqft65 W Bayberry Road, Islip, NY 11751For SaleMLS ID #1011344, Tammy J. Ramsay, Listing by: Eric G Ramsay Jr Assoc LLC. OneKey® MLS as distributed by MLS GRID
- $2,049,0004 bd4 ba3.7k sqft67 Sunny Road, Saint James, NY 11780For SaleMLS ID #1014240, Eric Neitzel GRI, Listing by: DeBarbieri Assoc Inc. OneKey® MLS as distributed by MLS GRID
- $2,200,0005 bd5 ba3.4k sqft21 Kodiak Drive, Woodbury, NY 11797For SaleMLS ID #992528, Orit Ofir, Listing by: Daniel Gale Sothebys Intl Rlty. OneKey® MLS as distributed by MLS GRID
- $2,295,0004 bd6 ba5.3k sqft55 Meadow Glen Road, Northport, NY 11768For SaleMLS ID #1027958, Anthony M. Perrotta CBR SFR CRB, Listing by: Signature Premier Properties. OneKey® MLS as distributed by MLS GRID
- $2,099,0004 bd4 ba4.8k sqft4 Jason Court, Dix Hills, NY 11746For SaleMLS ID #1034014, Suzanne Wehren CBR, Listing by: Signature Premier Properties. OneKey® MLS as distributed by MLS GRID
- $2,050,0004 bd4 ba4.2k sqft7 Private Road, Huntington, NY 11743For SaleMLS ID #1036800, Linda Lugo CRS CRB CIPS E-PRO SRES, Listing by: Realty Masters North Shore. OneKey® MLS as distributed by MLS GRID
- $2,350,0005 bd5 ba3.8k sqft16 Cabriolet Lane, Melville, NY 11747For SaleMLS ID #998983, Shahzad S. Qureshi, Listing by: Pinnacle R E Consulting Inc. OneKey® MLS as distributed by MLS GRID
- $2,399,9998 bd8 ba6.4k sqft9 Watercrest Court, Head Of The Harbor, NY 11780For SaleMLS ID #976021, Nicholas Campasano, Listing by: The Agency Northshore NY. OneKey® MLS as distributed by MLS GRID
- $2,588,0006 bd4 ba5.3k sqft65 Threepence Drive, Melville, NY 11747For SaleMLS ID #1035727, Michael Jacobson, Listing by: Voro LLC. OneKey® MLS as distributed by MLS GRID
- $2,350,0005 bd4 ba3.6k sqft2 Kaiser Hill Road, Huntington Bay, NY 11743For SaleMLS ID #1030239, Maria H. Lanzisero, Listing by: Compass Greater NY LLC. OneKey® MLS as distributed by MLS GRID
