Welcome to 16 S Montgomery Ave, a spacious and beautifully designed home offering 5 bedrooms and 5.5 bathrooms. The first-floor features 1 bedroom and 1.5 bathrooms, along with a kitchen, living room, and dining area. The second floor offers 4 bedrooms and 4 full bathrooms, providing exceptional space and privacy. Additional highlights include central heating and cooling, generous room sizes, abundant natural light, and a functional layout ideal for everyday living and entertaining. A wonderful opportunity for buyers seeking space, comfort, and convenience.
Pending
Price cut: $108K (9/24)
$1,680,000
16 S Montgomery Avenue, Bay Shore, NY 11706
5beds
4,500sqft
Single Family Residence, Residential
Built in 2026
0.44 Acres Lot
$-- Zestimate®
$373/sqft
$-- HOA
What's special
Abundant natural lightCentral heating and coolingGenerous room sizes
- 66 days
- 654
- 20
Zillow last checked:
Listing updated:
Listed by:
Skylux Realty Inc 718-500-2231,
Sumi Khan 347-720-2927
Source: OneKey® MLS as distributed by MLS GRID,MLS#: 1038627
Facts & features
Interior
Bedrooms & bathrooms
- Bedrooms: 5
- Bathrooms: 6
- Full bathrooms: 5
- 1/2 bathrooms: 1
Heating
- Natural Gas
Cooling
- Central Air
Appliances
- Included: Dryer, Gas Range, Refrigerator, Washer
Features
- First Floor Bedroom
- Flooring: Wood
- Attic: Crawl
- Has fireplace: No
Interior area
- Total structure area: 4,500
- Total interior livable area: 4,500 sqft
Property
Parking
- Total spaces: 4
- Parking features: Private
- Garage spaces: 2
Lot
- Size: 0.44 Acres
Details
- Parcel number: 394178
- Special conditions: None
Construction
Type & style
- Home type: SingleFamily
- Architectural style: A-Frame
- Property subtype: Single Family Residence, Residential
Materials
- Frame
Condition
- Year built: 2026
Utilities & green energy
- Sewer: Public Sewer
- Water: Public
- Utilities for property: Electricity Available
Community & HOA
HOA
- Has HOA: No
Location
- Region: Bay Shore
Financial & listing details
- Price per square foot: $373/sqft
- Tax assessed value: $63,700
- Date on market: 8/13/2026
- Cumulative days on market: 66 days
- Listing agreement: Exclusive Right To Sell
- Electric utility on property: Yes
Estimated market value
Not available
Estimated sales range
Not available
Not available
Price history
| Date | Event | Price |
|---|---|---|
| 10/5/2026 | Pending sale | $1,680,000$373/sqft |
Source:  OneKey® MLS as distributed by MLS GRID #1038627 Report a problem OneKey® MLS as distributed by MLS GRID #1038627 Report a problem | ||
| 9/24/2026 | Price change | $1,680,000-6%$373/sqft |
Source: OneKey® MLS as distributed by MLS GRID #1038627 Report a problem | ||
| 8/14/2026 | Listed for sale | $1,788,000+5.2%$397/sqft |
Source: OneKey® MLS as distributed by MLS GRID #1038627 Report a problem | ||
| 7/29/2026 | Listing removed | $1,699,999$378/sqft |
Source: OneKey® MLS as distributed by MLS GRID #1001224 Report a problem | ||
| 5/18/2026 | Listed for sale | $1,699,999+268.8%$378/sqft |
Source: OneKey® MLS as distributed by MLS GRID #1001224 Report a problem | ||
| 6/24/2022 | Sold | $461,000-14.6%$102/sqft |
Source: Public Record Report a problem | ||
| 11/2/2021 | Listing removed | -- |
Source: OneKey® MLS as distributed by MLS GRID #3308669 Report a problem | ||
| 8/30/2021 | Listed for sale | $540,000+12.5%$120/sqft |
Source: OneKey® MLS as distributed by MLS GRID #3308669 Report a problem | ||
| 12/1/2020 | Listing removed | $479,999$107/sqft |
Source: Premium Group Realty Corp #3257951 Report a problem | ||
| 10/2/2020 | Listed for sale | $479,999+30.4%$107/sqft |
Source: Premium Group Realty Corp #3257951 Report a problem | ||
| 12/30/2019 | Sold | $368,000-20.2%$82/sqft |
Source: Public Record Report a problem | ||
| 9/27/2019 | Listing removed | $460,923$102/sqft |
Source: Auction.com Report a problem | ||
| 9/26/2019 | Price change | $460,923-0.2%$102/sqft |
Source: Auction.com Report a problem | ||
| 9/25/2019 | Price change | $461,989-0.1%$103/sqft |
Source: Auction.com Report a problem | ||
| 9/23/2019 | Price change | $462,569+0.1%$103/sqft |
Source: Auction.com Report a problem | ||
| 9/22/2019 | Price change | $461,937+0.1%$103/sqft |
Source: Auction.com Report a problem | ||
| 9/20/2019 | Price change | $461,3540%$103/sqft |
Source: Auction.com Report a problem | ||
| 9/16/2019 | Price change | $461,359-0.4%$103/sqft |
Source: Auction.com Report a problem | ||
| 9/15/2019 | Price change | $463,361+0.7%$103/sqft |
Source: Auction.com Report a problem | ||
| 9/11/2019 | Price change | $460,003-0.1%$102/sqft |
Source: Auction.com Report a problem | ||
| 9/10/2019 | Price change | $460,456-0.2%$102/sqft |
Source: Auction.com Report a problem | ||
| 9/7/2019 | Price change | $461,253-0.1%$103/sqft |
Source: Auction.com Report a problem | ||
| 9/5/2019 | Price change | $461,812+0.2%$103/sqft |
Source: Auction.com Report a problem | ||
| 8/27/2019 | Price change | $460,816-0.2%$102/sqft |
Source: Auction.com Report a problem | ||
| 8/24/2019 | Price change | $461,684+6.3%$103/sqft |
Source: Auction.com Report a problem | ||
| 6/17/2019 | Sold | $434,455-34.2%$97/sqft |
Source: Public Record Report a problem | ||
| 8/16/2006 | Sold | $660,000+29.4%$147/sqft |
Source: Public Record Report a problem | ||
| 6/5/2004 | Sold | $510,000+183.3%$113/sqft |
Source: Public Record Report a problem | ||
| 2/15/1996 | Sold | $180,000$40/sqft |
Source: Public Record Report a problem | ||
Public tax history
| Year | Property taxes | Tax assessment |
|---|---|---|
| 2025 | -- | $63,700 |
| 2024 | -- | $63,700 |
| 2023 | -- | $63,700 |
| 2022 | -- | $63,700 |
| 2021 | -- | $63,700 |
| 2020 | -- | $63,700 |
| 2019 | -- | $63,700 |
| 2018 | -- | $63,700 |
| 2017 | $17,396 | $63,700 |
| 2016 | -- | $63,700 |
| 2015 | -- | $63,700 |
| 2014 | -- | $63,700 |
| 2013 | -- | $63,700 |
| 2012 | -- | $63,700 |
| 2011 | -- | $63,700 |
| 2010 | -- | $63,700 |
| 2009 | -- | $63,700 |
| 2008 | -- | $63,700 |
| 2007 | $14,472 +18.7% | $63,700 |
| 2005 | $12,188 +6.5% | $63,700 |
| 2004 | $11,442 +5% | $63,700 |
| 2003 | $10,892 +5.2% | $63,700 |
| 2002 | $10,349 | $63,700 |
| 2001 | -- | $63,700 |
| 2000 | $9,057 | $63,700 |
Find assessor info on the county website
Monthly payment
Climate risks
Neighborhood: 11706
Nearby schools
Schools provided by the listing agent
- Elementary: Brook Avenue Elementary School
- Middle: Bay Shore Middle School
- High: Bay Shore Senior High School
Source: OneKey® MLS as distributed by MLS GRID. This data may not be complete. We recommend contacting the local school district to confirm school assignments for this home.

Similar homes
- $1,499,0006 bd4 ba3.8k sqft57 Hearthstone Drive, Dix Hills, NY 11746For Sale
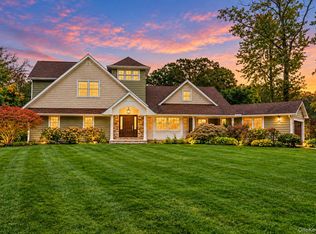
 MLS ID #1060338, Lisa A. Sherman, Listing by: BH&G R E Realty Connect. OneKey® MLS as distributed by MLS GRID
 - $1,649,9995 bd3 ba3.1k sqft20 Arbor Lane, Dix Hills, NY 11746For Sale
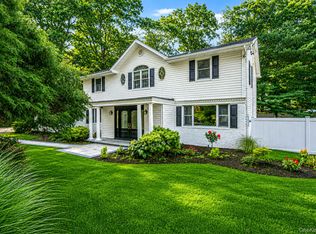 MLS ID #1035415, Damian Andraka SFR, Listing by: Serhant East End LLC. OneKey® MLS as distributed by MLS GRID
 - $1,625,0005 bd4 ba2.7k sqft40 Friendly Road, Smithtown, NY 11787For Sale
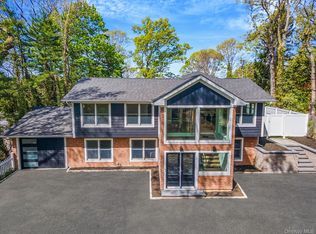 MLS ID #1048862, Damian Andraka SFR, Listing by: Serhant East End LLC. OneKey® MLS as distributed by MLS GRID
 - $1,450,0004 bd3 ba3.8k sqft80 Oak Road, Bayport, NY 11705For Sale
 MLS ID #1051643, Nicole Commisso, Listing by: Vantage Realty Partners. OneKey® MLS as distributed by MLS GRID
 - $1,499,0004 bd3 ba3.1k sqft62 Adelhaide Lane, East Islip, NY 11730New ConstructionMLS ID #1019288, John Newsom, Listing by: Frontline Realty Group LLC. OneKey® MLS as distributed by MLS GRID
- $1,599,0004 bd5 ba3.5k sqft206 Beverly Road, Huntington Station, NY 11746For SaleMLS ID #1047480, Craig Perlman, Listing by: Charles Rutenberg Realty Inc. OneKey® MLS as distributed by MLS GRID
- $1,499,0004 bd3 ba3.1k sqft66 Adelhaide Lane, East Islip, NY 11730New ConstructionMLS ID #1019296, John Newsom, Listing by: Frontline Realty Group LLC. OneKey® MLS as distributed by MLS GRID
- $1,688,8005 bd5 ba3.1k sqft17 Gerhard Road, Plainview, NY 11803For SaleMLS ID #1062424, Jatinjot Singh, Listing by: Property Professionals Realty. OneKey® MLS as distributed by MLS GRID
- $1,250,0005 bd3 ba3.4k sqft8 Brandon, Commack, NY 11725For SaleMLS ID #1062824, Lynn D. Witz, Listing by: Howard Hanna Coach. OneKey® MLS as distributed by MLS GRID
- $1,699,0005 bd4 ba3k sqft25 Artisan Avenue, Huntington, NY 11743For SaleMLS ID #1029987, Vitaly Isaacs, Listing by: Magic Of Great Neck Realty Inc. OneKey® MLS as distributed by MLS GRID
- $1,499,9005 bd4 ba3.3k sqft2 Rawlings Drive, Melville, NY 11747For SaleMLS ID #1017283, Aaron J. Bates, Listing by: Real Broker NY LLC. OneKey® MLS as distributed by MLS GRID
- $1,499,0005 bd3 ba3.8k sqft2 Westbourne Lane, Melville, NY 11747For SaleMLS ID #962150, Alicia V. Ramaizel, Listing by: Douglas Elliman Real Estate. OneKey® MLS as distributed by MLS GRID
- $2,050,0006 bd4 ba4.4k sqft21 Buttonwood Drive, Dix Hills, NY 11746For SaleMLS ID #1057484, Robert A. Korber, Listing by: Signature Premier Properties. OneKey® MLS as distributed by MLS GRID
- $1,729,0004 bd4 ba3k sqft24 Midway Street, Babylon, NY 11702New ConstructionMLS ID #1058078, Julia Krispeal, Listing by: Douglas Elliman Real Estate. OneKey® MLS as distributed by MLS GRID
- $1,678,0005 bd6 ba4.5k sqft908 Maple Lane, East Meadow, NY 11554For SaleMLS ID #1054383, Patricia Salegna, Listing by: Douglas Elliman Real Estate. OneKey® MLS as distributed by MLS GRID
- $1,799,9995 bd6 ba5.2k sqft43 W Cabot Lane, Westbury, NY 11590New ConstructionMLS ID #1033932, Gagandeep S. Manuja, Listing by: BH&G R E Realty Connect. OneKey® MLS as distributed by MLS GRID
- $1,724,9995 bd5 ba3.8k sqft23 Harrow Lane, Levittown, NY 11756New ConstructionMLS ID #1007192, Seema Chandihok, Listing by: Property Professionals Realty. OneKey® MLS as distributed by MLS GRID
- $1,699,9994 bd3 ba2.5k sqft185 Harvard Drive, Plainview, NY 11803For SaleMLS ID #1049525, Jared Sarney, Listing by: Corcoran SRG Residential. OneKey® MLS as distributed by MLS GRID
- $1,688,8885 bd6 ba4.4k sqft182 Friends Lane, Westbury, NY 11590New ConstructionMLS ID #987285, Lisa J. Ganz SFR, Listing by: VYLLA Home. OneKey® MLS as distributed by MLS GRID
- $1,450,0006 bd5 ba4.4k sqft22 Miller Circle, Hicksville, NY 11801For SaleMLS ID #1063690, Huanyan Li, Listing by: Prospes Real Estate Corp. OneKey® MLS as distributed by MLS GRID
