Welcome to 851 W Bay Drive, West Islip—a stunning new construction waterfront home where modern luxury meets effortless coastal living. Thoughtfully designed with approximately 2,200 square feet of living space, this 4-bedroom, 2.5-bath residence offers exceptional craftsmanship, stylish finishes, and breathtaking water views.
The open-concept floor plan is highlighted by hardwood floors throughout and an abundance of natural light, creating a warm and inviting atmosphere. At the heart of the home, the spacious living area features one of two elegant fireplaces, seamlessly flowing into the dining area and gourmet kitchen—perfect for both everyday living and entertaining. Upstairs, the luxurious primary suite serves as a private retreat, complete with the home’s second fireplace, a beautifully appointed en-suite bath, and generous closet space. Three additional bedrooms provide flexibility for family, guests, or a home office. Step outside to your own waterfront oasis, featuring a brand-new bulkhead, a spacious Trex deck, and a lush backyard with plenty of green space to relax, entertain, or enjoy the serene setting. Whether you’re boating, hosting summer gatherings, or simply taking in the peaceful views, this property delivers the best of Long Island waterfront living. Additional highlights include a two-car attached garage, premium finishes throughout, and the peace of mind that comes with brand-new construction.
Experience the perfect blend of luxury, comfort, and waterfront lifestyle at 851 W Bay Drive.
For sale
Price cut: $77K (7/30)
$1,699,000
851 W Bay Drive, West Islip, NY 11795
4beds
2,200sqft
Single Family Residence, Residential
Built in 2026
10,019 Square Feet Lot
$-- Zestimate®
$772/sqft
$23/mo HOA
What's special
Waterfront oasisStylish finishesAbundance of natural lightTwo elegant fireplacesPremium finishes throughoutBeautifully appointed en-suite bathPeaceful views
- 17 days |
- 1,013 |
- 33 |
Zillow last checked:
Listing updated:
Listed by:
Compass Greater NY LLC 516-703-3360,
Frances Mazer CBR 516-857-0111,
Michael P. Ratner 516-680-2225,
Compass Greater NY LLC
Source: OneKey® MLS as distributed by MLS GRID,MLS#: 1032133
Facts & features
Interior
Bedrooms & bathrooms
- Bedrooms: 4
- Bathrooms: 3
- Full bathrooms: 2
- 1/2 bathrooms: 1
Heating
- Electric, Hot Air
Cooling
- Central Air, Ductwork, Electric, ENERGY STAR Qualified Equipment
Appliances
- Included: Dishwasher, Dryer, ENERGY STAR Qualified Appliances, Exhaust Fan, Freezer, Gas Oven, Gas Range, Refrigerator, Stainless Steel Appliance(s), Gas Water Heater
- Laundry: Gas Dryer Hookup, Laundry Room
Features
- First Floor Bedroom, First Floor Full Bath, Breakfast Bar, Built-in Features, Cathedral Ceiling(s), Chandelier, Eat-in Kitchen, Entrance Foyer, Formal Dining, Granite Counters, High Ceilings, Kitchen Island, Natural Woodwork, Open Floorplan, Pantry, Recessed Lighting, Smart Thermostat, Storage
- Doors: ENERGY STAR Qualified Doors
- Basement: Full,Storage Space,Unfinished,Walk-Out Access
- Attic: Pull Stairs
- Number of fireplaces: 2
- Fireplace features: Bedroom, Gas, Living Room
Interior area
- Total structure area: 2,200
- Total interior livable area: 2,200 sqft
Video & virtual tour
Property
Parking
- Total spaces: 2
- Parking features: Driveway, Garage, On Street
- Garage spaces: 2
- Has uncovered spaces: Yes
Features
- Patio & porch: Covered, Deck, Patio, Porch
- Exterior features: Boat Slip, Dock, Lighting, Mooring, Rain Gutters
- Fencing: Vinyl
- Has view: Yes
- View description: Water
- Has water view: Yes
- Water view: Water
- Waterfront features: Bulkhead, Canal Access, Canal Front, Waterfront
Lot
- Size: 10,019 Square Feet
- Features: Back Yard, Cul-De-Sac, Front Yard, Garden, Landscaped, Level, Sprinklers In Front, Sprinklers In Rear
Details
- Parcel number: 0500483000100039000
- Special conditions: None
Construction
Type & style
- Home type: SingleFamily
- Architectural style: Other
- Property subtype: Single Family Residence, Residential
Materials
- Foam Insulation, Vinyl Siding
- Foundation: Concrete Perimeter, Raised
Condition
- Actual
- Year built: 2026
Utilities & green energy
- Sewer: Public Sewer
- Water: Public
- Utilities for property: Cable Available, Cable Connected, Natural Gas Connected, Phone Available, Trash Collection Public, Underground Utilities, Water Connected
Community & HOA
Community
- Security: Fire Sprinkler System, Smoke Detector(s)
HOA
- Has HOA: Yes
- Services included: Common Area Maintenance
- HOA fee: $275 annually
Location
- Region: West Islip
Financial & listing details
- Price per square foot: $772/sqft
- Tax assessed value: $28,500
- Annual tax amount: $9,272
- Date on market: 7/30/2026
- Cumulative days on market: 76 days
- Listing agreement: Exclusive Right To Sell
- Listing terms: Contract
Estimated market value
Not available
Estimated sales range
Not available
Not available
Price history
| Date | Event | Price |
|---|---|---|
| 7/30/2026 | Price change | $1,699,000-4.3%$772/sqft |
Source:  OneKey® MLS as distributed by MLS GRID #1032133 Report a problem OneKey® MLS as distributed by MLS GRID #1032133 Report a problem | ||
| 6/1/2026 | Listed for sale | $1,776,000+61.5%$807/sqft |
Source: OneKey® MLS as distributed by MLS GRID #1007018 Report a problem | ||
| 1/8/2024 | Listing removed | -- |
Source: OneKey® MLS as distributed by MLS GRID #3489801 Report a problem | ||
| 7/7/2023 | Listed for sale | $1,100,000+394.2%$500/sqft |
Source: OneKey® MLS as distributed by MLS GRID #3489801 Report a problem | ||
| 2/8/2019 | Sold | $222,600-60.5%$101/sqft |
Source: Public Record Report a problem | ||
| 5/19/2017 | Sold | $563,925$256/sqft |
Source: Public Record Report a problem | ||
Public tax history
| Year | Property taxes | Tax assessment |
|---|---|---|
| 2025 | -- | $28,500 +7.5% |
| 2024 | -- | $26,500 +10.4% |
| 2023 | -- | $24,000 |
| 2022 | -- | $24,000 -35.3% |
| 2021 | -- | $37,100 -13.3% |
| 2020 | -- | $42,783 |
| 2019 | -- | $42,783 |
| 2018 | -- | $42,783 |
| 2017 | $10,217 | $42,783 |
| 2016 | -- | $42,783 |
| 2015 | -- | $42,783 |
| 2014 | -- | $42,783 -22.5% |
| 2013 | -- | $55,200 |
| 2012 | -- | $55,200 |
| 2011 | -- | $55,200 |
| 2010 | -- | $55,200 |
| 2009 | -- | $55,200 |
| 2008 | -- | $55,200 |
| 2007 | $9,476 +16.6% | $55,200 |
| 2005 | $8,126 +8.2% | $55,200 |
| 2004 | $7,511 +9.9% | $55,200 |
| 2003 | $6,833 +6.4% | $55,200 |
| 2002 | $6,425 | $55,200 |
| 2001 | -- | $55,200 |
| 2000 | $5,623 | $55,200 |
Find assessor info on the county website
Monthly payment
Climate risks
Neighborhood: 11795
Nearby schools
GreatSchools rating
- 6/10Paul J Bellew Elementary SchoolGrades: PK-5Distance: 1.1 mi
- 5/10Beach Street Middle SchoolGrades: 6-8Distance: 1.3 mi
- 8/10West Islip Senior High SchoolGrades: 9-12Distance: 1.1 mi
Schools provided by the listing agent
- Elementary: Bayview Elementary School
- Middle: Beach Street Middle School
- High: West Islip Senior High School
Source: OneKey® MLS as distributed by MLS GRID. This data may not be complete. We recommend contacting the local school district to confirm school assignments for this home.
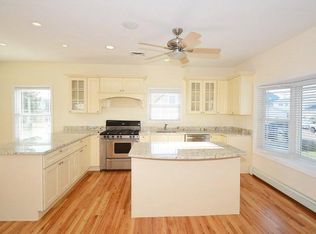
- $1,234,0004 bd3 ba2.6k sqft841 W Bay Dr, West Islip, NY 11795Off Market
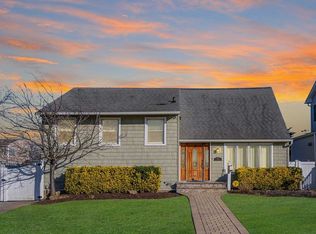
- $1,005,6003 bd2 ba-- sqft855 W Bay Dr, West Islip, NY 11795Off Market
- $1,057,9005 bd3 ba-- sqft835 W Bay Dr, West Islip, NY 11795Off Market
- $961,500-- bd-- ba-- sqft835 W Bay Dr, West Islip, NY 11795Off Market
- $900,0003 bd3 ba3.1k sqft854 E Bay Dr, West Islip, NY 11795Sold
- $769,5004 bd2 ba-- sqft854 W Bay Dr, West Islip, NY 11795Off Market
- $782,0004 bd2 ba1.8k sqft842 W Bay Dr, West Islip, NY 11795Off Market
- $917,4003 bd2 ba1.9k sqft858 W Bay Dr, West Islip, NY 11795Off Market
A local agent can set up tours, give advice and negotiate with sellers.
Similar homes
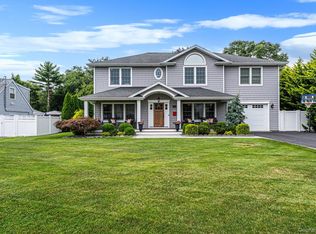
- $1,200,0004 bd3 ba2.9k sqft121 Bayway Avenue, Bay Shore, NY 11706For Sale
 MLS ID #1032680, Emily LaRocca, Listing by: Netter Real Estate Inc. OneKey® MLS as distributed by MLS GRID
 - $1,499,0004 bd3 ba2.7k sqft61 Lauren Avenue, Dix Hills, NY 11746For Sale
 MLS ID #1018897, Vincent J. Chiaramonte, Listing by: Signature Premier Properties. OneKey® MLS as distributed by MLS GRID
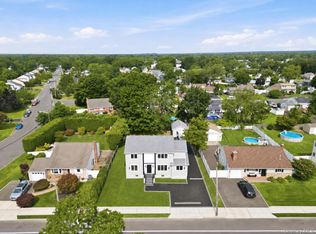
 - $988,0005 bd4 ba2.4k sqft136 Udall Road, West Islip, NY 11795New Construction
 MLS ID #1033032, Luis G. Guanoquiza Leon, Listing by: US Home Services Realty Corp. OneKey® MLS as distributed by MLS GRID
 - $1,650,0004 bd3 ba2.1k sqft54 Sullivan Drive, Jericho, NY 11753For Sale
 MLS ID #1036270, Marie T. Salerno, Listing by: Douglas Elliman Real Estate. OneKey® MLS as distributed by MLS GRID
 - $1,299,0004 bd3 ba2.8k sqft905 S 6th Street, Lindenhurst, NY 11757For SaleMLS ID #1033421, Stacy L. McFadden SRS, Listing by: Signature Premier Properties. OneKey® MLS as distributed by MLS GRID
- $1,499,7504 bd3 ba2.8k sqft30 Berger Avenue, Amityville, NY 11701For SaleMLS ID #1027328, Gina M. Walter, Listing by: Century 21 Cor Ace Realty Inc. OneKey® MLS as distributed by MLS GRID
- $999,9994 bd2 ba2.7k sqft57 Girard Avenue, Bay Shore, NY 11706For SaleMLS ID #1033916, Raymond Macygin, Listing by: Serhant East End LLC. OneKey® MLS as distributed by MLS GRID
- $1,549,9904 bd5 ba3.1k sqft31 Seton Court, Old Bethpage, NY 11804New ConstructionMLS ID #1034992, Reena Khera, Listing by: Douglas Elliman Real Estate. OneKey® MLS as distributed by MLS GRID
- $1,275,0004 bd3 ba2.6k sqft336 Grand Central Avenue, Amityville, NY 11701For SaleMLS ID #1028381, Rosemarie Bozza RENE, Listing by: Above Board Real Estate Inc. OneKey® MLS as distributed by MLS GRID
- $1,528,0004 bd3 ba2.4k sqft8 Yates Lane, Jericho, NY 11753For SaleMLS ID #1031767, Tim Lau, Listing by: Daniel Gale Sothebys Intl Rlty. OneKey® MLS as distributed by MLS GRID
- $1,599,9994 bd3 ba2.1k sqft204 Bayview Avenue, Massapequa, NY 11758For SaleMLS ID #1017121, Ron Zimmerman, Listing by: Keller Williams Realty Elite. OneKey® MLS as distributed by MLS GRID
- $1,300,0006 bd5 ba2.8k sqft108 Awixa Avenue, Bay Shore, NY 11706For SaleMLS ID #970268, Kristin Scanlon, Listing by: Keller Williams Rty Gold Coast. OneKey® MLS as distributed by MLS GRID
- $1,649,0004 bd3 ba2.8k sqft3343 Seawane Drive, Merrick, NY 11566For SaleMLS ID #1027349, Andrea F. Kaplan, Listing by: Corcoran SRG Residential. OneKey® MLS as distributed by MLS GRID
- $1,250,0005 bd3 ba2.3k sqft36 Michigan Avenue, Massapequa, NY 11758New ConstructionMLS ID #1033192, Elaine Patterson, Listing by: Signature Premier Properties. OneKey® MLS as distributed by MLS GRID
- $1,250,0005 bd3 ba2.7k sqft298 W Lido Promenade, Lindenhurst, NY 11757For SaleMLS ID #965982, Dorothy E. Ziccardi, Listing by: Signature Premier Properties. OneKey® MLS as distributed by MLS GRID
- $1,399,9994 bd3 ba3.2k sqft53 Southview Circle, Lake Grove, NY 11755New ConstructionMLS ID #1034871, Paul A. Musso SFR, Listing by: BH&G R E Realty Connect. OneKey® MLS as distributed by MLS GRID
- $1,249,0004 bd2 ba2.2k sqft22 S Gillette Avenue, Bayport, NY 11705For SaleMLS ID #1029464, Christine A. Dougherty, Listing by: Signature Premier Properties. OneKey® MLS as distributed by MLS GRID
- $995,0004 bd3 ba2.1k sqft710 Franklin Avenue, Massapequa, NY 11758For SaleMLS ID #1037331, Jane M. Clifford SFR, Listing by: Signature Premier Properties. OneKey® MLS as distributed by MLS GRID
- $949,9904 bd5 ba2.8k sqft19 Joan Road, Bay Shore, NY 11706For SaleMLS ID #1017682, William Rugen SFR C2EX E-PRO, Listing by: Rugen Realty Corp. OneKey® MLS as distributed by MLS GRID
- $1,698,8885 bd4 ba3.2k sqft10 Lee Place, Old Bethpage, NY 11804New ConstructionMLS ID #1000823, Caroline M. DeLuca, Listing by: Century 21 Catapano Homes. OneKey® MLS as distributed by MLS GRID
