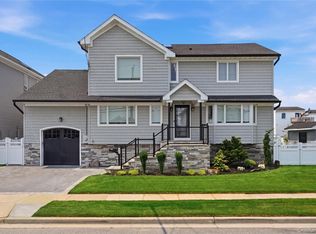
Don't miss this stunning 5-bedroom, 3-bath Waterfront Contemporary. This property offers 80 feet of bulkhead and a floating dock.(43 Pilings) on a wide, open canal. Behind the home you're able to park 4 boats. Property is Located 4 Houses from the Great South Bay.
The main level features a high ceiling foyer, formal living rm w gas fireplace, dining room, laundry room, EIK with Energy Star appliances and a bdrm with a full bath. It provides ideal flexibility. Upstairs includes a primary with an amazing view of the Bay. The primary has a large closet and Spa like bth.( w a 2 person jacuzzi ). Three additional spacious bdrms on the second floor w another full bth. Hardwood floors throughout.
The showpiece is the rooftop deck with sleek stainless-steel wrap around railing and breathtaking panoramic views of the Great South Bay. A rare opportunity to own a true waterfront retreat in Lindenhurst.
For sale
Price cut: $249K (7/6)
$1,250,000
298 W Lido Promenade, Lindenhurst, NY 11757
5beds
2,763sqft
Single Family Residence, Residential
Built in 2018
8,480 Square Feet Lot
$-- Zestimate®
$452/sqft
$-- HOA
What's special
Laundry roomHigh ceiling foyerHardwood floors throughoutDining roomWide open canal
- 80 days
- 1,837
- 82
Zillow last checked:
Listing updated:
Listed by:
Signature Premier Properties 631-422-3100,
Dorothy E. Ziccardi 516-729-7851
Source: OneKey® MLS as distributed by MLS GRID,MLS#: 965982
Facts & features
Interior
Bedrooms & bathrooms
- Bedrooms: 5
- Bathrooms: 3
- Full bathrooms: 3
Heating
- Forced Air, Hot Water, Natural Gas
Cooling
- Central Air
Appliances
- Included: Dishwasher, Dryer, Microwave, Refrigerator, Stainless Steel Appliance(s), Washer
- Laundry: Laundry Room
Features
- First Floor Bedroom, First Floor Full Bath, Cathedral Ceiling(s), Chandelier, Double Vanity, Eat-in Kitchen, Entrance Foyer, Formal Dining, Granite Counters, High Ceilings, His and Hers Closets, Natural Woodwork, Open Floorplan, Open Kitchen, Primary Bathroom, Stone Counters, Storage, Walk-In Closet(s)
- Flooring: Carpet, Hardwood, Tile
- Attic: Pull Stairs
- Number of fireplaces: 1
- Fireplace features: Gas, Living Room
Interior area
- Total structure area: 2,763
- Total interior livable area: 2,763 sqft
Video & virtual tour
Property
Parking
- Total spaces: 1.5
- Parking features: Driveway, Private
- Garage spaces: 1.5
- Has uncovered spaces: Yes
Features
- Levels: Two
- Patio & porch: Patio
- Fencing: None
- Has view: Yes
- View description: Water
- Has water view: Yes
- Water view: Water
- Waterfront features: Bayfront, Bulkhead, Canal Front, Water Access, Waterfront
- Frontage length: 80 ft
Lot
- Size: 8,480 Square Feet
- Dimensions: 80 x 106
- Features: Back Yard, Front Yard, Near Public Transit, Near School, Near Shops, Paved, Views
Details
- Parcel number: 0100186000100118000
- Special conditions: None
Construction
Type & style
- Home type: SingleFamily
- Architectural style: Contemporary,Modern,Post Modern
- Property subtype: Single Family Residence, Residential
Materials
- Frame, Vinyl Siding
- Foundation: Concrete Perimeter, Raised
Condition
- Updated/Remodeled
- Year built: 2018
Utilities & green energy
- Sewer: Public Sewer
- Water: Public
- Utilities for property: Cable Connected, Electricity Connected, Natural Gas Connected, Sewer Connected, Trash Collection Public, Water Connected
Community & HOA
HOA
- Has HOA: No
Location
- Region: Lindenhurst
Financial & listing details
- Price per square foot: $452/sqft
- Tax assessed value: $6,390
- Annual tax amount: $23,175
- Date on market: 6/19/2026
- Cumulative days on market: 81 days
- Listing agreement: Exclusive Right To Sell
- Electric utility on property: Yes
Estimated market value
Not available
Estimated sales range
Not available
Not available
Price history
| Date | Event | Price |
|---|---|---|
| 7/6/2026 | Price change | $1,250,000-16.6%$452/sqft |
Source:  OneKey® MLS as distributed by MLS GRID #965982 Report a problem OneKey® MLS as distributed by MLS GRID #965982 Report a problem | ||
| 6/19/2026 | Listed for sale | $1,499,000+106.9%$543/sqft |
Source: OneKey® MLS as distributed by MLS GRID #965982 Report a problem | ||
| 6/1/2020 | Sold | $724,500+0.8%$262/sqft |
Source: Public Record Report a problem | ||
| 12/31/2019 | Listing removed | $719,000$260/sqft |
Source: Coldwell Banker Easton Properties #3109662 Report a problem | ||
| 7/8/2018 | Listed for sale | $719,000+2.7%$260/sqft |
Source: Coldwell Banker Easton Properties #3109662 Report a problem | ||
| 1/5/2016 | Listing removed | $699,990$253/sqft |
Source: Advantage + Realty Corp #2743155 Report a problem | ||
| 3/10/2015 | Listed for sale | $699,990+428.3%$253/sqft |
Source: Advantage + Realty Corp #2743155 Report a problem | ||
| 9/27/2013 | Sold | $132,500+89.3%$48/sqft |
Source: OneKey® MLS as distributed by MLS GRID #L2584586 Report a problem | ||
| 6/18/2013 | Sold | $70,000-54.8%$25/sqft |
Source: Public Record Report a problem | ||
| 2/28/2001 | Sold | $155,000$56/sqft |
Source: Public Record Report a problem | ||
Public tax history
| Year | Property taxes | Tax assessment |
|---|---|---|
| 2025 | -- | $6,490 +1.6% |
| 2024 | -- | $6,390 |
| 2023 | -- | $6,390 |
| 2022 | -- | $6,390 |
| 2021 | -- | $6,390 |
| 2020 | -- | $6,390 +55.9% |
| 2019 | -- | $4,100 +439.5% |
| 2018 | -- | $760 |
| 2017 | $2,345 | $760 |
| 2016 | -- | $760 |
| 2015 | -- | $760 |
| 2014 | -- | $760 |
| 2013 | -- | $760 -83.7% |
| 2012 | -- | $4,670 |
| 2011 | -- | $4,670 |
| 2007 | $11,663 +27% | $4,670 |
| 2005 | $9,181 +25.6% | $4,670 +14.7% |
| 2004 | $7,312 +6% | $4,070 |
| 2003 | $6,901 -10% | $4,070 |
| 2002 | $7,666 | $4,070 |
| 2001 | -- | $4,070 |
| 2000 | $2,281 | $4,070 |
Find assessor info on the county website
Monthly payment
Climate risks
Neighborhood: 11757
Nearby schools
Schools provided by the listing agent
- Elementary: Deauville Gardens West Elementary
- Middle: Copiague Middle School
- High: Walter G O'Connell Copiague High Sch
Source: OneKey® MLS as distributed by MLS GRID. This data may not be complete. We recommend contacting the local school district to confirm school assignments for this home.
Similar homes
- $1,199,0004 bd3 ba2.8k sqft905 S 6th Street, Lindenhurst, NY 11757For Sale
 MLS ID #1033421, Stacy L. McFadden SRS, Listing by: Signature Premier Properties. OneKey® MLS as distributed by MLS GRID
 - $1,275,0004 bd3 ba2.6k sqft336 Grand Central Avenue, Amityville, NY 11701For Sale
 MLS ID #1028381, Rosemarie Bozza RENE, Listing by: Above Board Real Estate Inc. OneKey® MLS as distributed by MLS GRID
 - $1,249,9995 bd3 ba3.4k sqft5 Renee Place, Massapequa Park, NY 11762For Sale
 MLS ID #1041078, Joseph T. Zegarelli, Listing by: Birch Hill Realty Consultants. OneKey® MLS as distributed by MLS GRID
 - $749,9994 bd3 ba2.3k sqft2 E Lido Prom, Lindenhurst, NY 11757For Sale
 MLS ID #982592, Christopher M. Cheeseman, Listing by: Oasis Realty Group LLC. OneKey® MLS as distributed by MLS GRID
 - $1,299,0004 bd2 ba3.5k sqft39 Jackson Place, Massapequa, NY 11758For SaleMLS ID #1034701, Rebecca Zinn CBR, Listing by: Compass Greater NY LLC. OneKey® MLS as distributed by MLS GRID
- $1,129,0005 bd3 ba2.5k sqft119 Alhambra Road, Massapequa, NY 11758For SaleMLS ID #1001978, Salvatore Dicristo, Listing by: Signature Premier Properties. OneKey® MLS as distributed by MLS GRID
- $1,499,7504 bd3 ba2.8k sqft30 Berger Avenue, Amityville, NY 11701For SaleMLS ID #1027328, Gina M. Walter, Listing by: Century 21 Cor Ace Realty Inc. OneKey® MLS as distributed by MLS GRID
- $1,249,0004 bd3 ba2.4k sqft3105 Clubhouse Road, Merrick, NY 11566For SaleMLS ID #1033214, Nikki Taylor Friedman, Listing by: Douglas Elliman Real Estate. OneKey® MLS as distributed by MLS GRID
- $799,9993 bd2 ba1.7k sqft650 S 9th Street, Lindenhurst, NY 11757For SaleMLS ID #1006172, Jamie Gorman, Listing by: JG Homes. OneKey® MLS as distributed by MLS GRID
- $725,0004 bd2 ba1.7k sqft677 S 9th Street, Lindenhurst, NY 11757For SaleMLS ID #974495, Patrick Imondi, Listing by: Exit Family Realty. OneKey® MLS as distributed by MLS GRID
- $1,150,0005 bd3 ba2.4k sqft57 Wingam Drive, Islip, NY 11751For SaleMLS ID #1035295, Stacy M. Moore, Listing by: Signature Premier Properties. OneKey® MLS as distributed by MLS GRID
- $999,0005 bd3 ba2.5k sqft401 Little East Neck Road S, Babylon, NY 11702For SaleMLS ID #1033218, Natalie Petrelli-Mills, Listing by: Jones Hollow Realty Group Inc. OneKey® MLS as distributed by MLS GRID
- $1,299,0005 bd4 ba3.2k sqft244 Water Lane S, Wantagh, NY 11793For SaleMLS ID #997642, Evelyn Villalona, Listing by: Douglas Elliman Real Estate. OneKey® MLS as distributed by MLS GRID
- $1,495,0005 bd4 ba2.7k sqft160 Sequams Lane W, West Islip, NY 11795For SaleMLS ID #992605, Ronald Lanzillotta, Listing by: BERKSHIRE HATHAWAY. OneKey® MLS as distributed by MLS GRID
- $1,195,0004 bd3 ba2.3k sqft2590 Riverside Drive, Wantagh, NY 11793For SaleMLS ID #1022508, Ellie Shahmirza, Listing by: Blackstone Realty. OneKey® MLS as distributed by MLS GRID
- $1,174,0005 bd3 ba2.5k sqft2812 Covered Bridge Road, Merrick, NY 11566For SaleMLS ID #1031758, Cathy Stone CBR, Listing by: Douglas Elliman Real Estate. OneKey® MLS as distributed by MLS GRID
- $1,200,0004 bd3 ba3k sqft85 Jeffery Lane, Oceanside, NY 11572For SaleMLS ID #1041070, Nancy A. Achstatter E-PRO GRI, Listing by: Home and Hearth of Long Island. OneKey® MLS as distributed by MLS GRID
- $1,099,9985 bd3 ba2.1k sqft2675 Bellmore Avenue, Bellmore, NY 11710For SaleMLS ID #1009425, Nadeem Sher, Listing by: Best American Homes Inc. OneKey® MLS as distributed by MLS GRID
- $1,275,0004 bd3 ba2.9k sqft169 Mott Street, Oceanside, NY 11572For SaleMLS ID #825298, Jimmy Amram, Listing by: Douglas Elliman Real Estate. OneKey® MLS as distributed by MLS GRID
- $998,0005 bd3 ba2.1k sqft105 Wadsworth Avenue, Levittown, NY 11756For SaleMLS ID #1033668, Na Lin, Listing by: United Real Estate Fortune. OneKey® MLS as distributed by MLS GRID
