Welcome to this exceptional Custom Colonial, where timeless design meets modern luxury. Situated on a quiet, tree-lined block, this meticulously crafted 4-bedroom, 3-full-bath home features an open-concept layout with sun-filled living spaces centered around a beautiful gas fireplace.
The gourmet eat-in kitchen is a chef's dream, featuring marble countertops and premium appliances, including Gaggenau, Sub-Zero, Wolf, and GE Monogram.
Designed for today's lifestyle, this smart home includes integrated speakers, a security camera system, and approximately 1,100 square feet of finished basement space—ideal for a home theater, gym, office, recreation room, or guest suite.
The spacious primary suite and generously sized bedrooms offer comfort and style, while the professionally landscaped property features in-ground sprinklers for easy maintenance.
Combining quality craftsmanship, luxury finishes, and modern convenience, this one-of-a-kind Custom Colonial is an exceptional place to call home.
Pending
Price cut: $149K (8/27)
$1,499,999
3343 Seawane Drive, Merrick, NY 11566
4beds
2,842sqft
Single Family Residence, Residential
Built in 1968
6,700 Square Feet Lot
$-- Zestimate®
$528/sqft
$-- HOA
What's special
Generously sized bedroomsQuiet tree-lined blockOpen-concept layoutSun-filled living spacesProfessionally landscaped propertySpacious primary suiteBeautiful gas fireplace
- 100 days
- 189
- 0
Zillow last checked:
Listing updated:
Listed by:
Corcoran SRG Residential 516-774-2446,
Andrea F. Kaplan 516-668-2069,
Jennifer S. Tepper 516-680-9598,
Corcoran SRG Residential
Source: OneKey® MLS as distributed by MLS GRID,MLS#: 1027349
Facts & features
Interior
Bedrooms & bathrooms
- Bedrooms: 4
- Bathrooms: 3
- Full bathrooms: 3
Heating
- Hot Water, Natural Gas
Cooling
- Central Air
Appliances
- Included: Dishwasher, Dryer, Refrigerator, Washer
Features
- Eat-in Kitchen, Formal Dining
- Basement: Finished,Full
- Attic: Crawl
- Number of fireplaces: 1
Interior area
- Total structure area: 2,842
- Total interior livable area: 2,842 sqft
Video & virtual tour
Property
Parking
- Total spaces: 1.5
- Parking features: Driveway
- Garage spaces: 1.5
- Has uncovered spaces: Yes
Lot
- Size: 6,700 Square Feet
Details
- Parcel number: 2089633330000100
- Special conditions: None
Construction
Type & style
- Home type: SingleFamily
- Architectural style: Colonial
- Property subtype: Single Family Residence, Residential
Materials
- Vinyl Siding
Condition
- Year built: 1968
Utilities & green energy
- Sewer: Public Sewer
- Water: Public
- Utilities for property: None
Community & HOA
HOA
- Has HOA: No
Location
- Region: Merrick
Financial & listing details
- Price per square foot: $528/sqft
- Tax assessed value: $802
- Annual tax amount: $22,432
- Date on market: 7/17/2026
- Cumulative days on market: 98 days
- Listing agreement: Exclusive Right To Sell
Estimated market value
Not available
Estimated sales range
Not available
Not available
Price history
| Date | Event | Price |
|---|---|---|
| 9/13/2026 | Pending sale | $1,499,999$528/sqft |
Source:  OneKey® MLS as distributed by MLS GRID #1027349 Report a problem OneKey® MLS as distributed by MLS GRID #1027349 Report a problem | ||
| 8/27/2026 | Price change | $1,499,999-9%$528/sqft |
Source: OneKey® MLS as distributed by MLS GRID #1027349 Report a problem | ||
| 7/18/2026 | Listed for sale | $1,649,000+135.6%$580/sqft |
Source: OneKey® MLS as distributed by MLS GRID #1027349 Report a problem | ||
| 9/25/2013 | Sold | $700,000$246/sqft |
Source: Public Record Report a problem | ||
Public tax history
| Year | Property taxes | Tax assessment |
|---|---|---|
| 2024 | -- | $739 -4.3% |
| 2023 | -- | $772 -5.4% |
| 2022 | -- | $816 |
| 2021 | $20,624 +5% | -- |
| 2020 | $19,650 -0.4% | $1,111 -6.7% |
| 2019 | $19,732 | $1,191 -6.2% |
| 2018 | $19,732 +17.8% | $1,270 +10.3% |
| 2017 | $16,744 -2.2% | $1,151 -7.2% |
| 2016 | $17,129 +248.1% | $1,240 |
| 2015 | $4,921 +5.7% | $1,240 |
| 2013 | $4,656 -5.8% | $1,240 -9.1% |
| 2012 | $4,945 -58.9% | $1,364 -14.2% |
| 2011 | $12,028 +5.7% | $1,590 -3.5% |
| 2010 | $11,383 | $1,647 -13.8% |
| 2009 | -- | $1,911 -1.4% |
| 2008 | -- | $1,938 -2.2% |
| 2006 | -- | $1,982 -43.7% |
| 2005 | -- | $3,519 -32.6% |
| 2004 | -- | $5,218 |
| 2003 | -- | $5,218 -53% |
| 2002 | -- | $11,100 -1.8% |
| 2001 | -- | $11,300 |
| 2000 | -- | $11,300 |
Find assessor info on the county website
Monthly payment
Climate risks
Neighborhood: 11566
Nearby schools
Schools provided by the listing agent
- Elementary: Norman J Levy Lakeside School
- Middle: Merrick Avenue Middle School
- High: John F Kennedy High School
Source: OneKey® MLS as distributed by MLS GRID. This data may not be complete. We recommend contacting the local school district to confirm school assignments for this home.
Similar homes
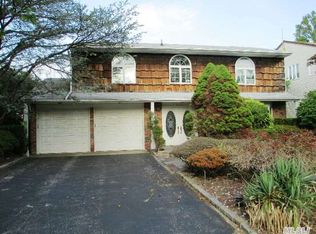
- $1,599,0004 bd3 ba2.4k sqft2696 Clubhouse Road, Merrick, NY 11566For Sale
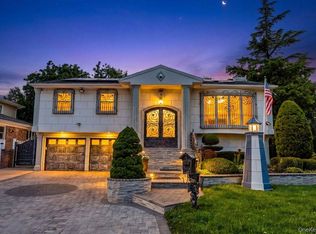
 MLS ID #1021167, Andrea F. Kaplan, Listing by: Corcoran SRG Residential. OneKey® MLS as distributed by MLS GRID
 - $1,449,9994 bd3 ba2.7k sqft3078 Timothy Road, Bellmore, NY 11710For Sale
 MLS ID #1017624, Lisa Adragna, Listing by: Compass Greater NY LLC. OneKey® MLS as distributed by MLS GRID
 - $1,599,0004 bd4 ba3k sqft2043 Ripley, Merrick, NY 11566For Sale
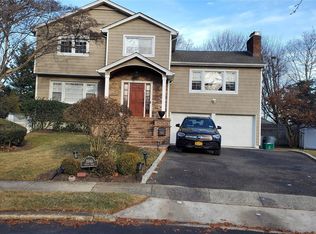 MLS ID #956874, Ken I. Deutsch CBR GRI, Listing by: Deutsch Realty Inc. OneKey® MLS as distributed by MLS GRID
 - $1,025,0004 bd3 ba1.9k sqft2116 Oliver Way, Merrick, NY 11566For Sale
 MLS ID #1058235, Cathy Stone CBR, Listing by: Douglas Elliman Real Estate. OneKey® MLS as distributed by MLS GRID
 - $1,599,9905 bd3 ba3k sqft11 Knell Drive, Massapequa Park, NY 11762For SaleMLS ID #1059341, Jay Nociforo CBR, Listing by: EXIT Realty Premier. OneKey® MLS as distributed by MLS GRID
- $1,599,0004 bd3 ba2.7k sqft3604 Annette Drive, Oceanside, NY 11572For SaleMLS ID #1050237, Marsha Welikson, Listing by: Signature Premier Properties. OneKey® MLS as distributed by MLS GRID
- $1,399,0003 bd2 ba2.3k sqft3529 Daniel Crescent, Baldwin Harbor, NY 11510For SaleMLS ID #1044078, Susan E. Ruiz, Listing by: BH&G R E Realty Connect. OneKey® MLS as distributed by MLS GRID
- $1,450,0005 bd3 ba2.9k sqft79 Constellation Road, Levittown, NY 11756For SaleMLS ID #1018872, Lei Shi, Listing by: E Realty International Corp. OneKey® MLS as distributed by MLS GRID
- $1,450,0005 bd4 ba2.8k sqft5 Phipps Lane, Plainview, NY 11803For SaleMLS ID #1061599, Anthony J. Vitta, Listing by: Real Broker NY LLC. OneKey® MLS as distributed by MLS GRID
- $1,499,0004 bd2 ba2.7k sqft852 Jackson Avenue, Franklin Square, NY 11010For SaleMLS ID #1017348, Brian Canny, Listing by: ERA/Caputo Realty. OneKey® MLS as distributed by MLS GRID
- $999,9993 bd4 ba2.5k sqft2643 Belmill Road, Bellmore, NY 11710For SaleMLS ID #1046876, Jimmy Amram, Listing by: Douglas Elliman Real Estate. OneKey® MLS as distributed by MLS GRID
- $1,249,0004 bd3 ba2.7k sqft24 Donna Lane, Lido Beach, NY 11561For SaleMLS ID #1043985, Glen Fox, Listing by: Douglas Elliman Real Estate. OneKey® MLS as distributed by MLS GRID
- $1,225,0005 bd3 ba2.3k sqft2968 Islip Court, Wantagh, NY 11793For SaleMLS ID #998636, Nikko Hiotis, Listing by: BERKSHIRE HATHAWAY. OneKey® MLS as distributed by MLS GRID
- $1,525,0005 bd3 ba2.5k sqft816 Cliffside Avenue, North Woodmere, NY 11581For SaleMLS ID #996052, Sarah Roberg, Listing by: Five Towns Miller Realty Inc. OneKey® MLS as distributed by MLS GRID
- $1,199,0004 bd3 ba2.6k sqft336 Grand Central Avenue, Amityville, NY 11701For SaleMLS ID #1028381, Rosemarie Bozza RENE, Listing by: Above Board Real Estate Inc. OneKey® MLS as distributed by MLS GRID
- $1,095,0004 bd3 ba2.7k sqft34 Admiral Road, Massapequa, NY 11758For SaleMLS ID #1040243, Janet A. Elliott, Listing by: BH&G R E Realty Connect. OneKey® MLS as distributed by MLS GRID
- $1,350,0004 bd4 ba2.6k sqft636 Diane Place, North Woodmere, NY 11581For SaleMLS ID #1059092, Miri Stern, Listing by: BH&G R E Realty Connect. OneKey® MLS as distributed by MLS GRID
- $1,249,0004 bd3 ba2.5k sqft189 Regent Drive, Lido Beach, NY 11561For SaleMLS ID #1014921, Glen Fox, Listing by: Douglas Elliman Real Estate. OneKey® MLS as distributed by MLS GRID
- $1,549,0005 bd4 ba3.2k sqft45 Meeting Lane, Hicksville, NY 11801New ConstructionMLS ID #1047469, Sarika Gera CBR, Listing by: Charles Rutenberg Realty Inc. OneKey® MLS as distributed by MLS GRID
- $1,599,8885 bd3 ba3k sqft47 Orange Drive, Jericho, NY 11753For SaleMLS ID #1012091, Shehla N. Tripathi, Listing by: Homes By Mara. OneKey® MLS as distributed by MLS GRID
