Welcome to 2 Greg Lane, a truly special Colonial nestled on .37 acres in the highly sought-after East Northport community within the famed Commack School District. Beautifully expanded and thoughtfully designed, this home offers exceptional architectural detail, timeless craftsmanship, and versatile living spaces perfect for today’s lifestyle. From the moment you arrive, the home’s stunning curb appeal captures your attention. The Hardie Plank siding, distinctive roof peaks, and inviting covered front porch showcase the care and attention to detail that continues throughout the property. Step inside and immediately appreciate the elegant finishes that define the home. Gleaming hardwood floors flow throughout, highlighted by exquisite architectural elements including graceful archways, custom moldings, and a striking walnut inlay accent within the dining room flooring. Every space reflects thoughtful design and quality workmanship. The expanded chef’s kitchen is the heart of the home, offering abundant counter space for meal preparation while overlooking the lush backyard. Entertain effortlessly with easy access from the dining room through doors leading to a beautiful mahogany deck, perfect for outdoor dining, relaxing, or hosting gatherings. Additional conveniences on the main level include a spacious pantry, first-floor laundry, and a full bathroom. The impressive great room is filled with natural sunlight and features soaring cathedral ceilings that create a warm yet dramatic living space ideal for both everyday living and entertaining. A dedicated home office on the main level provides flexibility and can easily serve as a first-floor bedroom if desired. Upstairs, three spacious bedrooms offer comfortable retreats to unwind at the end of the day. The home also features updated bathrooms and generous storage throughout. The extended basement provides additional storage space and includes a finished area equipped with surround sound, creating a perfect media or recreation space. A standout feature of this property is the legal one-bedroom accessory apartment with its own main floor private entrance. Complete with a kitchen, dining area, living room, full bath, and private washer and dryer, this thoughtfully designed space offers excellent accommodations for extended family or guests. Additional highlights include Bluetooth speakers throughout the main floor, surround sound in the finished basement area, and a unique opportunity for future expansion. The attic space above the apartment has been designed to potentially accommodate a future primary suite. Set on a beautifully sized .37-acre property with ample room to add a pool, this home offers the perfect balance of indoor elegance and outdoor potential. With exceptional craftsmanship, flexible living options, and a prime location, this remarkable home is truly one of a kind. Do not miss the opportunity to make this special property your next home.
Sold for $1,165,000
$1,165,000
2 Greg Lane, East Northport, NY 11731
4beds
3,947sqft
Single Family Residence, Residential
Built in 1960
0 Square Feet Lot
$1,173,000 Zestimate®
$295/sqft
$4,516 Estimated rent
Home value
$1,173,000
$1.07M - $1.29M
$4,516/mo
Zestimate® history
Owner options
List your home for rent
$4,516/mo
Rent Zestimate®
Find your next renter with Zillow Rental Manager. Plus, with online applications, you can quickly screen prospective tenants – for free.
$4,516/mo
Rent Zestimate®
Refinance and save
$8,095/mo
Est. payment
Refinancing to a lower rate could help reduce your monthly payments and save thousands over the life of the loan.
$8,095/mo
Est. payment
Explore your selling options
Work with a Zillow partner agent
Leverage their expertise and Zillow's premium Showcase listings to get your home seen by more buyers.
Get startedList with your own agent
Get your home in front of millions of buyers by listing it on Zillow.
Learn how to do itSell it yourself
Take full control of how buyers see your home on Zillow by listing For Sale by Owner (FSBO).
List your homeWhat's special
First-floor laundryOverlooking the lush backyardBeautiful mahogany deckDistinctive roof peaksHardie plank sidingStunning curb appealCustom moldings
Zillow last checked:
Listing updated:
Listed by:
Lynn D. Witz 516-238-7715,
Howard Hanna Coach 631-499-1000
Bought with:
Lynn D. Witz, 40WI0862174
Howard Hanna Coach
Traci A. Gazzo, 10301208840
Howard Hanna Coach
Source: OneKey® MLS as distributed by MLS GRID,MLS#: 970038
Facts & features
Interior
Bedrooms & bathrooms
- Bedrooms: 4
- Bathrooms: 3
- Full bathrooms: 3
Primary bedroom
- Description: large & spacious
- Level: Second
Bedroom 1
- Description: First floor bedroom in the legal apt
- Level: First
Bedroom 3
- Level: Second
Bedroom 4
- Level: Second
Bathroom 1
- Description: Full updated bath
- Level: First
Bathroom 2
- Description: full bath in legal apt
- Level: First
Bathroom 3
- Description: Hall bath is the family bath for the second floor
- Level: Second
Den
- Description: step down from the living room very large spacious & high ceilings
- Level: First
Dining room
- Description: open to kitchen & living rooom
- Level: First
Kitchen
- Description: Updated chefs kitchen & expanded
- Level: First
Kitchen
- Description: plenty of counterspace in the legal apt
- Level: First
Laundry
- Level: First
Living room
- Description: Large & spacious open to dining room
- Level: First
Living room
- Description: spacious in the legal apt
- Level: First
Office
- Description: Can be a first floor bedroom for guests
- Level: First
Heating
- Baseboard, Natural Gas
Cooling
- Central Air
Appliances
- Included: Dishwasher, Dryer, Freezer, Microwave, Oven, Range, Refrigerator, Stainless Steel Appliance(s), Tankless Water Heater, Washer, Oil Water Heater, Water Purifier Owned
- Laundry: Washer/Dryer Hookup
Features
- First Floor Bedroom, First Floor Full Bath, Chefs Kitchen, Crown Molding, Eat-in Kitchen, Formal Dining, Natural Woodwork, Open Floorplan, Open Kitchen, Pantry, Quartz/Quartzite Counters, Recessed Lighting, Sound System, Storage
- Basement: Full,Partially Finished,Storage Space
- Attic: Pull Stairs
- Has fireplace: No
Interior area
- Total structure area: 3,947
- Total interior livable area: 3,947 sqft
Property
Parking
- Parking features: Driveway
- Has uncovered spaces: Yes
Lot
- Size: 0 Square Feet
Details
- Parcel number: 472600451080
- Special conditions: None
Construction
Type & style
- Home type: SingleFamily
- Architectural style: Colonial
- Property subtype: Single Family Residence, Residential
Materials
- Frame
Condition
- Year built: 1960
Utilities & green energy
- Sewer: Cesspool
- Water: Public
- Utilities for property: Cable Connected, Electricity Connected, Natural Gas Connected, Trash Collection Public, Water Connected
Community & HOA
HOA
- Has HOA: No
Location
- Region: East Northport
Financial & listing details
- Price per square foot: $295/sqft
- Tax assessed value: $4,550
- Annual tax amount: $22,889
- Date on market: 3/11/2026
- Cumulative days on market: 9 days
- Listing agreement: Exclusive Right To Sell
- Electric utility on property: Yes
Price history
| Date | Event | Price |
|---|---|---|
| 6/25/2026 | Sold | $1,165,000+5.9%$295/sqft |
Source:  OneKey® MLS as distributed by MLS GRID #970038 Report a problem OneKey® MLS as distributed by MLS GRID #970038 Report a problem | ||
| 3/24/2026 | Pending sale | $1,100,000$279/sqft |
Source: OneKey® MLS as distributed by MLS GRID #970038 Report a problem | ||
| 3/20/2026 | Listing removed | $1,100,000$279/sqft |
Source: OneKey® MLS as distributed by MLS GRID #970038 Report a problem | ||
| 3/12/2026 | Listed for sale | $1,100,000$279/sqft |
Source: OneKey® MLS as distributed by MLS GRID #970038 Report a problem | ||
Public tax history
| Year | Property taxes | Tax assessment |
|---|---|---|
| 2025 | -- | $4,550 |
| 2024 | -- | $4,550 |
| 2023 | -- | $4,550 |
| 2022 | -- | $4,550 |
| 2021 | -- | $4,550 |
| 2020 | -- | $4,550 +8.3% |
| 2019 | -- | $4,200 |
| 2018 | -- | $4,200 |
| 2017 | $15,789 | $4,200 |
| 2016 | -- | $4,200 |
| 2015 | -- | $4,200 |
| 2014 | -- | $4,200 |
| 2013 | -- | $4,200 |
| 2012 | -- | $4,200 -6.7% |
| 2011 | -- | $4,500 |
| 2010 | -- | $4,500 |
| 2009 | -- | $4,500 |
| 2008 | -- | $4,500 |
| 2007 | $11,965 +16.4% | $4,500 |
| 2005 | $10,278 +23.6% | $4,500 +16.9% |
| 2004 | $8,316 +6.7% | $3,850 |
| 2003 | $7,796 +13% | $3,850 +1.3% |
| 2002 | $6,898 +4.5% | $3,800 |
| 2001 | $6,599 -2.5% | $3,800 |
| 2000 | $6,767 | $3,800 |
Find assessor info on the county website
Neighborhood: 11731
Nearby homes
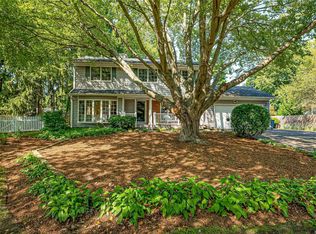
- $860,0004 bd3 ba1.9k sqft4 Greg Ln, East Northport, NY 11731Sold
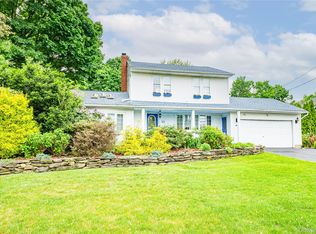
- $720,0003 bd2 ba2k sqft343 Town Line Rd, East Northport, NY 11731Sold
- $845,000-- bd-- ba-- sqft364 Townline Rd, Commack, NY 11725Off Market
- $729,1003 bd2 ba1.4k sqft360 Townline Rd, Commack, NY 11725Off Market
- $720,000-- bd20 ba1.5k sqft368 Townline Rd, Commack, NY 11725Sold
- $1,199,0004 bd4 ba3.6k sqft1 Greg Ln, East Northport, NY 11731For Sale
- $776,800-- bd-- ba-- sqft341 Town Line Rd, East Northport, NY 11731Off Market
- $737,2003 bd2 ba1.1k sqft358 Townline Rd, Commack, NY 11725Off Market
Nearby schools
GreatSchools rating
- NANorth Ridge SchoolGrades: K-2Distance: 0.5 mi
- 6/10Commack Middle SchoolGrades: 6-8Distance: 2.7 mi
- 9/10Commack High SchoolGrades: 9-12Distance: 0.3 mi
Schools provided by the listing agent
- Elementary: North Ridge School
- Middle: Commack Middle School
- High: Commack High School
Source: OneKey® MLS as distributed by MLS GRID. This data may not be complete. We recommend contacting the local school district to confirm school assignments for this home.
Get a cash offer in 3 minutes
Find out how much your home could sell for in as little as 3 minutes with a no-obligation cash offer.
Estimated market value
$1,173,000
Get a cash offer in 3 minutes
Find out how much your home could sell for in as little as 3 minutes with a no-obligation cash offer.
Estimated market value
$1,173,000
- New York
- Suffolk County
- East Northport
- 11731
- 2 Greg Lane
Nearby cities
Nearby zip codes
Other East Northport Topics
