Spacious nine-room Colonial-style home featuring four bedrooms, two and a half baths, and desirable amenities. The home includes a front porch, an attached two-car garage, and a partial basement with an additional laundry area. The property boasts a large backyard with inground saltwater pool that has been regraded ( low end 3'/ deep end 8'), with a new liner and Loop-Loc cover installed in 2021. Additional features include an inground sprinkler system, central air conditioning, a skylight, a master bath, a second-floor laundry area, a shed, and a roof replaced in 2017. The home is located in Commack School District #10, providing many options with plenty of modern conveniences. Spacious property! "As Is" Condition Close to all! 1st FLOOR: 1000 sq. ft, 2nd FLOOR: 955 sq. ft, Additional information: Appearance:Excel++,Separate Hotwater Heater:yes
Sold for $860,000
$860,000
4 Greg Lane, East Northport, NY 11731
4beds
1,955sqft
Single Family Residence, Residential
Built in 1960
0.37 Acres Lot
$973,800 Zestimate®
$440/sqft
$4,499 Estimated rent
Home value
$973,800
$896,000 - $1.06M
$4,499/mo
Zestimate® history
Owner options
List your home for rent
$4,499/mo
Rent Zestimate®
Find your next renter with Zillow Rental Manager. Plus, with online applications, you can quickly screen prospective tenants – for free.
$4,499/mo
Rent Zestimate®
Refinance and save
$5,983/mo
Est. payment
Refinancing to a lower rate could help reduce your monthly payments and save thousands over the life of the loan.
$5,983/mo
Est. payment
Explore your selling options
Work with a Zillow partner agent
Leverage their expertise and Zillow's premium Showcase listings to get your home seen by more buyers.
Get startedList with your own agent
Get your home in front of millions of buyers by listing it on Zillow.
Learn how to do itSell it yourself
Take full control of how buyers see your home on Zillow by listing For Sale by Owner (FSBO).
List your homeWhat's special
New linerFront porchCentral air conditioningAttached two-car garageLoop-loc coverInground saltwater poolLaundry area
Zillow last checked:
Listing updated:
Listed by:
Lorraine Marotta GRI CBR,
Signature Premier Properties 631-360-2800
Bought with:
Maria Carrozza, 10401307989
Howard Hanna Coach
Source: OneKey® MLS as distributed by MLS GRID,MLS#: L3582012
Facts & features
Interior
Bedrooms & bathrooms
- Bedrooms: 4
- Bathrooms: 3
- Full bathrooms: 2
- 1/2 bathrooms: 1
Primary bedroom
- Description: main bedroom expanded with ensuite bath, 2nd floor laundry, side entry tub and separate full shower
- Level: Second
Bedroom 1
- Description: bedroom 2
- Level: Second
Bedroom 2
- Description: bedroom 3
- Level: Second
Bedroom 3
- Description: bedroom 4
- Level: Second
Bathroom 1
- Description: additional bath with tub
- Level: Second
Other
- Description: entrance foyer
- Level: First
Other
- Description: Partial basement includes utilities, additional washer and dryer 573 sq. ft
- Level: Basement
Other
- Description: half bath off kitchen area
- Level: First
Dining room
- Description: Formal dining room
- Level: First
Kitchen
- Description: kitchen with island, granite countertops
- Level: First
Living room
- Description: Living room with fireplace sliders to side yard deck
- Level: First
Office
- Description: office/guest room
- Level: First
Office
- Description: Den area off kitchen with slider to side deck
- Level: Second
Heating
- Forced Air
Cooling
- Attic Fan, Central Air
Appliances
- Included: Cooktop, Dishwasher, Dryer, Microwave, Refrigerator, Washer
- Laundry: Multiple Locations
Features
- Ceiling Fan(s), Eat-in Kitchen, Entrance Foyer, Granite Counters, Pantry, Formal Dining, Primary Bathroom
- Flooring: Carpet, Hardwood
- Windows: Blinds, Screens, Skylight(s)
- Basement: Partial,Partially Finished,Unfinished
- Attic: Unfinished
- Number of fireplaces: 1
- Fireplace features: Family Room, Masonry
Interior area
- Total structure area: 2,500
- Total interior livable area: 1,955 sqft
Property
Parking
- Total spaces: 2
- Parking features: Attached, Covered, Driveway, Garage, Off Street, Private
- Garage spaces: 2
- Has uncovered spaces: Yes
Features
- Levels: Two
- Patio & porch: Patio, Porch
- Exterior features: Mailbox, Awning(s)
- Has private pool: Yes
- Pool features: In Ground
- Fencing: Back Yard,Fenced,Partial
Lot
- Size: 0.37 Acres
- Dimensions: .37
- Features: Sprinklers In Front, Cul-De-Sac, Near Public Transit, Near School, Near Shops
Details
- Parcel number: 0400186000200048000
Construction
Type & style
- Home type: SingleFamily
- Architectural style: Colonial
- Property subtype: Single Family Residence, Residential
Materials
- Vinyl Siding
Condition
- Actual
- Year built: 1960
Utilities & green energy
- Sewer: Cesspool
- Water: Public
- Utilities for property: Cable Available, Trash Collection Public
Community & HOA
HOA
- Has HOA: No
- Amenities included: Park
Location
- Region: East Northport
Financial & listing details
- Price per square foot: $440/sqft
- Tax assessed value: $3,400
- Annual tax amount: $16,431
- Date on market: 9/30/2024
- Cumulative days on market: 182 days
- Listing agreement: Exclusive Right To Sell
- Exclusions: Dehumidifier, Door Hardware
Price history
| Date | Event | Price |
|---|---|---|
| 6/6/2025 | Sold | $860,000-3.9%$440/sqft |
Source:  OneKey® MLS as distributed by MLS GRID #L3582012 Report a problem OneKey® MLS as distributed by MLS GRID #L3582012 Report a problem | ||
| 4/2/2025 | Pending sale | $895,000$458/sqft |
Source: OneKey® MLS as distributed by MLS GRID #L3582012 Report a problem | ||
| 9/30/2024 | Listed for sale | $895,000$458/sqft |
Source: OneKey® MLS as distributed by MLS GRID #3582012 Report a problem | ||
Public tax history
| Year | Property taxes | Tax assessment |
|---|---|---|
| 2025 | -- | $3,400 |
| 2024 | -- | $3,400 |
| 2023 | -- | $3,400 |
| 2022 | -- | $3,400 |
| 2021 | -- | $3,400 |
| 2020 | -- | $3,400 |
| 2019 | -- | $3,400 |
| 2018 | -- | $3,400 |
| 2017 | $9,056 | $3,400 |
| 2016 | -- | $3,400 |
| 2015 | -- | $3,400 |
| 2014 | -- | $3,400 |
| 2013 | -- | $3,400 |
| 2012 | -- | $3,400 |
| 2011 | -- | $3,400 |
| 2010 | -- | $3,400 -11.7% |
| 2009 | -- | $3,850 |
| 2008 | -- | $3,850 |
| 2007 | $9,235 +13.3% | $3,850 -2.5% |
| 2005 | $8,152 +10.9% | $3,950 |
| 2004 | $7,354 +6.8% | $3,950 |
| 2003 | $6,888 +9.8% | $3,950 |
| 2002 | $6,273 +4.1% | $3,950 |
| 2001 | $6,026 +1.8% | $3,950 |
| 2000 | $5,921 | $3,950 |
Find assessor info on the county website
Neighborhood: 11731
Nearby homes
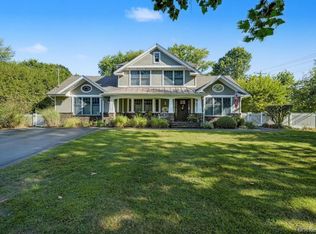
- $1,165,0004 bd3 ba3.9k sqft2 Greg Ln, East Northport, NY 11731Sold
- $784,000-- bd-- ba-- sqft4 Darrell St, East Northport, NY 11731Off Market
- $720,0003 bd2 ba2k sqft343 Town Line Rd, East Northport, NY 11731Sold
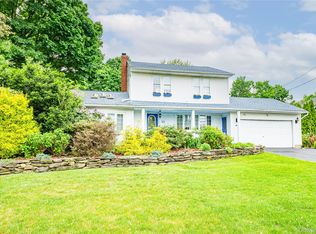
- $995,0004 bd2 ba2.1k sqft6 Greg Ln, East Northport, NY 11731Sold

- $640,0004 bd3 ba-- sqft6 Darrell St, East Northport, NY 11731Sold
- $1,199,0004 bd4 ba3.6k sqft1 Greg Ln, East Northport, NY 11731For Sale
- $781,400-- bd-- ba-- sqft341 Town Line Rd, East Northport, NY 11731Off Market
- $835,100-- bd-- ba-- sqft3 Greg Ln, East Northport, NY 11731Off Market
Nearby schools
GreatSchools rating
- NANorth Ridge SchoolGrades: K-2Distance: 0.5 mi
- 6/10Commack Middle SchoolGrades: 6-8Distance: 2.7 mi
- 9/10Commack High SchoolGrades: 9-12Distance: 0.3 mi
Schools provided by the listing agent
- Elementary: North Ridge School
- Middle: Commack Middle School
- High: Commack High School
Source: OneKey® MLS as distributed by MLS GRID. This data may not be complete. We recommend contacting the local school district to confirm school assignments for this home.
Get a cash offer in 3 minutes
Find out how much your home could sell for in as little as 3 minutes with a no-obligation cash offer.
Estimated market value
$973,800
Get a cash offer in 3 minutes
Find out how much your home could sell for in as little as 3 minutes with a no-obligation cash offer.
Estimated market value
$973,800
- New York
- Suffolk County
- East Northport
- 11731
- 4 Greg Lane
Nearby cities
Nearby zip codes
Other East Northport Topics
