PRICE REDUCED!!! SELLERS ARE MOTIVATED! Move-in ready, this Harbor Hills post modern home offers a blend of sophisticated updates and timeless charm. The home has been fully renovated to meet the expectations of modern living. Boasting 4 bedrooms and 3 full baths, the bright, open-concept main floor is filled with natural light throughout, across its contemporary design. The sleek, updated kitchen is a chef’s dream, featuring modern cabinetry, a dedicated wine storage area, and a stylish breakfast bar—perfect for both entertaining and everyday living.
On the upper level, the expansive primary suite is a true retreat at over 600 square feet, complete with a double doors, vaulted ceiling, cozy sitting area, custom walk-in closets, and a spa-like ensuite bathroom. You will also find two additional bedrooms and an updated full bath on this level. The lower level offers exceptional flexibility, providing endless possibilities, whether you envision it as a home office, guest quarters, or an inviting family room, and it even includes a full bath and private outside entrance for added convenience. Downstairs, the basement level provides entertaining space with a media room, as well as a storage room with laundry.
Set on over half an acre of exquisitely landscaped grounds, the property is a private oasis, complete with a semi in-ground heated pool—ready for this summer's enjoyment. What truly sets this home apart is its location and lifestyle access: Its prime location, within the desirable Port Jefferson School District is near the LIRR, and just a short walk to the beach, golf course, hospitals, and Port Jefferson Village, where you will find the local charm and character of the live theater, parks, shops and restaurants, the convenience of the ferry to New England and even enjoy the marina with waterfront dining and beautiful sunsets over the LI Sound. Residents of the Incorporated Village of Port Jefferson have access to the sought-after north shore lifestyle, with resident-only access to multiple beaches on the Long Island Sound. Port Jefferson is a boater's dream, with several private and public marinas just minutes from Harbor Hills, and easy access to Port Jefferson Harbor offering fishing and water sports. For those considering a move away from the pace of city living, this home offers the opportunity to embrace a more relaxed, coastal lifestyle—without compromising on convenience, connectivity, or quality of life.
You'll want to embrace the lifestyle that this North Shore location offers!
PLEASE NOTE: With a tax grievance already in progress, the next owner is well-positioned to realize potential annual savings of approximately $2,000–$3,000 for the 2027 tax year. Tax grievance letter attached.
For sale
Price cut: $51K (6/9)
$999,000
87 Soundview Drive, Port Jefferson, NY 11777
4beds
2,900sqft
Single Family Residence, Residential
Built in 1957
0.56 Acres Lot
$-- Zestimate®
$344/sqft
$-- HOA
What's special
Semi in-ground heated poolModern cabinetryPrivate oasisStorage room with laundryCustom walk-in closetsSpa-like ensuite bathroomDouble doors
- 129 days |
- 3,432 |
- 120 |
Zillow last checked:
Listing updated:
Listed by:
Compass Greater NY LLC 631-315-7965,
Lisa Minuto 631-786-4463
Source: OneKey® MLS as distributed by MLS GRID,MLS#: 962515
Facts & features
Interior
Bedrooms & bathrooms
- Bedrooms: 4
- Bathrooms: 3
- Full bathrooms: 3
Primary bedroom
- Description: large main bedroom, 2 walk-in closets, sitting/dressing area
- Level: Second
Bedroom 1
- Description: spacious bedroom with vaulted ceiling
- Level: Second
Bedroom 2
- Description: bedroom with vaulted ceiling
- Level: Second
Primary bathroom
- Description: double sinks, water closet, large shower with rainhead
- Level: Second
Bathroom 1
- Description: full bath
- Level: Lower
Bathroom 3
- Description: Hall full bath
- Level: Second
Other
- Description: laundry/utility room
- Level: Basement
Bonus room
- Description: den/exercise room, access to yard
- Level: Lower
Dining room
- Description: open concept dining area
- Level: First
Kitchen
- Description: updated kitchen with breakfast bar, built-in wine storage
- Level: First
Living room
- Description: living room with feature wall
- Level: First
Media room
- Description: media/game room
- Level: Basement
Office
- Description: office/family room
- Level: Lower
Heating
- Natural Gas
Cooling
- Central Air
Appliances
- Included: Dishwasher, Dryer, Gas Cooktop, Oven, Refrigerator, Stainless Steel Appliance(s), Washer, Gas Water Heater
- Laundry: Washer/Dryer Hookup
Features
- First Floor Bedroom, First Floor Full Bath, Breakfast Bar, Built-in Features, Cathedral Ceiling(s), Ceiling Fan(s), Chandelier, Double Vanity, Entrance Foyer, High Ceilings, His and Hers Closets, In-Law Floorplan, Open Floorplan, Open Kitchen, Primary Bathroom, Quartz/Quartzite Counters, Recessed Lighting, Storage, Walk-In Closet(s)
- Flooring: Hardwood, Tile
- Basement: Partial
- Attic: Scuttle
- Has fireplace: No
Interior area
- Total structure area: 2,900
- Total interior livable area: 2,900 sqft
Property
Parking
- Total spaces: 2
- Parking features: Driveway, Garage
- Garage spaces: 2
- Has uncovered spaces: Yes
Features
- Levels: Three Or More
- Patio & porch: Deck, Patio
- Has private pool: Yes
- Pool features: Fenced, Vinyl
- Has view: Yes
- View description: Trees/Woods
Lot
- Size: 0.56 Acres
- Features: Back Yard, Corner Lot, Front Yard, Landscaped, Level, Near Golf Course, Near Public Transit, Near Shops, Private, Sprinklers In Front, Sprinklers In Rear
Details
- Parcel number: 0206009000100010000
- Special conditions: None
Construction
Type & style
- Home type: SingleFamily
- Property subtype: Single Family Residence, Residential
Materials
- Frame
Condition
- Updated/Remodeled
- Year built: 1957
Utilities & green energy
- Sewer: Cesspool
- Water: Public
- Utilities for property: Electricity Connected, Natural Gas Connected, Water Connected
Community & HOA
Community
- Subdivision: Harbor Hills Estates
HOA
- Has HOA: No
Location
- Region: Port Jefferson
Financial & listing details
- Price per square foot: $344/sqft
- Tax assessed value: $6,225
- Annual tax amount: $20,629
- Date on market: 3/20/2026
- Cumulative days on market: 129 days
- Listing agreement: Exclusive Right To Sell
- Electric utility on property: Yes
Estimated market value
Not available
Estimated sales range
Not available
Not available
Price history
| Date | Event | Price |
|---|---|---|
| 6/9/2026 | Price change | $999,000-4.9%$344/sqft |
Source:  OneKey® MLS as distributed by MLS GRID #962515 Report a problem OneKey® MLS as distributed by MLS GRID #962515 Report a problem | ||
| 5/13/2026 | Price change | $1,049,990-4.5%$362/sqft |
Source: OneKey® MLS as distributed by MLS GRID #962515 Report a problem | ||
| 3/20/2026 | Listed for sale | $1,099,000+4.7%$379/sqft |
Source: OneKey® MLS as distributed by MLS GRID #962515 Report a problem | ||
| 8/3/2025 | Listing removed | $1,050,000$362/sqft |
Source: OneKey® MLS as distributed by MLS GRID #839914 Report a problem | ||
| 6/11/2025 | Listed for sale | $1,050,000$362/sqft |
Source: OneKey® MLS as distributed by MLS GRID #839914 Report a problem | ||
| 4/9/2025 | Listing removed | $1,050,000$362/sqft |
Source: OneKey® MLS as distributed by MLS GRID #839914 Report a problem | ||
| 3/25/2025 | Listed for sale | $1,050,000+26.5%$362/sqft |
Source: OneKey® MLS as distributed by MLS GRID #839914 Report a problem | ||
| 10/7/2019 | Listing removed | $4,500$2/sqft |
Source: Maria S Palmar, REALTOR #3158878 Report a problem | ||
| 9/17/2019 | Price change | $4,500-6.3%$2/sqft |
Source: Maria S Palmar, REALTOR #3158878 Report a problem | ||
| 8/26/2019 | Listed for rent | $4,800$2/sqft |
Source: Maria S Palmar, REALTOR #3158878 Report a problem | ||
| 9/17/2004 | Sold | $830,000+125.9%$286/sqft |
Source: Public Record Report a problem | ||
| 10/1/2001 | Sold | $367,500$127/sqft |
Source: Public Record Report a problem | ||
Public tax history
| Year | Property taxes | Tax assessment |
|---|---|---|
| 2025 | -- | $6,225 |
| 2024 | -- | $6,225 |
| 2023 | -- | $6,225 |
| 2022 | -- | $6,225 |
| 2021 | -- | $6,225 |
| 2020 | -- | $6,225 |
| 2019 | -- | $6,225 |
| 2018 | -- | $6,225 |
| 2017 | $14,276 | $6,225 |
| 2016 | -- | $6,225 |
| 2015 | -- | $6,225 |
| 2014 | -- | $6,225 |
| 2013 | -- | $6,225 |
| 2012 | -- | $6,225 |
| 2011 | -- | $6,225 |
| 2010 | -- | $6,225 |
| 2009 | -- | $6,225 |
| 2008 | -- | $6,225 |
| 2007 | $10,970 +25.6% | $6,225 |
| 2005 | $8,735 +45.2% | $6,225 +34.6% |
| 2004 | $6,017 +2% | $4,625 |
| 2003 | $5,901 +11.3% | $4,625 |
| 2002 | $5,303 | $4,625 |
Find assessor info on the county website
Monthly payment
Climate risks
Neighborhood: 11777
Nearby schools
GreatSchools rating
- 5/10Port Jefferson Elementary SchoolGrades: PK-5Distance: 0.5 mi
- 8/10Port Jefferson Middle SchoolGrades: 6-8Distance: 1.1 mi
- 9/10Earl L Vandermeulen High SchoolGrades: 9-12Distance: 1.1 mi
Schools provided by the listing agent
- Elementary: Port Jefferson Elementary School
- Middle: Port Jefferson Middle School
- High: Earl L Vandermeulen High School
Source: OneKey® MLS as distributed by MLS GRID. This data may not be complete. We recommend contacting the local school district to confirm school assignments for this home.
- $703,1000.35 AcresSoundview Dr, Port jefferson, NY 11777Off Market
- $856,8003 bd3 ba-- sqft28 Harbor Hills Dr, Port Jefferson, NY 11777Off Market
- $994,900-- bd-- ba-- sqft83 Soundview Dr, Port Jefferson, NY 11777Off Market
- $949,0004 bd3 ba2.1k sqft27 Harbor Hills Dr, Port Jefferson, NY 11777Sold
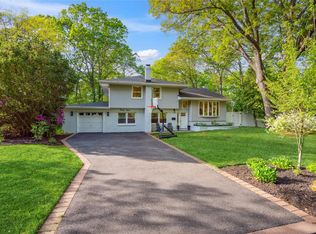
- $838,000-- bd-- ba-- sqft32 Harbor Hills Dr, Port Jefferson, NY 11777Off Market
- $1,056,500-- bd-- ba-- sqft102 Soundview Dr, Port Jefferson, NY 11777Off Market
- $861,300-- bd-- ba-- sqft24 Harbor Hills Dr, Port Jefferson, NY 11777Off Market
- $857,1003 bd3 ba-- sqft23 Harbor Hills Dr, Port Jefferson, NY 11777Off Market
A local agent can set up tours, give advice and negotiate with sellers.
Similar homes
- $939,0004 bd3 ba2.4k sqft135 Oakwood Road, Port Jefferson, NY 11777For Sale

 MLS ID #1021854, Theresa S. Ottomano HFR, Listing by: Coldwell Banker American Homes. OneKey® MLS as distributed by MLS GRID
 - $1,100,0004 bd4 ba3.1k sqft406 Brook Road, Port Jefferson, NY 11777For Sale
 MLS ID #1018245, Kristen Toffales, Listing by: Serhant East End LLC. OneKey® MLS as distributed by MLS GRID
 - $999,0004 bd3 ba3k sqft2 Buckingham Meadow Road, East Setauket, NY 11733For Sale
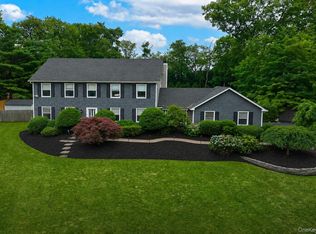 MLS ID #1029169, Jessica White, Listing by: Signature Premier Properties. OneKey® MLS as distributed by MLS GRID
 - $999,9003 bd3 ba2.9k sqft25 Vineyard Way, Mount Sinai, NY 11766For Sale
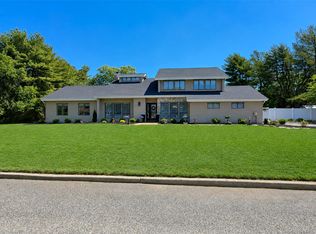 MLS ID #1003673, Margaret Tsoukaris, Listing by: Realty Connect USA LI. OneKey® MLS as distributed by MLS GRID
 - $1,049,9994 bd3 ba2.5k sqft18 W Meadow Road, Setauket, NY 11733For SaleMLS ID #1022257, Kelly Burke Kelly, Listing by: Daniel Gale Sothebys Intl Rlty. OneKey® MLS as distributed by MLS GRID
- $1,099,0004 bd4 ba3.8k sqft151 Gnarled Hollow Road, East Setauket, NY 11733For SaleMLS ID #1027433, Kristin A. Bodkin, Listing by: Howard Hanna Coach. OneKey® MLS as distributed by MLS GRID
- $990,0004 bd3 ba2.2k sqft4 Patricks Way, Saint James, NY 11780For SaleMLS ID #1028829, Jessica L. Stanco AHWD PSA, Listing by: Howard Hanna Coach. OneKey® MLS as distributed by MLS GRID
- $899,0004 bd3 ba2.8k sqft4 Carol Court, Mount Sinai, NY 11766For SaleMLS ID #993829, Adrianne Faranda CBR, Listing by: Realty Connect USA L I Inc. OneKey® MLS as distributed by MLS GRID
- $749,9994 bd3 ba2.4k sqft33 Winside Lane, Coram, NY 11727For SaleMLS ID #1028079, Nelleta Davis, Listing by: Iconic Real Estate Group LLC. OneKey® MLS as distributed by MLS GRID
- $1,388,0005 bd5 ba4.2k sqft6 Cliffside Drive, Port Jefferson, NY 11777For SaleMLS ID #1009076, Miriam Ainbinder, Listing by: Daniel Gale Sothebys Intl Rlty. OneKey® MLS as distributed by MLS GRID
- $1,150,0003 bd3 ba3k sqft28 View Road, East Setauket, NY 11733For SaleMLS ID #1015007, Devin Kogel, Listing by: Corcoran MH, LLC. OneKey® MLS as distributed by MLS GRID
- $980,0003 bd3 ba2.4k sqft8 Manhattan Avenue, Centereach, NY 11720For SaleMLS ID #999962, Jaishree M. Zilpelwar RENE C2EX, Listing by: Charles Rutenberg Realty Inc. OneKey® MLS as distributed by MLS GRID
- $875,0003 bd4 ba4k sqft1 Audubon Gate, Miller Place, NY 11764For SaleMLS ID #979324, Zachary Scher CBR, Listing by: Signature Premier Properties. OneKey® MLS as distributed by MLS GRID
- $1,089,0004 bd3 ba3.1k sqft10 Chapel Hill Road, Lake Grove, NY 11755For SaleMLS ID #1018331, Kerrilynn Prokop, Listing by: Signature Premier Properties. OneKey® MLS as distributed by MLS GRID
- $1,150,0003 bd4 ba3k sqft47 Main Street, East Setauket, NY 11733For SaleMLS ID #1006671, Maria C. Cunneen, Listing by: Compass Greater NY LLC. OneKey® MLS as distributed by MLS GRID
- $999,9996 bd4 ba3.8k sqft2 Seaview Ledge, Shoreham, NY 11786For SaleMLS ID #1001191, Anderson Minaya PSA SFR, Listing by: Legacy Capital Realty LLC. OneKey® MLS as distributed by MLS GRID
- $1,250,0004 bd4 ba3.6k sqft47 Grassland Circle, Mount Sinai, NY 11766For SaleMLS ID #1020327, Craig C. Giambalvo, Listing by: Realty Connect USA L I Inc. OneKey® MLS as distributed by MLS GRID
- $745,0004 bd3 ba2.3k sqft26 King Street, Port Jefferson Station, NY 11776For SaleMLS ID #1022946, Nancy R. Gaska, Listing by: Coldwell Banker American Homes. OneKey® MLS as distributed by MLS GRID
- $795,0004 bd3 ba2.2k sqft2 Barry Lane, Mount Sinai, NY 11766For SaleMLS ID #1013359, Sarah Fox, Listing by: Signature Premier Properties. OneKey® MLS as distributed by MLS GRID
- $1,199,9976 bd3 ba3.5k sqft4 Crabapple Court, Mount Sinai, NY 11766For SaleMLS ID #1001121, Kevin G. OSullivan, Listing by: Home and Hearth of Long Island. OneKey® MLS as distributed by MLS GRID
