Welcome to this Multi-Generational Northpointe Estates model home located in Dix Hills, within the top-rated Commack School District. Offering 4 spacious bedrooms and 3.5 baths, this residence blends elegant craftsmanship with modern comfort for the ultimate family living experience.
Step into the spacious and inviting living room, designed for both comfort and entertaining. A beautiful feature window fills the space with natural light, creating a warm and welcoming atmosphere for gatherings. The open-concept design allows the living room to flow seamlessly into the formal dining area and kitchen, making it perfect for hosting and everyday living alike.
French doors lead directly out to a lovely deck, extending your entertaining space outdoors—ideal for alfresco dining, summer barbecues, or simply relaxing while enjoying the serene surroundings.
The chef’s kitchen is a dream come true with stainless steel gas appliances, brand new honed granite countertops, and seamless flow into the formal dining room and living room—perfect for entertaining guests or enjoying family gatherings.
At this home you will discover extended bedrooms providing generous space, a new hall bath, and a magnificent primary suite featuring a walk-in dressing closet, primary en-suite bath with jetted tub and stall shower. Throughout the home you will find thoughtful touches including tray ceilings, custom millwork, crown moulding, recessed paneling, and custom lighting that creates a true sense of luxury and comfort.
Downstairs, the guest quarters are ideal for multi-generational living, complete with a cozy den with a wood-burning fireplace for warmth and ambiance.
Step outside to your own backyard paradise—a country club–style retreat with an in-ground heated pool, surrounded by lush landscaping and room for endless outdoor entertaining..
With every amenity you could wish for, this Dix Hills gem offers space, elegance, and comfort in one of Long Island’s most sought-after communities.
Sold for $1,260,000
$1,260,000
74 Lauren Avenue, Dix Hills, NY 11746
4beds
2,962sqft
Single Family Residence, Residential
Built in 1963
0.34 Acres Lot
$1,260,800 Zestimate®
$425/sqft
$6,475 Estimated rent
Home value
$1,260,800
$1.15M - $1.39M
$6,475/mo
Zestimate® history
Owner options
List your home for rent
$6,475/mo
Rent Zestimate®
Find your next renter with Zillow Rental Manager. Plus, with online applications, you can quickly screen prospective tenants – for free.
$6,475/mo
Rent Zestimate®
Refinance and save
$8,755/mo
Est. payment
Refinancing to a lower rate could help reduce your monthly payments and save thousands over the life of the loan.
$8,755/mo
Est. payment
Explore your selling options
Work with a Zillow partner agent
Leverage their expertise and Zillow's premium Showcase listings to get your home seen by more buyers.
Get startedList with your own agent
Get your home in front of millions of buyers by listing it on Zillow.
Learn how to do itSell it yourself
Take full control of how buyers see your home on Zillow by listing For Sale by Owner (FSBO).
List your homeWhat's special
In-ground heated poolOpen-concept designCrown mouldingWalk-in dressing closetFormal dining areaRecessed panelingCustom millwork
Zillow last checked:
Listing updated:
Listed by:
Denise A. Voelker CBR 516-242-1339,
Daniel Gale Sothebys Intl Rlty 631-584-6600
Bought with:
Denise A. Voelker CBR, 40VO1087044
Daniel Gale Sothebys Intl Rlty
Marianne J. Koke, 30KO0532212
Daniel Gale Sothebys Intl Rlty
Source: OneKey® MLS as distributed by MLS GRID,MLS#: 951379
Facts & features
Interior
Bedrooms & bathrooms
- Bedrooms: 4
- Bathrooms: 4
- Full bathrooms: 3
- 1/2 bathrooms: 1
Primary bedroom
- Description: Primary bedroom with dedicated walk in dressing closet. Frosted glass door adds stylish touch. Hardwood flooring under carpeting
- Level: First
Bedroom 1
- Description: Expanded bedroom. Carpet with hardwood flooring beneath
- Level: First
Bedroom 5
- Description: Guest suite bedroom
- Level: Lower
Primary bathroom
- Description: Primary bathroom with jetted soaker tub and shower stall. Double sink vanity with granite countertops
- Level: First
Bathroom 1
- Description: Newly renovated bath with double vanity and shower
- Level: First
Bathroom 1
- Description: Guest suite full bath
- Level: First
Bathroom 2
- Description: Expanded bedroom. Carpet with hardwood flooring beneath
- Level: First
Bathroom 2
- Description: Half bath with new lighting fixture
- Level: Lower
Bathroom 3
- Description: Bedroom with carpet has hardwood flooring beneath
- Level: First
Bonus room
- Description: Bonus recreation room with new vinyl flooring
- Level: Lower
Den
- Description: Guest suite den with wood burning fireplace
- Level: Lower
Dining room
- Description: Formal Dining Room with hardwood flooring open to the kitchen ideal for entertaining
- Level: First
Kitchen
- Description: Gourmet Kitchen with honed granite countertops, stainless steel gas oven and cooktop, stainless refrigerator, all the amenities
- Level: First
Living room
- Description: Formal Living Room with feature window, crown moulding and hardwood flooring
- Level: First
Office
- Description: Home office or craft room
- Level: Lower
Heating
- Natural Gas
Cooling
- Central Air
Appliances
- Included: Gas Cooktop, Gas Oven, Microwave, Refrigerator, Stainless Steel Appliance(s), Washer, Gas Water Heater
- Laundry: Washer/Dryer Hookup, Laundry Room
Features
- Cathedral Ceiling(s), Eat-in Kitchen, Entrance Foyer, Formal Dining, His and Hers Closets, Natural Woodwork, Open Floorplan, Open Kitchen, Primary Bathroom, Soaking Tub, Tray Ceiling(s), Walk-In Closet(s)
- Flooring: Carpet, Hardwood, Tile, Vinyl
- Basement: Finished,Full
- Attic: Scuttle
- Number of fireplaces: 1
- Fireplace features: Wood Burning
Interior area
- Total structure area: 2,962
- Total interior livable area: 2,962 sqft
Property
Parking
- Total spaces: 1
- Parking features: Driveway
- Garage spaces: 1
- Has uncovered spaces: Yes
Features
- Has private pool: Yes
- Pool features: Fenced, In Ground, Vinyl
- Fencing: Fenced,Full
Lot
- Size: 0.34 Acres
- Features: Back Yard, Cleared, Front Yard, Landscaped, Level, Near Shops
Details
- Additional structures: Shed(s)
- Parcel number: 472600733530
- Special conditions: None
Construction
Type & style
- Home type: SingleFamily
- Architectural style: Hi Ranch
- Property subtype: Single Family Residence, Residential
Materials
- Frame
Condition
- Year built: 1963
Utilities & green energy
- Sewer: Cesspool
- Water: Public
- Utilities for property: Electricity Connected, Natural Gas Connected, Water Connected
Community & HOA
Community
- Subdivision: Northpointe Estates
HOA
- Has HOA: No
Location
- Region: Dix Hills
Financial & listing details
- Price per square foot: $425/sqft
- Tax assessed value: $3,300
- Annual tax amount: $16,783
- Date on market: 1/16/2026
- Cumulative days on market: 125 days
- Listing agreement: Exclusive Right To Sell
- Electric utility on property: Yes
Price history
| Date | Event | Price |
|---|---|---|
| 7/29/2026 | Sold | $1,260,000+0.8%$425/sqft |
Source:  OneKey® MLS as distributed by MLS GRID #951379 Report a problem OneKey® MLS as distributed by MLS GRID #951379 Report a problem | ||
| 4/10/2026 | Pending sale | $1,250,000$422/sqft |
Source: OneKey® MLS as distributed by MLS GRID #951379 Report a problem | ||
| 1/16/2026 | Listed for sale | $1,250,000$422/sqft |
Source: OneKey® MLS as distributed by MLS GRID #951379 Report a problem | ||
| 12/16/2025 | Listing removed | $1,250,000$422/sqft |
Source: OneKey® MLS as distributed by MLS GRID #931536 Report a problem | ||
| 11/5/2025 | Listed for sale | $1,250,000+468.2%$422/sqft |
Source: OneKey® MLS as distributed by MLS GRID #931536 Report a problem | ||
| 6/25/1996 | Sold | $220,000+0.7%$74/sqft |
Source: Public Record Report a problem | ||
| 9/12/1994 | Sold | $218,500$74/sqft |
Source: Public Record Report a problem | ||
Public tax history
| Year | Property taxes | Tax assessment |
|---|---|---|
| 2025 | -- | $3,300 |
| 2024 | -- | $3,300 |
| 2023 | -- | $3,300 |
| 2022 | -- | $3,300 |
| 2021 | -- | $3,300 |
| 2020 | -- | $3,300 |
| 2019 | -- | $3,300 |
| 2018 | -- | $3,300 |
| 2017 | $12,200 | $3,300 |
| 2016 | -- | $3,300 |
| 2015 | -- | $3,300 |
| 2014 | -- | $3,300 |
| 2013 | -- | $3,300 |
| 2012 | -- | $3,300 |
| 2011 | -- | $3,300 -20.1% |
| 2010 | -- | $4,129 |
| 2009 | -- | $4,129 |
| 2008 | -- | $4,129 |
| 2007 | $11,022 +13.3% | $4,129 |
| 2005 | $9,731 +9.8% | $4,129 |
| 2004 | $8,860 +6% | $4,129 |
| 2003 | $8,356 +8.4% | $4,129 |
| 2002 | $7,711 +5.3% | $4,129 |
| 2001 | $7,320 +1.8% | $4,129 |
| 2000 | $7,191 | $4,129 |
Find assessor info on the county website
Neighborhood: 11746
Nearby homes
- $828,500-- bd-- ba-- sqft72 Lauren Ave, Dix Hills, NY 11746Off Market
- $991,7004 bd3 ba2.4k sqft76 Lauren Ave, Dix Hills, NY 11746Off Market

- $1,499,0004 bd3 ba2.7k sqft61 Lauren Ave, Dix Hills, NY 11746For Sale

- $740,0003 bd2 ba-- sqft70 Lauren Ave, Dix Hills, NY 11746Sold
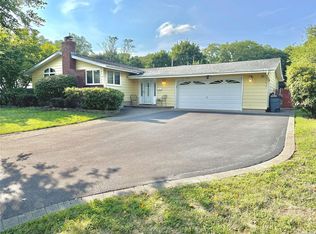
- $796,6003 bd2 ba2.1k sqft59 Lauren Ave, Dix Hills, NY 11746Off Market
- $740,6004 bd2 ba-- sqft59 Lauren Ave #284-200-55, Huntington Station, NY 11746Off Market
- $817,000-- bd-- ba-- sqft63 Lauren Ave, Dix Hills, NY 11746Off Market
- $843,8005 bd2 ba14k sqft78 Lauren Ave, Dix Hills, NY 11746Off Market
Nearby schools
GreatSchools rating
- NARolling Hills SchoolGrades: K-2Distance: 1 mi
- 6/10Commack Middle SchoolGrades: 6-8Distance: 1.2 mi
- 9/10Commack High SchoolGrades: 9-12Distance: 4.1 mi
Schools provided by the listing agent
- Elementary: Rolling Hills School
- Middle: Commack Middle School
- High: Commack High School
Source: OneKey® MLS as distributed by MLS GRID. This data may not be complete. We recommend contacting the local school district to confirm school assignments for this home.
Get a cash offer in 3 minutes
Find out how much your home could sell for in as little as 3 minutes with a no-obligation cash offer.
Estimated market value
$1,260,800
Get a cash offer in 3 minutes
Find out how much your home could sell for in as little as 3 minutes with a no-obligation cash offer.
Estimated market value
$1,260,800
- New York
- Suffolk County
- Dix Hills
- 11746
- 74 Lauren Avenue
Nearby cities
Nearby neighborhoods
Nearby zip codes
Other Dix Hills Topics
