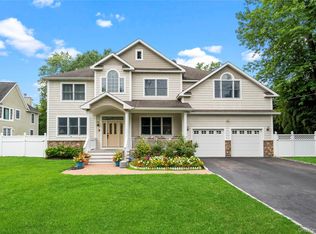
Welcome to this stunning, completely updated Splanch-style home in East Northport, proudly situated within the highly sought-after Commack School District! Set on an impressive .46-acre property, this 4-bedroom, 3.5-bath home offers a beautiful combination of style, comfort, and effortless entertaining. Step inside and discover a thoughtfully designed open floor plan filled with modern updates and an inviting flow from room to room. The spectacular chef’s kitchen is truly the heart of the home, featuring a center island, quartz countertops, stylish tile backsplash, stainless steel appliances, and abundant workspace—perfect for everyday living and entertaining. The spacious den offers the ideal gathering space and features sliders that open directly to your private backyard oasis. Step outside to an incredible outdoor retreat complete with a beautiful paver patio, heated inground saltwater pool, and built-in hot tub. Whether you're hosting summer gatherings, relaxing poolside, or enjoying a quiet evening outdoors, this backyard is designed for making memories. All four bedrooms are generously sized, providing plenty of space and comfort. The updated bathrooms offer a spa-like feel, creating a relaxing retreat at the end of the day. With 3.5 beautifully updated baths and a well-designed floor plan, there is room for everyone. Completely updated inside and out, this exceptional home offers the perfect blend of modern living, spacious interiors, and resort-style outdoor living. A true entertainer’s dream in a desirable East Northport location and the Commack School District!
For sale
$1,325,000
64 Cornflower Lane, East Northport, NY 11731
4beds
3,018sqft
Single Family Residence, Residential
Built in 1965
0.46 Acres Lot
$-- Zestimate®
$439/sqft
$-- HOA
What's special
Private backyard oasisSpacious denAbundant workspaceBeautiful paver patioHeated inground saltwater poolCenter islandResort-style outdoor living
- 4 days
- 2,261
- 160
Likely to sell faster than
Zillow last checked:
Listing updated:
Listed by:
Howard Hanna Coach 631-499-1000,
Lynn D. Witz 516-238-7715,
Traci A. Gazzo 631-838-6616,
Howard Hanna Coach
Source: OneKey® MLS as distributed by MLS GRID,MLS#: 1044136
Facts & features
Interior
Bedrooms & bathrooms
- Bedrooms: 4
- Bathrooms: 4
- Full bathrooms: 3
- 1/2 bathrooms: 1
Heating
- Natural Gas
Cooling
- Central Air
Appliances
- Included: Dishwasher, Dryer, Gas Cooktop, Microwave, Oven, Refrigerator, Stainless Steel Appliance(s), Washer, Gas Water Heater
- Laundry: Washer/Dryer Hookup
Features
- Chefs Kitchen, Crown Molding, Eat-in Kitchen, Entrance Foyer, His and Hers Closets, Kitchen Island, Natural Woodwork, Open Floorplan, Open Kitchen, Primary Bathroom, Quartz/Quartzite Counters, Soaking Tub
- Basement: Partial
- Attic: Full
Interior area
- Total structure area: 3,018
- Total interior livable area: 3,018 sqft
Property
Parking
- Total spaces: 2
- Parking features: Driveway, Garage
- Garage spaces: 2
- Has uncovered spaces: Yes
Features
- Has private pool: Yes
Lot
- Size: 0.46 Acres
Details
- Parcel number: 0400185000200049000
- Special conditions: None
Construction
Type & style
- Home type: SingleFamily
- Architectural style: Splanch
- Property subtype: Single Family Residence, Residential
Materials
- Frame
Condition
- Year built: 1965
Utilities & green energy
- Sewer: Cesspool
- Water: Public
- Utilities for property: Cable Connected, Electricity Connected, Natural Gas Connected, Water Connected
Community & HOA
HOA
- Has HOA: No
Location
- Region: East Northport
Financial & listing details
- Price per square foot: $439/sqft
- Tax assessed value: $4,225
- Annual tax amount: $21,156
- Date on market: 8/27/2026
- Cumulative days on market: 5 days
- Listing agreement: Exclusive Right To Sell
- Electric utility on property: Yes
Estimated market value
Not available
Estimated sales range
Not available
Not available
Price history
| Date | Event | Price |
|---|---|---|
| 8/28/2026 | Listed for sale | $1,325,000+115.4%$439/sqft |
Source:  OneKey® MLS as distributed by MLS GRID #1044136 Report a problem OneKey® MLS as distributed by MLS GRID #1044136 Report a problem | ||
| 4/2/2004 | Sold | $615,000$204/sqft |
Source: Public Record Report a problem | ||
Public tax history
| Year | Property taxes | Tax assessment |
|---|---|---|
| 2025 | -- | $4,225 |
| 2024 | -- | $4,225 |
| 2023 | -- | $4,225 |
| 2022 | -- | $4,225 |
| 2021 | -- | $4,225 |
| 2020 | -- | $4,225 |
| 2019 | -- | $4,225 |
| 2018 | -- | $4,225 |
| 2017 | $15,650 | $4,225 |
| 2016 | -- | $4,225 |
| 2015 | -- | $4,225 |
| 2014 | -- | $4,225 |
| 2013 | -- | $4,225 -9.1% |
| 2012 | -- | $4,650 |
| 2011 | -- | $4,650 |
| 2010 | -- | $4,650 |
| 2009 | -- | $4,650 |
| 2008 | -- | $4,650 |
| 2007 | $13,267 +13% | $4,650 |
| 2005 | $11,740 +9.8% | $4,650 |
| 2004 | $10,688 +5.9% | $4,650 |
| 2003 | $10,089 +8.9% | $4,650 |
| 2002 | $9,263 +9.1% | $4,650 |
| 2001 | $8,489 +4.3% | $4,650 |
| 2000 | $8,142 | $4,650 |
Find assessor info on the county website
Monthly payment
Climate risks
Neighborhood: 11731
Nearby schools
Schools provided by the listing agent
- Elementary: North Ridge School
- Middle: Commack Middle School
- High: Commack High School
Source: OneKey® MLS as distributed by MLS GRID. This data may not be complete. We recommend contacting the local school district to confirm school assignments for this home.
- $940,400-- bd-- ba-- sqft62 Cornflower Ln, East Northport, NY 11731Off Market
- $954,000-- bd-- ba-- sqft66 Cornflower Ln, East Northport, NY 11731Off Market
- $970,600-- bd-- ba-- sqft68 Cornflower Ln, East Northport, NY 11731Off Market
- $962,900-- bd-- ba-- sqft20 Meadow Rue Ln, East Northport, NY 11731Off Market
Similar homes
- $1,175,0004 bd3 ba2.7k sqft15 Pimlico Drive, Commack, NY 11725For Sale

 MLS ID #1029173, Lynn D. Witz, Listing by: Howard Hanna Coach. OneKey® MLS as distributed by MLS GRID
 - $1,399,0004 bd4 ba2k sqft10 Williamsburg Drive, Northport, NY 11768For Sale
 MLS ID #1035573, Damian Ross SFR CBR, Listing by: Daniel Gale Sothebys Intl Rlty. OneKey® MLS as distributed by MLS GRID
 - $1,449,0004 bd4 ba3.4k sqft90 Meadow Glen Road, Northport, NY 11768For Sale
 MLS ID #1021060, Nicole N. Kurt, Listing by: 365 Realty Group Inc. OneKey® MLS as distributed by MLS GRID
 - $1,499,0004 bd3 ba2.7k sqft61 Lauren Avenue, Dix Hills, NY 11746For Sale
 MLS ID #1018897, Vincent J. Chiaramonte, Listing by: Signature Premier Properties. OneKey® MLS as distributed by MLS GRID
 - $1,349,0005 bd3 ba3.4k sqft174 Warner Road, Huntington, NY 11743For SaleMLS ID #1012946, Edwin Murillo, Listing by: Best Solutions Realty Inc. OneKey® MLS as distributed by MLS GRID
- $1,399,0004 bd3 ba2.7k sqft20 Mc Cue Lane, Babylon, NY 11702For SaleMLS ID #1042819, Jason A. Kontakis, Listing by: Century 21 AA Realty. OneKey® MLS as distributed by MLS GRID
- $1,250,0005 bd4 ba2.7k sqft2 Three Pond Road, Smithtown, NY 11787For SaleMLS ID #975603, Lyssa Gugliotta CBR E-PRO, Listing by: Howard Hanna Coach. OneKey® MLS as distributed by MLS GRID
- $1,425,0004 bd3 ba2.9k sqft54 Dix Woods Drive, Melville, NY 11747For SaleMLS ID #1028257, Rebecca Zinn CBR, Listing by: Compass Greater NY LLC. OneKey® MLS as distributed by MLS GRID
- $1,499,0005 bd4 ba4.5k sqft48 Colby Drive, Dix Hills, NY 11746For SaleMLS ID #1029331, Elena M. Galluzzo, Listing by: Compass Greater NY LLC. OneKey® MLS as distributed by MLS GRID
- $999,0005 bd4 ba3k sqft15 Kirby Lane, Commack, NY 11725For SaleMLS ID #1036775, Laurie A. Riechert, Listing by: Signature Premier Properties. OneKey® MLS as distributed by MLS GRID
- $1,795,0003 bd3 ba1.9k sqft11 Prospect Road, Centerport, NY 11721For SaleMLS ID #1043237, Russell Bonanno, Listing by: Bon Anno Realty ERA Powered. OneKey® MLS as distributed by MLS GRID
- $999,9994 bd3 ba2.5k sqft14 Sandpiper Court, Smithtown, NY 11787For SaleMLS ID #1017743, Nicholas Mazziotti, Listing by: Signature Premier Properties. OneKey® MLS as distributed by MLS GRID
- $1,425,0003 bd3 ba2.1k sqft11 Gallatin Drive, Dix Hills, NY 11746For SaleMLS ID #1009040, Nancy L. McElroy, Listing by: Signature Premier Properties. OneKey® MLS as distributed by MLS GRID
- $799,9993 bd3 ba1.6k sqft59 Derby Place, Smithtown, NY 11787For SaleMLS ID #1042682, Christine Daddio ABR CBR E-PRO PSA, Listing by: Howard Hanna Coach. OneKey® MLS as distributed by MLS GRID
- $1,599,0006 bd4 ba3.6k sqft75 S Penataquit Avenue, Bay Shore, NY 11706For SaleMLS ID #1045401, Maralyn C. Diggin CBR, Listing by: Douglas Elliman Real Estate. OneKey® MLS as distributed by MLS GRID
- $1,288,0004 bd3 ba3.2k sqft20 Hancock Court, South Setauket, NY 11720For SaleMLS ID #1016509, Debra Sudaley, Listing by: The Agency Northshore NY. OneKey® MLS as distributed by MLS GRID
- $929,9994 bd2 ba1.7k sqft25 Brewster Avenue, Northport, NY 11768For SaleMLS ID #1017028, Anthony J. Vitta, Listing by: Real Broker NY LLC. OneKey® MLS as distributed by MLS GRID
- $1,450,0005 bd4 ba3.8k sqft17 Calumet Drive, Dix Hills, NY 11746For SaleMLS ID #1016292, Tina L. Vespoli ABR SRS, Listing by: Douglas Elliman Real Estate. OneKey® MLS as distributed by MLS GRID
- $1,499,9005 bd4 ba3.3k sqft2 Rawlings Drive, Melville, NY 11747For SaleMLS ID #1017283, Aaron J. Bates, Listing by: Real Broker NY LLC. OneKey® MLS as distributed by MLS GRID
- $1,799,9994 bd4 ba2.9k sqft7 Ridge Drive, Melville, NY 11747For SaleMLS ID #1039630, Lenny C. Rosenfeld, Listing by: Douglas Elliman Real Estate. OneKey® MLS as distributed by MLS GRID
