Location, location! Nestled in one of Shoreham's most desirable communities, Country Manors, this stunning sun-filled post-modern style home with soaring ceilings offers an exceptional blend of elegance and comfort. Boasting 5 spacious bedrooms and 3.5 baths, this residence is designed for luxurious living and memorable gatherings. This home offers a gourmet eat-in kitchen featuring granite countertops, stainless steel appliances with gas cooking, and a generously sized island. The finished basement provides a fantastic extension of living space with a gym and large playroom. This home truly has it all, from a cozy gas fireplace in the living room to hardwood flooring throughout, as well as hi-hats, ceiling fans, custom silhouette blinds & window treatments, stunning chandeliers, and more. Situated on a beautifully landscaped .70-acre oasis, this property has a sprawling patio, in-ground pool with brand new loop loc cover, which is all perfect for entertaining, a gazebo, and a fully PVC fenced yard. Additional features include a shed, in-ground sprinklers, a cobblestone-lined driveway, a welcoming paver walkway, wrap-around front porch, and an attached 2 car garage. Located in the highly rated Shoreham-Wading River school district and close to the Shoppes at East Wind, this home truly embodies comfort, convenience, and charm in an idyllic setting. A must see! This home won't last!
Pending
$1,250,000
3 Crossfield Court, Shoreham, NY 11786
5beds
4,000sqft
Single Family Residence, Residential
Built in 2006
0.7 Acres Lot
$-- Zestimate®
$313/sqft
$-- HOA
What's special
- 52 days
- 121
- 6
Zillow last checked:
Listing updated:
Listed by:
BERKSHIRE HATHAWAY 631-642-6212,
Laura M. Cochran 631-774-2766
Source: OneKey® MLS as distributed by MLS GRID,MLS#: 1042218
Facts & features
Interior
Bedrooms & bathrooms
- Bedrooms: 5
- Bathrooms: 4
- Full bathrooms: 3
- 1/2 bathrooms: 1
Other
- Description: Entry Hall, FLR, FDR, EIK, Den, Half Bath, 5th Bedroom/Office w/Full Bath, Laundry
- Level: First
Other
- Description: Master Bedroom with Master Bath with Walk-in Closets, 3 Additional Bedrooms, Full Bath
- Level: Second
Other
- Description: Full, Mostly Finished with Gym & Family Room
- Level: Basement
Heating
- Forced Air, Natural Gas
Cooling
- Central Air
Appliances
- Included: Dishwasher, Dryer, ENERGY STAR Qualified Appliances, Gas Range, Microwave, Refrigerator, Washer, Gas Water Heater
- Laundry: Laundry Room
Features
- First Floor Bedroom, First Floor Full Bath, Breakfast Bar, Cathedral Ceiling(s), Ceiling Fan(s), Chandelier, Chefs Kitchen, Crown Molding, Double Vanity, Eat-in Kitchen, Entrance Foyer, Formal Dining, Granite Counters, High Ceilings, His and Hers Closets, Kitchen Island, Primary Bathroom, Open Floorplan, Open Kitchen, Pantry, Recessed Lighting, Storage, Walk-In Closet(s)
- Flooring: Carpet, Ceramic Tile, Hardwood, Wood
- Windows: Double Pane Windows
- Basement: Full,Partially Finished
- Attic: Full
- Number of fireplaces: 1
- Fireplace features: Gas, Living Room
Interior area
- Total structure area: 3,600
- Total interior livable area: 4,000 sqft
Property
Parking
- Total spaces: 2
- Parking features: Attached, Driveway, Garage
- Garage spaces: 2
- Has uncovered spaces: Yes
Features
- Levels: Two
- Patio & porch: Deck, Patio, Porch
- Has private pool: Yes
- Pool features: In Ground
- Fencing: Back Yard,Fenced
Lot
- Size: 0.7 Acres
- Features: Back Yard, Cleared, Cul-De-Sac, Front Yard, Landscaped, Level, Near School, Sprinklers In Front, Sprinklers In Rear
Details
- Parcel number: 0200105000400008000
- Special conditions: None
Construction
Type & style
- Home type: SingleFamily
- Architectural style: Post Modern
- Property subtype: Single Family Residence, Residential
Materials
- Frame
- Foundation: Concrete Perimeter
Condition
- Actual
- Year built: 2006
Utilities & green energy
- Sewer: Cesspool
- Water: Public
- Utilities for property: Cable Connected, Electricity Connected, Natural Gas Connected, Phone Connected, Trash Collection Public, Water Connected
Community & HOA
Community
- Security: Security System
- Subdivision: Country Manors
HOA
- Has HOA: No
Location
- Region: Shoreham
Financial & listing details
- Price per square foot: $313/sqft
- Tax assessed value: $1,070,834
- Annual tax amount: $21,213
- Date on market: 8/31/2026
- Cumulative days on market: 48 days
- Listing agreement: Exclusive Right To Sell
- Electric utility on property: Yes
Estimated market value
Not available
Estimated sales range
Not available
Not available
Price history
| Date | Event | Price |
|---|---|---|
| 9/16/2026 | Pending sale | $1,250,000$313/sqft |
Source:  OneKey® MLS as distributed by MLS GRID #1042218 Report a problem OneKey® MLS as distributed by MLS GRID #1042218 Report a problem | ||
| 8/31/2026 | Listed for sale | $1,250,000+25%$313/sqft |
Source: OneKey® MLS as distributed by MLS GRID #1042218 Report a problem | ||
| 1/23/2025 | Listing removed | $999,996$250/sqft |
Source: OneKey® MLS as distributed by MLS GRID #812242 Report a problem | ||
| 1/10/2025 | Listed for sale | $999,996+11.1%$250/sqft |
Source: OneKey® MLS as distributed by MLS GRID #812242 Report a problem | ||
| 4/3/2023 | Sold | $900,000+0%$225/sqft |
Source: OneKey® MLS as distributed by MLS GRID #L3446019 Report a problem | ||
| 1/20/2023 | Pending sale | $899,990$225/sqft |
Source: OneKey® MLS as distributed by MLS GRID #3446019 Report a problem | ||
| 12/12/2022 | Listed for sale | $899,990+8.1%$225/sqft |
Source: OneKey® MLS as distributed by MLS GRID #3446019 Report a problem | ||
| 9/29/2006 | Sold | $832,360$208/sqft |
Source: Public Record Report a problem | ||
Public tax history
| Year | Property taxes | Tax assessment |
|---|---|---|
| 2025 | -- | $5,140 |
| 2024 | -- | $5,140 |
| 2023 | -- | $5,140 |
| 2022 | -- | $5,140 |
| 2021 | -- | $5,140 |
| 2020 | -- | $5,140 |
| 2019 | -- | $5,140 |
| 2018 | -- | $5,140 |
| 2017 | $17,043 | $5,140 |
| 2016 | -- | $5,140 |
| 2015 | -- | $5,140 |
| 2014 | -- | $5,140 |
| 2013 | -- | $5,140 |
| 2012 | -- | $5,140 |
| 2011 | -- | $5,140 +1.8% |
| 2010 | -- | $5,050 |
| 2009 | -- | $5,050 |
| 2008 | -- | $5,050 |
| 2007 | $11,986 +54.2% | $5,050 +2557.9% |
| 2005 | $7,774 | $190 |
Find assessor info on the county website
Monthly payment
Climate risks
Neighborhood: 11786
Nearby schools
Schools provided by the listing agent
- Elementary: Miller Avenue School
- Middle: Albert G Prodell Middle School
- High: Shoreham-Wading River High School
Source: OneKey® MLS as distributed by MLS GRID. This data may not be complete. We recommend contacting the local school district to confirm school assignments for this home.
Similar homes
- $999,9995 bd4 ba3.2k sqft2 Sherwood Drive, Shoreham, NY 11786For Sale
 MLS ID #1035071, Sari Eidelkind, Listing by: Serhant East End LLC. OneKey® MLS as distributed by MLS GRID
 - $1,250,0005 bd4 ba3.9k sqft3 Dover Court, Wading River, NY 11792For Sale
 MLS ID #1028845, Julie Fontanella, Listing by: Signature Premier Properties. OneKey® MLS as distributed by MLS GRID
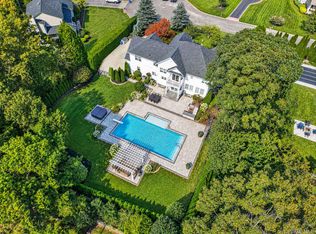
 - $1,200,0005 bd3 ba3.4k sqft15 Woodland Court, Wading River, NY 11792For Sale
 MLS ID #1056372, Sarah Fox, Listing by: Signature Premier Properties. OneKey® MLS as distributed by MLS GRID
 - $1,299,0005 bd6 ba3.8k sqft7 Brookline Court, Wading River, NY 11792For Sale
 MLS ID #1031590, Christopher J. Hubbard CBR, Listing by: RE/MAX Best. OneKey® MLS as distributed by MLS GRID
 - $749,9004 bd3 ba2k sqft1 School Court, Shoreham, NY 11786For SaleMLS ID #1059766, Maureen P. Fitzgibbon CBR, Listing by: Howard Hanna Coach. OneKey® MLS as distributed by MLS GRID
- $1,150,0004 bd3 ba3.3k sqft4 Apple Lane, Wading River, NY 11792For SaleMLS ID #1030183, Stephanie Giordano CBR, Listing by: Giordano Realty Corp of LI. OneKey® MLS as distributed by MLS GRID
- $1,190,0005 bd4 ba2.6k sqft98 Echo Avenue, Miller Place, NY 11764For SaleMLS ID #1041292, Adam DuBois, Listing by: BH&G R E Realty Connect. OneKey® MLS as distributed by MLS GRID
- $1,250,0004 bd4 ba3.2k sqft14 Cobbler Lane, East Setauket, NY 11733For SaleMLS ID #1045535, Rosanne D'Agostino DSC, Listing by: Douglas Elliman Real Estate. OneKey® MLS as distributed by MLS GRID
- $1,249,0004 bd3 ba3k sqft588 E. Long Beach Road, Nissequogue, NY 11780For SaleMLS ID #1038256, Bonnie Glenn, Listing by: Daniel Gale Sothebys Intl Rlty. OneKey® MLS as distributed by MLS GRID
- $799,0003 bd2 ba2.6k sqft6 Barnhart Place, Shoreham, NY 11786For SaleMLS ID #1051042, Dawn R. Madigan, Listing by: Signature Premier Properties. OneKey® MLS as distributed by MLS GRID
- $990,0004 bd3 ba2.7k sqft2835 N Wading River Road, Wading River, NY 11792For SaleMLS ID #1043616, Donna Neyland CBR SRS, Listing by: Coldwell Banker M&D Good Life. OneKey® MLS as distributed by MLS GRID
- $1,200,0004 bd4 ba3.8k sqft4 Jefferson Landing Circle, Port Jefferson, NY 11777For SaleMLS ID #1037311, Lori Zamore CBR SRES, Listing by: Signature Premier Properties. OneKey® MLS as distributed by MLS GRID
- $750,0004 bd5 ba3.7k sqft35 Hastings Drive, Ridge, NY 11961For SaleMLS ID #1048307, Karen L. Roth, Listing by: RE/MAX Integrity Leaders. OneKey® MLS as distributed by MLS GRID
- $1,259,0005 bd5 ba3.4k sqft4 Penn Court, East Setauket, NY 11733For SaleMLS ID #1007197, Kiki Liu, Listing by: Signature Premier Properties. OneKey® MLS as distributed by MLS GRID
- $1,199,0004 bd3 ba3k sqft56 Old Homestead Road, Port Jefferson, NY 11777For SaleMLS ID #1032540, Frank Prinzevalli, Listing by: BH&G R E Realty Connect. OneKey® MLS as distributed by MLS GRID
- $1,299,9995 bd3 ba3.6k sqft5 Sky View Court, Hauppauge, NY 11788For SaleMLS ID #1038491, Bryan J. Karp CBR, Listing by: Coldwell Banker American Homes. OneKey® MLS as distributed by MLS GRID
- $774,9994 bd4 ba2.6k sqft150 N Woods Drive, Wading River, NY 11792For SaleMLS ID #1060658, Diane S. Loper, Listing by: Signature Premier Properties. OneKey® MLS as distributed by MLS GRID
- $1,250,0006 bd4 ba4k sqft10 Burham Drive, Smithtown, NY 11787For SaleMLS ID #1021652, Muharem L. Hasan, Listing by: Weichert Realtors. OneKey® MLS as distributed by MLS GRID
- $774,9904 bd3 ba2.3k sqft283 Route 25A, Wading River, NY 11792For SaleMLS ID #1002153, Bonnie Sulz, Listing by: BH&G R E Realty Connect. OneKey® MLS as distributed by MLS GRID
- $1,299,9994 bd4 ba4.5k sqft59 Lidge Drive, Farmingville, NY 11738For SaleMLS ID #878115, Ismail S. Kolya, Listing by: eXp Realty. OneKey® MLS as distributed by MLS GRID
