Welcome to this spacious 5-bedroom, 2-bath Colonial offering a versatile layout and room for everyone! Designed with entertaining in mind, the open floor plan features a formal living room & den that flows seamlessly into the light and bright kitchen, complete with vaulted ceilings and sliders leading to the backyard. The main level offers the convenience of two bedrooms and a full bath, providing flexible living options for guests, or a home office. Upstairs, you'll find three additional generously sized bedrooms, an updated hall bath, and a spacious primary bedroom retreat featuring a large walk-in closet with ample storage. Adding even more value, the legal loft apartment provides excellent space for extended family or additional living flexibility. Outside, the expansive driveway easily accommodates six vehicles, while the patio offers the perfect setting for outdoor dining, entertaining, and summer gatherings. With its spacious layout, flexible living arrangements, and great indoor-outdoor flow, this home is ready for its next chapter. Don't miss the opportunity to make it yours—schedule your private showing today!
For sale
Price cut: $70K (7/30)
$790,000
20 Richmond Boulevard, Lake Grove, NY 11755
5beds
3,163sqft
Single Family Residence, Residential
Built in 1960
0.52 Acres Lot
$-- Zestimate®
$250/sqft
$-- HOA
What's special
Updated hall bathSpacious primary bedroom retreatOpen floor planGreat indoor-outdoor flowVersatile layoutVaulted ceilingsLight and bright kitchen
- 51 days |
- 1,247 |
- 71 |
Zillow last checked:
Listing updated:
Listed by:
Howard Hanna Coach 631-499-1000,
Lynn D. Witz 516-238-7715
Source: OneKey® MLS as distributed by MLS GRID,MLS#: 1015820
Facts & features
Interior
Bedrooms & bathrooms
- Bedrooms: 5
- Bathrooms: 2
- Full bathrooms: 2
Primary bedroom
- Description: Spacious with large walk in closet
- Level: Second
Bedroom 1
- Description: large light & bright
- Level: First
Bedroom 2
- Description: 2nd bedroom on first floor spacious
- Level: First
Bathroom 1
- Description: Full bath
- Level: First
Bathroom 2
- Description: Updated hall bath
- Level: Second
Bathroom 4
- Description: great size bedroom
- Level: Second
Bathroom 5
- Description: Light & bright with ample closet space
- Level: Second
Basement
- Description: part great storage space and washer & dryer
- Level: Basement
Bonus room
- Description: Legal accessary apt, large loft bedroom, washer/dryer, kitchen, living room, seperate patio
- Level: First
Family room
- Description: Vaulted ceilings open to kitchen area light & bright
- Level: First
Kitchen
- Description: Open floor plan vaulted ceilings with sliders to yard
- Level: First
Living room
- Description: Large window over looking front porch, hardwood floors spacious room
- Level: First
Heating
- Baseboard
Cooling
- Central Air
Appliances
- Included: Dishwasher, Dryer, Freezer, Oven, Refrigerator, Washer
Features
- First Floor Bedroom, First Floor Full Bath, Eat-in Kitchen, In-Law Floorplan, Natural Woodwork, Open Floorplan, Open Kitchen
- Basement: Partial,Unfinished
- Attic: Full
- Number of fireplaces: 1
Interior area
- Total structure area: 3,163
- Total interior livable area: 3,163 sqft
Property
Parking
- Total spaces: 6
- Parking features: Driveway
- Has uncovered spaces: Yes
Lot
- Size: 0.52 Acres
Details
- Parcel number: 0200533000400026000
- Special conditions: None
Construction
Type & style
- Home type: SingleFamily
- Architectural style: Colonial
- Property subtype: Single Family Residence, Residential
Materials
- Frame
Condition
- Year built: 1960
Utilities & green energy
- Sewer: Cesspool
- Water: Public
- Utilities for property: Cable Connected, Electricity Connected, Water Connected
Community & HOA
HOA
- Has HOA: No
Location
- Region: Lake Grove
Financial & listing details
- Price per square foot: $250/sqft
- Tax assessed value: $3,250
- Annual tax amount: $15,195
- Date on market: 6/19/2026
- Cumulative days on market: 52 days
- Listing agreement: Exclusive Right To Sell
- Electric utility on property: Yes
Estimated market value
Not available
Estimated sales range
Not available
Not available
Price history
| Date | Event | Price |
|---|---|---|
| 7/30/2026 | Price change | $790,000-8.1%$250/sqft |
Source:  OneKey® MLS as distributed by MLS GRID #1015820 Report a problem OneKey® MLS as distributed by MLS GRID #1015820 Report a problem | ||
| 6/20/2026 | Listed for sale | $860,000+14.7%$272/sqft |
Source: OneKey® MLS as distributed by MLS GRID #1015820 Report a problem | ||
| 7/21/2025 | Listing removed | $749,980$237/sqft |
Source: OneKey® MLS as distributed by MLS GRID #851145 Report a problem | ||
| 6/26/2025 | Price change | $749,9800%$237/sqft |
Source: OneKey® MLS as distributed by MLS GRID #851145 Report a problem | ||
| 6/19/2025 | Listed for sale | $749,990+105.5%$237/sqft |
Source: OneKey® MLS as distributed by MLS GRID #851145 Report a problem | ||
| 12/5/2016 | Sold | $365,000-12%$115/sqft |
Source: Public Record Report a problem | ||
| 4/7/2005 | Sold | $415,000$131/sqft |
Source: Public Record Report a problem | ||
Public tax history
| Year | Property taxes | Tax assessment |
|---|---|---|
| 2025 | -- | $3,250 |
| 2024 | -- | $3,250 |
| 2023 | -- | $3,250 |
| 2022 | -- | $3,250 |
| 2021 | -- | $3,250 |
| 2020 | -- | $3,250 |
| 2019 | -- | $3,250 |
| 2018 | -- | $3,250 |
| 2017 | $13,165 | $3,250 |
| 2016 | -- | $3,250 |
| 2015 | -- | $3,250 |
| 2014 | -- | $3,250 |
| 2012 | -- | $3,250 |
| 2011 | -- | $3,250 |
| 2010 | -- | $3,250 |
| 2009 | -- | $3,250 |
| 2008 | -- | $3,250 |
| 2007 | $8,227 +23.4% | $3,250 |
| 2005 | $6,667 +7.6% | $3,250 |
| 2004 | $6,197 +8.7% | $3,250 |
| 2003 | $5,702 +6.5% | $3,250 |
| 2002 | $5,353 +2.5% | $3,250 |
| 2001 | $5,223 +9.5% | $3,250 +8.3% |
| 2000 | $4,770 | $3,000 |
Find assessor info on the county website
Monthly payment
Climate risks
Neighborhood: 11755
Nearby schools
GreatSchools rating
- 2/10Eugene Auer Memorial SchoolGrades: K-5Distance: 1.1 mi
- 5/10Dawnwood Middle SchoolGrades: 6-8Distance: 1.6 mi
- 7/10Centereach High SchoolGrades: 8-12Distance: 1.7 mi
Schools provided by the listing agent
- Elementary: Oxhead Road School
- Middle: Dawnwood Middle School
- High: Centereach High School
Source: OneKey® MLS as distributed by MLS GRID. This data may not be complete. We recommend contacting the local school district to confirm school assignments for this home.
- $620,2003 bd2 ba1.8k sqft18 Richmond Blvd, Centereach, NY 11720Off Market

- $830,3005 bd3 ba3.3k sqft27 Layton Ln, Centereach, NY 11720Off Market

- $627,9001 bd1 ba600 sqft24 Richmond Blvd, Lake Grove, NY 11755Off Market

- $595,0003 bd1 ba-- sqft16 Richmond Blvd, Centereach, NY 11720Off Market
- $678,200-- bd1 ba1.8k sqft19 Richmond Blvd, Centereach, NY 11720Off Market
- $667,100-- bd-- ba-- sqft23 Richmond Blvd, Lake Grove, NY 11755Off Market
- $784,800-- bd-- ba-- sqft25 Layton Ln, Centereach, NY 11720Off Market
- $618,100-- bd-- ba-- sqft28 Richmond Blvd, Lake Grove, NY 11755Off Market
A local agent can set up tours, give advice and negotiate with sellers.
Similar homes
- $799,0005 bd4 ba2k sqft883 Hawkins Avenue, Lake Grove, NY 11755For Sale
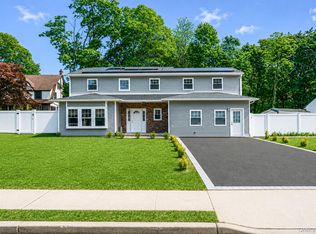
 MLS ID #000128, Mamdouh O. Ahmed, Listing by: Triple Platinum Realty Corp. OneKey® MLS as distributed by MLS GRID
 - $779,9994 bd3 ba2.3k sqft22 Cornelia Lane, Lake Grove, NY 11755For Sale
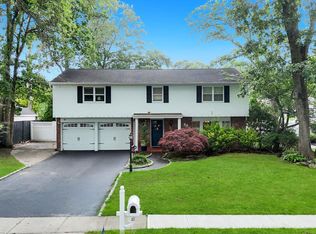 MLS ID #1026900, Bryan J. Karp CBR, Listing by: Coldwell Banker American Homes. OneKey® MLS as distributed by MLS GRID
 - $699,0003 bd2 ba1.8k sqft9 Alpine Place, Lake Grove, NY 11755For Sale
 MLS ID #1029359, Maria Caifa, Listing by: Coldwell Banker American Homes. OneKey® MLS as distributed by MLS GRID
 - $749,9004 bd2 ba1.8k sqft2475 Nesconset Highway, Lake Grove, NY 11755For Sale
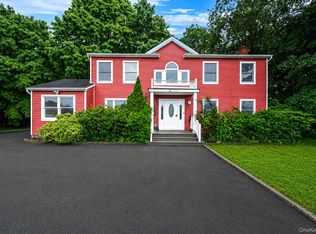 MLS ID #1033048, Sean Conrad, Listing by: HomeSmart Dynamic Realty. OneKey® MLS as distributed by MLS GRID
 - $799,0004 bd3 ba2.4k sqft10 Arrowhead Court, South Setauket, NY 11720For SaleMLS ID #1021893, Ruben Yosopov, Listing by: Unique Home Sales of L I Inc. OneKey® MLS as distributed by MLS GRID
- $899,0005 bd3 ba3k sqft97 Blydenburgh Road, Centereach, NY 11720For SaleMLS ID #1029742, Ruben Yosopov, Listing by: Unique Home Sales of L I Inc. OneKey® MLS as distributed by MLS GRID
- $799,9003 bd3 ba2k sqft21 Manchester Lane, Stony Brook, NY 11790For SaleMLS ID #1031657, JoAnn Klein, Listing by: Howard Hanna Coach. OneKey® MLS as distributed by MLS GRID
- $685,0003 bd2 ba1.8k sqft109 Midland Boulevard, Ronkonkoma, NY 11779For SaleMLS ID #1031720, Jennifer Calamia CBR, Listing by: Signature Premier Properties. OneKey® MLS as distributed by MLS GRID
- $759,0003 bd3 ba1.8k sqft35 Royalston Lane, Centereach, NY 11720For SaleMLS ID #1029673, Richard L. Wiederman, Listing by: Realty Connect USA L I Inc. OneKey® MLS as distributed by MLS GRID
- $799,0004 bd2 ba2k sqft26 Heritage Place S, Nesconset, NY 11767For SaleMLS ID #1029526, Ron Zimmerman, Listing by: Keller Williams Realty Elite. OneKey® MLS as distributed by MLS GRID
- $799,9004 bd3 ba1.9k sqft33 Lillian Road, Nesconset, NY 11767For SaleMLS ID #1009483, Theresa S. Ottomano HFR, Listing by: Coldwell Banker American Homes. OneKey® MLS as distributed by MLS GRID
- $799,0004 bd3 ba1.9k sqft31 Empress Pines Drive, Nesconset, NY 11767For SaleMLS ID #995121, Karen A. O'Boyle, Listing by: Coldwell Banker American Homes. OneKey® MLS as distributed by MLS GRID
- $699,0004 bd2 ba2.3k sqft5 Horseshoe Drive, Holbrook, NY 11741For SaleMLS ID #1032883, Amy Kernaghan SFR, Listing by: Realty Direct NY INC. OneKey® MLS as distributed by MLS GRID
- $719,9904 bd3 ba1.7k sqft58 Crescent Place, Smithtown, NY 11787For SaleMLS ID #1036165, Mark E. Cohen, Listing by: Douglas Elliman Real Estate. OneKey® MLS as distributed by MLS GRID
- $899,9995 bd4 ba3.4k sqft23 Campus Lane, Ronkonkoma, NY 11779For SaleMLS ID #1007694, Barbara Leogrande, Listing by: Douglas Elliman Real Estate. OneKey® MLS as distributed by MLS GRID
- $825,0003 bd3 ba2k sqft20 Spaulding Lane, Stony Brook, NY 11790For SaleMLS ID #1016276, Gina R. Lollo CBR, Listing by: Northshore Properties Realty. OneKey® MLS as distributed by MLS GRID
- $639,9004 bd3 ba2.1k sqft94 Newton Boulevard, Ronkonkoma, NY 11779For SaleMLS ID #1035049, Margaret Tsoukaris, Listing by: Realty Connect USA LI. OneKey® MLS as distributed by MLS GRID
- $749,9993 bd3 ba2.5k sqft91 Traction Boulevard, Patchogue, NY 11772For SaleMLS ID #1029870, Stephen King, Listing by: Realty Connect USA L I Inc. OneKey® MLS as distributed by MLS GRID
- $859,9903 bd2 ba2.1k sqft16 Landing Meadow Road, Smithtown, NY 11787For SaleMLS ID #1031558, Giuseppe Pinello, Listing by: Exit Realty Achieve. OneKey® MLS as distributed by MLS GRID
- $789,0004 bd3 ba2.1k sqft8 Old Orchard Court, Rocky Point, NY 11778For SaleMLS ID #1034101, Elizabeth Bernard GRI, Listing by: Coldwell Banker American Homes. OneKey® MLS as distributed by MLS GRID
