Beautiful Farm Ranch in Nesconset, grand entry way, 22ft., vaulted ceiling in living and dining room with a recently added wood burning stove. Media room with custom built in entertainment center, projector and pull down movie screen. Full bathroom off the kitchen, guest quarter/mother in law suite with outside entrance is also on the first floor. Eat in kitchen with granite counter tops. Very large primary bedroom with his & hers closets and a separate storage closet. 3 generously sized additional bedrooms and a laundry room on the second floor. In the finished basement there is a muti-purpose room with a bathroom. Glass sliding doors off the dining room lead to a beautiful deck and picture perfect manicured yard, great for entertaining or relaxing, enjoying nature.
Pending
Price cut: $51K (7/14)
$799,000
31 Empress Pines Drive, Nesconset, NY 11767
4beds
1,925sqft
Single Family Residence, Residential
Built in 1973
0.29 Acres Lot
$-- Zestimate®
$415/sqft
$-- HOA
What's special
- 110 days |
- 1,385 |
- 53 |
Zillow last checked:
Listing updated:
Listed by:
Coldwell Banker American Homes 631-588-9090,
Karen A. O'Boyle 631-575-9700
Source: OneKey® MLS as distributed by MLS GRID,MLS#: 995121
Facts & features
Interior
Bedrooms & bathrooms
- Bedrooms: 4
- Bathrooms: 3
- Full bathrooms: 2
- 1/2 bathrooms: 1
Other
- Description: Playroom with 1/2 bath
- Level: Basement
Other
- Description: Media rm with pull down movie screen, huge family rm with brand new wood burning stove, dining rm, eat in kitchen with granite counter tops, bonus rm, bathroom.
- Level: First
Other
- Description: Huge primary bedroom with his & her closets and separate storage closet, lge bathroom with jacuzzi tub and huge walk in steam shower, bedroom 2, bedroom 3, bedroom 4, laundry rm with slop sink and storage.
- Level: Second
Heating
- Oil
Cooling
- Central Air
Appliances
- Included: Dishwasher, ENERGY STAR Qualified Appliances, Microwave, Refrigerator
- Laundry: Laundry Room
Features
- First Floor Full Bath, Beamed Ceilings, Built-in Features, Cathedral Ceiling(s), Entertainment Cabinets, Formal Dining, Granite Counters, High Ceilings, His and Hers Closets, Natural Woodwork, Open Kitchen, Soaking Tub
- Flooring: Tile, Wood
- Windows: Oversized Windows
- Basement: Finished,Partial
- Attic: Pull Stairs
- Has fireplace: Yes
- Fireplace features: Family Room, Wood Burning Stove
Interior area
- Total structure area: 2,145
- Total interior livable area: 1,925 sqft
Video & virtual tour
Property
Parking
- Parking features: Driveway
- Has uncovered spaces: Yes
Features
- Levels: Two
- Patio & porch: Deck
- Exterior features: Fire Pit
Lot
- Size: 0.29 Acres
- Features: Back Yard, Landscaped
Details
- Additional structures: Shed(s)
- Parcel number: 0800143000200076000
- Special conditions: None
Construction
Type & style
- Home type: SingleFamily
- Architectural style: Farmhouse,Other,Ranch
- Property subtype: Single Family Residence, Residential
Materials
- Vinyl Siding
- Foundation: Concrete Perimeter
Condition
- Actual
- Year built: 1973
Utilities & green energy
- Sewer: Cesspool
- Water: Public
- Utilities for property: Cable Available, Electricity Connected, Natural Gas Available, Phone Available, Water Connected
Community & HOA
Community
- Security: Smoke Detector(s)
HOA
- Has HOA: No
Location
- Region: Nesconset
Financial & listing details
- Price per square foot: $415/sqft
- Tax assessed value: $4,835
- Annual tax amount: $11,884
- Date on market: 5/14/2026
- Cumulative days on market: 101 days
- Listing agreement: Exclusive Right To Sell
- Listing terms: Cash,Conventional
- Electric utility on property: Yes
Estimated market value
Not available
Estimated sales range
Not available
Not available
Price history
| Date | Event | Price |
|---|---|---|
| 8/14/2026 | Pending sale | $799,000$415/sqft |
Source:  OneKey® MLS as distributed by MLS GRID #995121 Report a problem OneKey® MLS as distributed by MLS GRID #995121 Report a problem | ||
| 7/14/2026 | Price change | $799,000-6%$415/sqft |
Source: OneKey® MLS as distributed by MLS GRID #995121 Report a problem | ||
| 5/14/2026 | Listed for sale | $849,999+86.8%$442/sqft |
Source: OneKey® MLS as distributed by MLS GRID #995121 Report a problem | ||
| 3/24/2021 | Listing removed | -- |
Source: Owner Report a problem | ||
| 9/27/2013 | Sold | $455,000+1.3%$236/sqft |
Source: OneKey® MLS as distributed by MLS GRID #L2593847 Report a problem | ||
| 5/27/2013 | Listed for sale | $449,000$233/sqft |
Source: Owner Report a problem | ||
Public tax history
| Year | Property taxes | Tax assessment |
|---|---|---|
| 2025 | -- | $4,835 |
| 2024 | -- | $4,835 |
| 2023 | -- | $4,835 |
| 2022 | -- | $4,835 |
| 2021 | -- | $4,835 |
| 2020 | -- | $4,835 |
| 2019 | -- | $4,835 |
| 2018 | -- | $4,835 |
| 2017 | $9,424 | $4,835 |
| 2016 | -- | $4,835 |
| 2015 | -- | $4,835 |
| 2014 | -- | $4,835 |
| 2013 | -- | $4,835 |
| 2012 | -- | $4,835 |
| 2011 | -- | $4,835 |
| 2010 | -- | $4,835 |
| 2009 | -- | $4,835 |
| 2008 | -- | $4,835 |
| 2007 | $7,311 +9.2% | $4,835 |
| 2005 | $6,697 +6.4% | $4,835 |
| 2004 | $6,296 +6.9% | $4,835 |
| 2003 | $5,891 +5.4% | $4,835 |
| 2002 | $5,588 | $4,835 |
| 2001 | -- | $4,835 |
| 2000 | $5,270 | $4,835 |
Find assessor info on the county website
Monthly payment
Climate risks
Neighborhood: 11767
Nearby schools
GreatSchools rating
- 5/10Wenonah SchoolGrades: K-5Distance: 0.7 mi
- 5/10Samoset Middle SchoolGrades: 6-8Distance: 1.7 mi
- 8/10Sachem High School NorthGrades: 9-12Distance: 1.6 mi
Schools provided by the listing agent
- Elementary: Wenonah School
- Middle: Samoset Middle School
- High: Sachem High School North
Source: OneKey® MLS as distributed by MLS GRID. This data may not be complete. We recommend contacting the local school district to confirm school assignments for this home.
- $779,6003 bd2 ba1.7k sqft3 Alma Lind Ln, Nesconset, NY 11767Off Market

- $884,8004 bd3 ba2.9k sqft41 Empress Pines Dr, Nesconset, NY 11767Off Market

- $794,800-- bd-- ba-- sqft2 Alma Lind Ln, Nesconset, NY 11767Off Market
- $855,0004 bd3 ba2.7k sqft32 Empress Pines Dr, Nesconset, NY 11767Sold
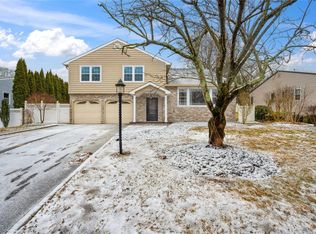
- $856,9004 bd3 ba2.5k sqft43 Empress Pines Dr, Nesconset, NY 11767Off Market
- $812,9004 bd2 ba2.3k sqft5 Alma Lind Ln, Nesconset, NY 11767Off Market
- $744,0004 bd3 ba1.6k sqft34 Empress Pines Dr, Nesconset, NY 11767Off Market
- $643,5003 bd2 ba16k sqft30 Empress Pines Dr, Nesconset, NY 11767Off Market
A local agent can set up tours, give advice and negotiate with sellers.
Similar homes
- $799,0004 bd2 ba2k sqft26 Heritage Place S, Nesconset, NY 11767For Sale

 MLS ID #1029526, Ron Zimmerman, Listing by: Keller Williams Realty Elite. OneKey® MLS as distributed by MLS GRID
 - $779,9994 bd3 ba2.3k sqft22 Cornelia Lane, Lake Grove, NY 11755For Sale
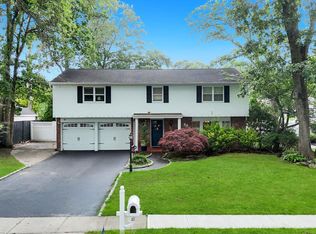 MLS ID #1026900, Bryan J. Karp CBR, Listing by: Coldwell Banker American Homes. OneKey® MLS as distributed by MLS GRID
 - $989,9993 bd4 ba1.3k sqft60 Steuben Boulevard, Nesconset, NY 11767For Sale
 MLS ID #1027173, Christian Monge Figueroa, Listing by: Keller Williams Realty Greater. OneKey® MLS as distributed by MLS GRID
 - $775,0003 bd2 ba1.9k sqft106 Paul Drive, Holbrook, NY 11741For Sale
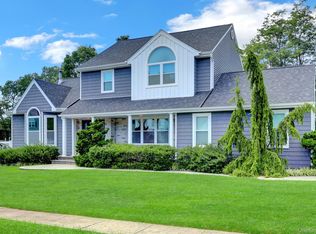 MLS ID #1041827, Stephanie Giordano CBR, Listing by: Giordano Realty Corp of LI. OneKey® MLS as distributed by MLS GRID
 - $799,0004 bd3 ba1.9k sqft136 Mills Pond Road, Saint James, NY 11780For SaleMLS ID #1014293, Janet Falco CBR, Listing by: Long Island Home Prop LLC. OneKey® MLS as distributed by MLS GRID
- $849,9994 bd3 ba2.3k sqft2 Piedmont Court, Centereach, NY 11720For SaleMLS ID #1039680, Sean Manning, Listing by: OverSouth LLC. OneKey® MLS as distributed by MLS GRID
- $849,0004 bd2 ba2.2k sqft103 Harvard Avenue, Smithtown, NY 11787For SaleMLS ID #1037357, Christine Daddio ABR CBR E-PRO PSA, Listing by: Howard Hanna Coach. OneKey® MLS as distributed by MLS GRID
- $799,0003 bd3 ba1.7k sqft353 Thrift Street, Ronkonkoma, NY 11779For SaleMLS ID #850738, Jeffrey Forst CBR SFR SRES, Listing by: Jeffrey Forst Realty Inc. OneKey® MLS as distributed by MLS GRID
- $849,0004 bd3 ba1.8k sqft830 Terry Road, Hauppauge, NY 11788For SaleMLS ID #1019301, Richard Connelly, Listing by: Douglas Elliman Real Estate. OneKey® MLS as distributed by MLS GRID
- $799,9993 bd3 ba2k sqft65 Patricia Lane, South Setauket, NY 11720For SaleMLS ID #1006929, Jorge R. Orellana Guncay, Listing by: Serhant East End LLC. OneKey® MLS as distributed by MLS GRID
- $899,9994 bd3 ba2k sqft2553 Motor Parkway, Ronkonkoma, NY 11779For SaleMLS ID #1030366, Nicole Chimento, Listing by: Coldwell Banker American Homes. OneKey® MLS as distributed by MLS GRID
- $719,9904 bd3 ba1.7k sqft58 Crescent Place, Smithtown, NY 11787For SaleMLS ID #1036165, Mark E. Cohen, Listing by: Douglas Elliman Real Estate. OneKey® MLS as distributed by MLS GRID
- $799,0003 bd2 ba1.6k sqft25 Dudley Lane, Kings Park, NY 11754For SaleMLS ID #1037257, Margaret A. DiDonato, Listing by: BH&G R E Realty Connect. OneKey® MLS as distributed by MLS GRID
- $699,0004 bd3 ba1.8k sqft146 Rose Drive, Ronkonkoma, NY 11779For SaleMLS ID #1013737, Richard R. Krug Jr PSA SRES SFR, Listing by: Coldwell Banker American Homes. OneKey® MLS as distributed by MLS GRID
- $750,0003 bd3 ba2k sqft20 Spaulding Lane, Stony Brook, NY 11790For SaleMLS ID #1016276, Gina R. Lollo CBR, Listing by: Northshore Properties Realty. OneKey® MLS as distributed by MLS GRID
- $699,0003 bd2 ba1.8k sqft9 Alpine Place, Lake Grove, NY 11755For SaleMLS ID #1029359, Maria Caifa, Listing by: Coldwell Banker American Homes. OneKey® MLS as distributed by MLS GRID
- $849,0004 bd3 ba2k sqft43 Hallock Avenue, Smithtown, NY 11787For SaleMLS ID #977202, Ronni B. Tranes CRS, Listing by: Douglas Elliman Real Estate. OneKey® MLS as distributed by MLS GRID
- $799,0004 bd3 ba2.5k sqft411 Robinson Avenue, East Patchogue, NY 11772For SaleMLS ID #1032055, Caroline Maino, Listing by: Keller Williams Points North. OneKey® MLS as distributed by MLS GRID
- $779,9994 bd2 ba2.4k sqft661 Shore Drive, Oakdale, NY 11769For SaleMLS ID #1004296, Dawn DeGirolamo, Listing by: Douglas Elliman Real Estate. OneKey® MLS as distributed by MLS GRID
- $799,0005 bd2 ba1.6k sqft43 Genesee Drive, Commack, NY 11725For SaleMLS ID #1033951, Elena M. Galluzzo, Listing by: Compass Greater NY LLC. OneKey® MLS as distributed by MLS GRID
