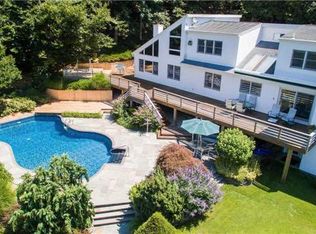
Enjoy Sunsets Galore from This Private Retreat with an Expansive 92-Foot Deck Overlooking The Ever Evolving Sky & Long Island Sound! Located 2 Minutes from Beach & Perched on a Hill and Quiet Cul-De-Sac Street. The Main Level Features Spacious LR & FDR w/Impressive Wall of Windows, Sliding Andersen Doors to 92 Ft Deck & Hot Tub, Beautiful Vaulted Ceilings, and Anchored by a Dramatic Stone Fireplace. Modern Eat-in Chefs Kitchen with a Large Granite Island. Spacious 3 Bedrooms, Den /Office, 2 Full Baths (& Jacuzzi). Upper Level Loft -All Enhanced by Sweeping Water Views & Long Island Sound. Spacious Unfinished Lower (Walk Out) Level with Very High Ceilings & Windows, Laundry, & Access to 2 Car Garage & Long Private Driveway. Many Upgrades Include Radiant Heated Floors, Central Vac & Central Air Conditioning. Best Location and Beach 2 Minutes Away, Vineyards, Boating, Golf, and the Best of the North Fork and Hamptons Lifestyle!
For sale
Price cut: $53.9K (7/14)
$1,195,000
10 Silver Beech Lane, Wading River, NY 11933
3beds
3,798sqft
Single Family Residence, Residential
Built in 1998
1.56 Acres Lot
$-- Zestimate®
$315/sqft
$-- HOA
What's special
Central air conditioningPerched on a hillRadiant heated floorsDramatic stone fireplaceQuiet cul-de-sac streetBeautiful vaulted ceilings
- 73 days |
- 1,404 |
- 84 |
Zillow last checked:
Listing updated:
Listed by:
Keller Williams Rlty Landmark 718-475-2700,
Deirdre A. Folan 917-251-4499
Source: OneKey® MLS as distributed by MLS GRID,MLS#: 000132
Facts & features
Interior
Bedrooms & bathrooms
- Bedrooms: 3
- Bathrooms: 2
- Full bathrooms: 2
Bedroom 4
- Description: 1st LR, FDR, Modern EIK, 3-4 Bedrooms/Den/Office, 2 Full Baths (Jacuzzi).
- Level: First
Basement
- Description: Spacious Room w/Very High Ceilings, Laundry, 2 Car Garage
- Level: Lower
Loft
- Description: Loft Style
- Level: Second
Heating
- Natural Gas, Radiant Floor
Cooling
- Central Air
Appliances
- Included: Dishwasher, Dryer, Oven, Range, Refrigerator, Washer
Features
- Eat-in Kitchen, Formal Dining, Kitchen Island
- Basement: Finished,Full
- Attic: None
- Has fireplace: Yes
Interior area
- Total structure area: 3,798
- Total interior livable area: 3,798 sqft
Property
Parking
- Total spaces: 8
- Parking features: Driveway, Garage
- Garage spaces: 2
- Carport spaces: 6
- Has uncovered spaces: Yes
Features
- Exterior features: Balcony
- On waterfront: Yes
- Waterfront features: Beach Access, Beach Front, Sound, Waterfront
Lot
- Size: 1.56 Acres
- Features: Back Yard, Cul-De-Sac, Front Yard, Garden, Landscaped, Private, Sprinklers In Front, Sprinklers In Rear, Views
Details
- Parcel number: 0600039000700010000
- Special conditions: None
Construction
Type & style
- Home type: SingleFamily
- Architectural style: Other
- Property subtype: Single Family Residence, Residential
Materials
- Other
- Foundation: Other
Condition
- Year built: 1998
Utilities & green energy
- Sewer: Public Sewer
- Water: Public
- Utilities for property: Natural Gas Connected
Community & HOA
HOA
- Has HOA: No
Location
- Region: Baiting Hollow
Financial & listing details
- Price per square foot: $315/sqft
- Tax assessed value: $982,721
- Annual tax amount: $17,582
- Date on market: 5/14/2026
- Cumulative days on market: 74 days
- Listing agreement: Exclusive Right To Sell
Estimated market value
Not available
Estimated sales range
Not available
Not available
Price history
| Date | Event | Price |
|---|---|---|
| 7/14/2026 | Price change | $1,195,000-4.3%$315/sqft |
Source:  OneKey® MLS as distributed by MLS GRID #992997 Report a problem OneKey® MLS as distributed by MLS GRID #992997 Report a problem | ||
| 6/9/2026 | Price change | $1,248,888-6.7%$329/sqft |
Source: OneKey® MLS as distributed by MLS GRID #992997 Report a problem | ||
| 5/13/2026 | Listed for sale | $1,338,000-15.7%$352/sqft |
Source: OneKey® MLS as distributed by MLS GRID #992997 Report a problem | ||
| 4/30/2026 | Listed for sale | $1,588,000+90.2%$418/sqft |
Source: OneKey® MLS as distributed by MLS GRID #992997 Report a problem | ||
| 4/10/2020 | Listing removed | $835,000$220/sqft |
Source: Brown Harris Stevens #346649 Report a problem | ||
| 10/21/2019 | Price change | $835,000-3.5%$220/sqft |
Source: Brown Harris Stevens #346649 Report a problem | ||
| 7/31/2019 | Price change | $865,000-3.4%$228/sqft |
Source: Brown Harris Stevens W Hampton #3152062 Report a problem | ||
| 5/24/2019 | Listed for sale | $895,000$236/sqft |
Source: Daniel Gale Sothebys Intl #3131995 Report a problem | ||
Public tax history
| Year | Property taxes | Tax assessment |
|---|---|---|
| 2025 | -- | $80,190 |
| 2024 | -- | $80,190 |
| 2023 | -- | $80,190 |
| 2022 | -- | $80,190 |
| 2021 | -- | $80,190 |
| 2020 | -- | $80,190 |
| 2019 | -- | $80,190 |
| 2018 | -- | $80,190 |
| 2017 | $15,056 | $80,190 |
| 2016 | -- | $80,190 -15.1% |
| 2015 | -- | $94,500 |
| 2014 | -- | $94,500 |
| 2013 | -- | $94,500 -18.6% |
| 2012 | -- | $116,100 |
| 2011 | -- | $116,100 |
| 2010 | -- | $116,100 |
| 2009 | -- | $116,100 |
| 2008 | -- | $116,100 |
| 2007 | $16,622 +16.2% | $116,100 |
| 2005 | $14,307 +4.4% | $116,100 |
| 2004 | $13,708 +8.9% | $116,100 |
| 2003 | $12,593 -1.1% | $116,100 |
| 2002 | $12,733 | $116,100 |
| 2001 | -- | $116,100 |
| 2000 | $12,011 | $116,100 |
Find assessor info on the county website
Monthly payment
Climate risks
Neighborhood: 11933
Nearby schools
GreatSchools rating
- 2/10Riley Avenue SchoolGrades: PK-4Distance: 2.2 mi
- 3/10Riverhead Middle SchoolGrades: 6-8Distance: 5.5 mi
- 3/10Riverhead Senior High SchoolGrades: 9-12Distance: 5.4 mi
Schools provided by the listing agent
- Elementary: Riley Avenue School
- Middle: Riverhead Middle School
- High: Riverhead Senior High School
Source: OneKey® MLS as distributed by MLS GRID. This data may not be complete. We recommend contacting the local school district to confirm school assignments for this home.
- $238,9711.81 Acres11 Silver Beech Ln, Baiting Hollow, NY 11933Off Market

- $859,2004 bd2 ba2.2k sqft6 Summit Dr, Baiting Hollow, NY 11933Off Market
- $147,059-- bd-- ba-- sqft6 Summit Dr, Calverton, NY 11933Off Market
- $1,652,8005 bd5 ba4.1k sqft12 Silver Beech Ln, Baiting Hollow, NY 11933Off Market
- $874,0003 bd2 ba2.1k sqft6 Silver Beech Ln, Baiting Hollow, NY 11933Off Market
- $1,750,0004 bd4 ba-- sqft14 Silver Beech Ln, Baiting Hollow, NY 11933Sold
- $819,9003 bd3 ba1.7k sqft5 Silver Beech Ln, Baiting Hollow, NY 11933Off Market
- $1,275,0004 bd4 ba4k sqft37 Summit Dr, Calverton, NY 11933Off Market
A local agent can set up tours, give advice and negotiate with sellers.
Similar homes
- $1,200,0004 bd4 ba3k sqft25 Sunflower Ct, Baiting Hollow, NY 11933For Sale
 MLS ID #396155, Ana Cruz - Real Estate Sales Person, Listing by: SERHANT.. Out East
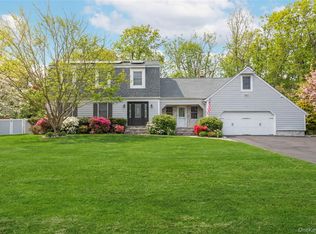
 - $1,199,0004 bd4 ba2.8k sqft59 Linda Lane W, Riverhead, NY 11901For Sale
 MLS ID #986406, Joshua Whalley, Listing by: Douglas Elliman Real Estate. OneKey® MLS as distributed by MLS GRID
 - $959,9004 bd4 ba2.7k sqft117 Southfield Road, Baiting Hollow, NY 11933For Sale
 MLS ID #1009184, Isaac D. Israel, Listing by: Richmond Realty Corp. OneKey® MLS as distributed by MLS GRID
 - $899,0004 bd3 ba2.4k sqft506 Twomey Avenue, Baiting Hollow, NY 11933For Sale
 MLS ID #1003559, Deborah A. Sinensky CBR, Listing by: Realty Connect USA LI Inc. OneKey® MLS as distributed by MLS GRID
 - $1,149,0005 bd3 ba3k sqft96 Tuthills Lane, Jamesport, NY 11901For SaleMLS ID #1016340, Traci Conforti, Listing by: Realty Connect USA L I Inc. OneKey® MLS as distributed by MLS GRID
- $1,249,0004 bd4 ba3.5k sqft25 Ashley Circle, Manorville, NY 11949For SaleMLS ID #1016694, Timothy Allen Morabito, Listing by: Douglas Elliman Real Estate. OneKey® MLS as distributed by MLS GRID
- $1,099,0004 bd4 ba3.8k sqft151 Gnarled Hollow Road, East Setauket, NY 11733For SaleMLS ID #1027433, Kristin A. Bodkin, Listing by: Howard Hanna Coach. OneKey® MLS as distributed by MLS GRID
- $1,325,0004 bd3 ba3.2k sqft38 Blackberry Lane, Center Moriches, NY 11934For SaleMLS ID #1012102, Nicholas J. Sekela, Listing by: Oasis Realty Group LLC. OneKey® MLS as distributed by MLS GRID
- $1,250,0004 bd4 ba3.6k sqft47 Grassland Circle, Mount Sinai, NY 11766For SaleMLS ID #1020327, Craig C. Giambalvo, Listing by: Realty Connect USA L I Inc. OneKey® MLS as distributed by MLS GRID
- $1,100,0004 bd4 ba3.1k sqft406 Brook Road, Port Jefferson, NY 11777For SaleMLS ID #1018245, Kristen Toffales, Listing by: Serhant East End LLC. OneKey® MLS as distributed by MLS GRID
- $1,299,0004 bd3 ba3k sqft42 Old Neck Court, Manorville, NY 11949For SaleMLS ID #930685, Sandra Nicotra, Listing by: Blue Shark Realty Group Inc. OneKey® MLS as distributed by MLS GRID
- $1,100,0004 bd4 ba2.9k sqft6 Robert Court, Center Moriches, NY 11934For SaleMLS ID #998861, Deborah Saporito, Listing by: OverSouth LLC. OneKey® MLS as distributed by MLS GRID
- $1,550,0003 bd2 ba2.4k sqft2850 & 2856 N Wading River Road, Wading River, NY 11792For SaleMLS ID #993305, Denice L. Lara SFR CBR, Listing by: Daniel Gale Sothebys Intl Rlty. OneKey® MLS as distributed by MLS GRID
- $999,0004 bd3 ba3k sqft2 Buckingham Meadow Road, East Setauket, NY 11733For SaleMLS ID #1029169, Jessica White, Listing by: Signature Premier Properties. OneKey® MLS as distributed by MLS GRID
- $899,0005 bd5 ba3.5k sqft10 Randall Road, Wading River, NY 11792For SaleMLS ID #1018122, Tina M. Hanlon, Listing by: Signature Premier Properties. OneKey® MLS as distributed by MLS GRID
- $1,150,0004 bd3 ba3.1k sqft52 Elmhurst Avenue, Medford, NY 11763For SaleMLS ID #1014732, Annette Mina, Listing by: Douglas Elliman Real Estate. OneKey® MLS as distributed by MLS GRID
- $1,595,0003 bd2 ba2.5k sqft1430 Marratooka Road, Mattituck, NY 11952For SaleMLS ID #1027794, Bridget Elkin, Listing by: Compass Greater NY LLC. OneKey® MLS as distributed by MLS GRID
- $1,150,0003 bd3 ba3k sqft28 View Road, East Setauket, NY 11733For SaleMLS ID #1015007, Devin Kogel, Listing by: Corcoran MH, LLC. OneKey® MLS as distributed by MLS GRID
- $999,9003 bd3 ba2.9k sqft25 Vineyard Way, Mount Sinai, NY 11766For SaleMLS ID #1003673, Margaret Tsoukaris, Listing by: Realty Connect USA LI. OneKey® MLS as distributed by MLS GRID
- $919,0004 bd3 ba2.4k sqft93 Chestnut Street, Mount Sinai, NY 11766For SaleMLS ID #1027854, Beth Hayde, Listing by: Real Broker NY LLC. OneKey® MLS as distributed by MLS GRID
