Luxury Estate Living in Old Neck Estates, Manorville, NY. Asking $1,299,000.
Discover refined living in this exquisite 4-bedroom, 3 bath luxury home located in the prestigious Old Neck Estates of Manorville. Set on 1.3 acres of professionally landscaped grounds, this residence offers over 3,000 square feet of elegant living space designed for comfort, style, and entertaining. Inside, a grand two-story foyer welcomes you to an open, light-filled floor plan with custom millwork, marble, hardwood floors, and designer finishes throughout. The chef's kitchen features high-end stainless steel appliances, stone countertops, a spacious island, and an adjoining breakfast area overlooking the backyard oasis. The formal dining room and gracious living areas provide the ideal backdrop for gatherings both large and small. The primary suite is a true retreat with a spa-inspired bathroom, double vanities, radiant heated floor and a walk-in closet. There are three additional bedrooms & a home office. Step outside to your private resort-style backyard, with an outdoor grill/kitchen area perfect for entertaining or relaxing in total privacy. The lush landscaping, mature trees, and custom lighting create a serene, picturesque setting. Additional amenities include a heated two-car garage, energy-efficient systems, and access to one of Manorville's most sought-after private communities. Experience the perfect balance of luxury, privacy, and convenience in this exceptional estate-just minutes from beaches, golf, the Hamptons and only 65 miles from Manhattan! Call-516-805-5705
For sale
Price cut: $51K (6/11)
$1,299,000
42 Old Neck Court, Manorville, NY 11949
4beds
3,088sqft
Single Family Residence, Residential
Built in 1997
1.37 Acres Lot
$-- Zestimate®
$421/sqft
$-- HOA
What's special
Spacious islandDesigner finishes throughoutHome officeHeated two-car garageThree additional bedroomsPrivate resort-style backyardSpa-inspired bathroom
- 272 days |
- 1,185 |
- 35 |
Zillow last checked:
Listing updated:
Listed by:
Blue Shark Realty Group Inc 516-476-1972,
Sandra Nicotra 516-805-5705
Source: OneKey® MLS as distributed by MLS GRID,MLS#: 930685
Facts & features
Interior
Bedrooms & bathrooms
- Bedrooms: 4
- Bathrooms: 3
- Full bathrooms: 2
- 1/2 bathrooms: 1
Heating
- Forced Air, Natural Gas, Radiant Floor
Cooling
- Central Air
Appliances
- Included: Dishwasher, Dryer, Gas Range, Microwave, Refrigerator, Stainless Steel Appliance(s), Washer, Gas Water Heater
- Laundry: Electric Dryer Hookup, Gas Dryer Hookup, Laundry Room, Washer Hookup
Features
- Breakfast Bar, Built-in Features, Cathedral Ceiling(s), Ceiling Fan(s), Chandelier, Chefs Kitchen, Double Vanity, Eat-in Kitchen, Entrance Foyer, Formal Dining, Granite Counters, High Ceilings, His and Hers Closets, Kitchen Island, Natural Woodwork, Open Floorplan, Open Kitchen, Walk-In Closet(s)
- Flooring: Hardwood, Tile
- Basement: Walk-Out Access
- Attic: Storage
- Has fireplace: No
Interior area
- Total structure area: 3,088
- Total interior livable area: 3,088 sqft
Video & virtual tour
Property
Parking
- Total spaces: 2
- Parking features: Driveway, Garage
- Garage spaces: 2
- Has uncovered spaces: Yes
Features
- Levels: Two
- Patio & porch: Deck, Patio
- Exterior features: Gas Grill
- Has private pool: Yes
- Pool features: Electric Heat, Fenced, In Ground
Lot
- Size: 1.37 Acres
Details
- Additional structures: Gazebo, Outdoor Kitchen, Pergola
- Parcel number: 0200592000800024000
- Special conditions: None
Construction
Type & style
- Home type: SingleFamily
- Architectural style: Post Modern
- Property subtype: Single Family Residence, Residential
Materials
- Brick, Fiberglass Insulation, Frame
Condition
- Year built: 1997
Utilities & green energy
- Sewer: Cesspool
- Water: Public
- Utilities for property: Cable Connected, Electricity Connected, Natural Gas Connected
Community & HOA
Community
- Subdivision: Old Neck Estates
HOA
- Has HOA: No
Location
- Region: Manorville
Financial & listing details
- Price per square foot: $421/sqft
- Tax assessed value: $928,125
- Annual tax amount: $16,127
- Date on market: 10/30/2025
- Cumulative days on market: 211 days
- Listing agreement: Exclusive Right To Sell
- Electric utility on property: Yes
Estimated market value
Not available
Estimated sales range
Not available
Not available
Price history
| Date | Event | Price |
|---|---|---|
| 6/11/2026 | Price change | $1,299,000-3.8%$421/sqft |
Source:  OneKey® MLS as distributed by MLS GRID #930685 Report a problem OneKey® MLS as distributed by MLS GRID #930685 Report a problem | ||
| 5/30/2026 | Listed for sale | $1,350,000$437/sqft |
Source: OneKey® MLS as distributed by MLS GRID #930685 Report a problem | ||
| 3/28/2026 | Pending sale | $1,350,000$437/sqft |
Source: OneKey® MLS as distributed by MLS GRID #930685 Report a problem | ||
| 2/1/2026 | Price change | $1,350,000-3.5%$437/sqft |
Source: OneKey® MLS as distributed by MLS GRID #930685 Report a problem | ||
| 10/31/2025 | Listed for sale | $1,399,000+133.2%$453/sqft |
Source: OneKey® MLS as distributed by MLS GRID #930685 Report a problem | ||
| 4/18/2022 | Listing removed | -- |
Source: Out East Report a problem | ||
| 1/27/2022 | Listed for rent | $30,000$10/sqft |
Source: Out East #362929 Report a problem | ||
| 5/27/2016 | Sold | $600,000-24.9%$194/sqft |
Source: Public Record Report a problem | ||
| 12/28/2015 | Price change | $799,000-8.1%$259/sqft |
Source: Brown Harris Stevens Hamptons #2798245 Report a problem | ||
| 9/23/2015 | Listed for sale | $869,000+189.7%$281/sqft |
Source: Brown Harris Stevens Hamptons #2798245 Report a problem | ||
| 6/20/1997 | Sold | $300,000$97/sqft |
Source: Public Record Report a problem | ||
Public tax history
| Year | Property taxes | Tax assessment |
|---|---|---|
| 2025 | -- | $4,455 -17.5% |
| 2024 | -- | $5,400 |
| 2023 | -- | $5,400 |
| 2022 | -- | $5,400 |
| 2021 | -- | $5,400 |
| 2020 | -- | $5,400 |
| 2019 | -- | $5,400 -6.8% |
| 2018 | -- | $5,795 |
| 2017 | $22,302 | $5,795 |
| 2016 | -- | $5,795 |
| 2015 | -- | $5,795 |
| 2014 | -- | $5,795 |
| 2013 | -- | $5,795 |
| 2012 | -- | $5,795 |
| 2011 | -- | $5,795 |
| 2010 | -- | $5,795 |
| 2009 | -- | $5,795 |
| 2008 | -- | $5,795 |
| 2007 | $16,395 +15.9% | $5,795 |
| 2005 | $14,148 -0.4% | $5,795 |
| 2004 | $14,204 +4% | $5,795 |
| 2003 | $13,656 +7.5% | $5,795 |
| 2002 | $12,699 +0.2% | $5,795 -12.2% |
| 2001 | $12,675 +8.3% | $6,600 +4.8% |
| 2000 | $11,701 | $6,300 |
Find assessor info on the county website
Monthly payment
Climate risks
Neighborhood: 11949
Nearby schools
GreatSchools rating
- 6/10Eastport Elementary SchoolGrades: 3-6Distance: 2.2 mi
- 8/10Eastport South Manor Junior Senior High SchoolGrades: 7-12Distance: 3.4 mi
Schools provided by the listing agent
- Elementary: Eastport Elementary School
- Middle: Eastport-South Manor Jr-Sr Hs
- High: Eastport-South Manor Jr-Sr Hs
Source: OneKey® MLS as distributed by MLS GRID. This data may not be complete. We recommend contacting the local school district to confirm school assignments for this home.
- $1,036,3004 bd3 ba3.6k sqft40 Old Neck Ct, Manorville, NY 11949Off Market
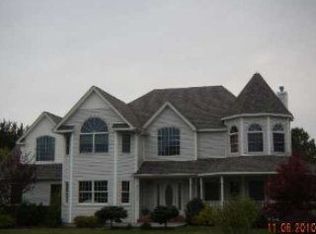
- $918,800-- bd-- ba-- sqft41 Old Neck Ct, Manorville, NY 11949Off Market
- $873,9004 bd3 ba2.8k sqft38 Old Neck Ct, Manorville, NY 11949Off Market

- $966,0004 bd3 ba2.6k sqft39 Old Neck Ct, Manorville, NY 11949Off Market
- $996,900-- bd-- ba-- sqft37 Old Neck Ct, Manorville, NY 11949Off Market
- $982,3004 bd3 ba-- sqft36 Old Neck Ct, Manorville, NY 11949Off Market
- $926,1004 bd4 ba2.9k sqft35 Old Neck Ct, Manorville, NY 11949Off Market
- $1,072,4005 bd4 ba3.3k sqft34 Old Neck Ct, Manorville, NY 11949Off Market
A local agent can set up tours, give advice and negotiate with sellers.
Similar homes
- $1,400,0006 bd5 ba4k sqft2 Jodi Drive, Manorville, NY 11949For Sale
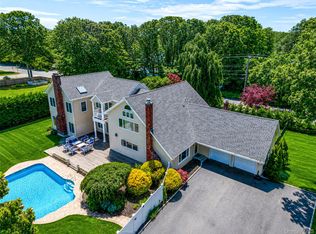
 MLS ID #1012182, Joshua Maziarz, Listing by: Property Professionals Realty. OneKey® MLS as distributed by MLS GRID
 - $899,0003 bd3 ba2.3k sqft18 Nicole Court, Manorville, NY 11949For Sale
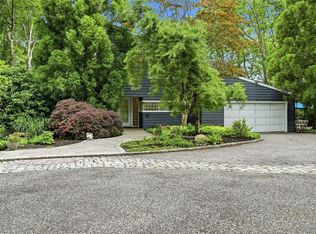 MLS ID #1020918, Stephen B. Grant CBR, Listing by: Howard Hanna Coach. OneKey® MLS as distributed by MLS GRID
 - $899,0004 bd3 ba2.5k sqft41 N Cozine Road, Manorville, NY 11949For Sale
 MLS ID #1006089, Kieran Rodgers, Listing by: The Agency Northshore NY. OneKey® MLS as distributed by MLS GRID
 - $979,9995 bd3 ba3.2k sqft287 Dayton Avenue, Manorville, NY 11949For Sale
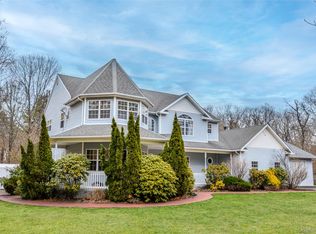 MLS ID #981965, Katelyn A. Montrony, Listing by: EXP Realty. OneKey® MLS as distributed by MLS GRID
 - $819,9994 bd3 ba2.8k sqft2 Barbara Anne Street, Manorville, NY 11949For SaleMLS ID #1008416, Frank Vertullo, Listing by: Blue Shark Realty Group Inc. OneKey® MLS as distributed by MLS GRID
- $1,150,0004 bd3 ba3.3k sqft4 Apple Lane, Wading River, NY 11792For SaleMLS ID #1030183, Stephanie Giordano CBR, Listing by: Giordano Realty Corp of LI. OneKey® MLS as distributed by MLS GRID
- $975,0004 bd4 ba2.4k sqft21 E Moriches Riverhead Road, East Moriches, NY 11940For SaleMLS ID #984090, Robert T. Privitera, Listing by: Coldwell Banker Reliable R E. OneKey® MLS as distributed by MLS GRID
- $--4 bd3 ba1.7k sqft7 Washington Ave, Miller Place, NY 11764AuctionAuction.com 2
- $1,299,9994 bd3 ba2.1k sqft11 Harbor Rd, Hampton Bays, NY 11946For SaleMLS ID #389619, Sarah Doud - Real Estate Sales Person, Listing by: Saunders & Associates. Out East
- $1,100,0004 bd4 ba2.9k sqft6 Robert Court, Center Moriches, NY 11934For SaleMLS ID #998861, Deborah Saporito, Listing by: OverSouth LLC. OneKey® MLS as distributed by MLS GRID
- $879,8885 bd3 ba3.5k sqft17 Holmes Avenue, Eastport, NY 11941For SaleMLS ID #1019160, Sarah Fox, Listing by: Signature Premier Properties. OneKey® MLS as distributed by MLS GRID
- $1,250,0004 bd3 ba2.7k sqft56 Ocean Ave, Hampton Bays, NY 11946For SaleMLS ID #396641, Robert Canberg - Associate Real Estate Broker, Listing by: Nest Seekers International. Out East
- $1,288,0004 bd3 ba3.2k sqft20 Hancock Court, South Setauket, NY 11720For SaleMLS ID #1016509, Debra Sudaley, Listing by: The Agency Northshore NY. OneKey® MLS as distributed by MLS GRID
- $1,300,0005 bd3 ba3.9k sqft77 Shore Road, Mount Sinai, NY 11766For SaleMLS ID #1025468, Peter C. Grosso CBR, Listing by: RE/MAX Integrity Leaders. OneKey® MLS as distributed by MLS GRID
- $1,150,0004 bd3 ba3.1k sqft52 Elmhurst Avenue, Medford, NY 11763For SaleMLS ID #1014732, Annette Mina, Listing by: Douglas Elliman Real Estate. OneKey® MLS as distributed by MLS GRID
- $1,645,0003 bd5 ba2.7k sqft2 Strathmore Ct, Remsenburg, NY 11960For SaleMLS ID #396438, Jennifer Reiner - Real Estate Sales Person, Listing by: Hampton Estates Realty. Out East
- $950,0005 bd3 ba1.5k sqft17 Woodlawn Avenue, East Moriches, NY 11940For SaleMLS ID #1018159, Pedrina Martinez, Listing by: Listing Pro Realty Services. OneKey® MLS as distributed by MLS GRID
- $1,100,0003 bd3 ba2.6k sqft216 Landing Lane, Baiting Hollow, NY 11933For SaleMLS ID #1010933, Kerri E. Striano, Listing by: Douglas Elliman Real Estate. OneKey® MLS as distributed by MLS GRID
- $1,349,9994 bd4 ba4.5k sqft59 Lidge Drive, Farmingville, NY 11738For SaleMLS ID #878115, Ismail S. Kolya, Listing by: eXp Realty. OneKey® MLS as distributed by MLS GRID
- $899,0004 bd3 ba2.4k sqft506 Twomey Avenue, Baiting Hollow, NY 11933For SaleMLS ID #1003559, Deborah A. Sinensky CBR, Listing by: Realty Connect USA LI Inc. OneKey® MLS as distributed by MLS GRID
