Discover this slice of paradise tucked away in a quiet cul de sac, featuring 5 SPACIOUS bedrooms and 2.5 bathrooms. The primary bedroom offers its own en suite and massive closet space, while the full basement presents potential for a mother daughter suite with egress windows providing versatility for your family's needs.
Enjoy morning coffee on the inviting front porch and revel in the expansive half acre private oasis surrounded by preserves. This home is located in the Eastport South Manor school district, ensuring convenient access to quality education.
Minutes from Sunrise Highway and the expressway, commuting is a breeze. Plus, enjoy local attractions such as Olish Farm, marinas, the Hamptons and beautiful beaches just moments away. With a new water heater, in ground water sprinklers , laundry chute straight into the laundry room, central Ac and a 2 car garage with ample driveway space, this home is the perfect blend of comfort, convenience and tranquility! This won’t last!!! She’s a beauty!
For sale
$879,888
17 Holmes Avenue, Eastport, NY 11941
5beds
3,500sqft
Single Family Residence, Residential
Built in 2005
0.49 Acres Lot
$-- Zestimate®
$251/sqft
$-- HOA
What's special
Central acMassive closet spaceIn ground water sprinklersInviting front porch
- 54 days |
- 3,240 |
- 168 |
Zillow last checked:
Listing updated:
Listed by:
Signature Premier Properties 631-642-2300,
Sarah Fox 631-926-1176
Source: OneKey® MLS as distributed by MLS GRID,MLS#: 1019160
Facts & features
Interior
Bedrooms & bathrooms
- Bedrooms: 5
- Bathrooms: 3
- Full bathrooms: 2
- 1/2 bathrooms: 1
Other
- Description: Foyer with 20 ft ceilings and chandelier that remotely comes down to clean. Formal living room and dining room. Kitchen with a huge pantry and door access to 2 car garage and access to backyard. Family room with wood burning fireplace adjacent from kitchen. Open floor plan. half bath.
- Level: First
Other
- Description: 5 bedrooms. 2 bathrooms. Primary has en-suite and large closet space. The four other bedrooms have ample closet space.
- Level: Second
Other
- Description: HUGE - Possible Mother/Daughter with proper permits.
- Level: Basement
Other
- Description: 2 car garage - .50 acres. Preserves around the home. A cul de sac on each side of street. Oversized driveway. Central AC, baseboard heat. Laundry Room with a laundry chute for easy access. New water heater. Oil burner- updated expansion tank and other upgrades.
- Level: Other
Heating
- Baseboard, Oil, Other
Cooling
- Central Air
Appliances
- Included: Stainless Steel Appliance(s)
- Laundry: Washer/Dryer Hookup, In Basement, Laundry Room
Features
- Cathedral Ceiling(s), Chandelier, Eat-in Kitchen, His and Hers Closets, Open Floorplan, Open Kitchen, Other, Pantry, Primary Bathroom, Walk-In Closet(s)
- Flooring: Carpet, Combination, Hardwood, Other, Tile
- Basement: Finished,Full,See Remarks,Storage Space
- Attic: Scuttle
- Number of fireplaces: 1
- Fireplace features: Family Room, Wood Burning
Interior area
- Total structure area: 3,500
- Total interior livable area: 3,500 sqft
Property
Parking
- Total spaces: 2
- Parking features: Attached, Driveway, Other, Oversized
- Garage spaces: 2
- Has uncovered spaces: Yes
Features
- Levels: Three Or More
- Patio & porch: Patio, Porch
- Has private pool: Yes
- Pool features: Other
- Fencing: Vinyl
Lot
- Size: 0.49 Acres
Details
- Parcel number: 0200683000200015002
- Special conditions: None
Construction
Type & style
- Home type: SingleFamily
- Architectural style: Colonial,Victorian
- Property subtype: Single Family Residence, Residential
Materials
- Other, Stone
- Foundation: Other
Condition
- Year built: 2005
Utilities & green energy
- Sewer: Cesspool
- Water: Public
- Utilities for property: Cable Available, Electricity Connected, Phone Available, Trash Collection Public, Water Connected
Community & HOA
HOA
- Has HOA: No
Location
- Region: Eastport
Financial & listing details
- Price per square foot: $251/sqft
- Tax assessed value: $3,500
- Annual tax amount: $16,537
- Date on market: 7/10/2026
- Cumulative days on market: 96 days
- Listing agreement: Exclusive Right To Sell
- Electric utility on property: Yes
Estimated market value
Not available
Estimated sales range
Not available
Not available
Price history
| Date | Event | Price |
|---|---|---|
| 7/10/2026 | Listed for sale | $879,888-2.2%$251/sqft |
Source:  OneKey® MLS as distributed by MLS GRID #1019160 Report a problem OneKey® MLS as distributed by MLS GRID #1019160 Report a problem | ||
| 6/17/2026 | Listing removed | $899,999$257/sqft |
Source: OneKey® MLS as distributed by MLS GRID #988159 Report a problem | ||
| 4/23/2026 | Listed for sale | $899,999+87.1%$257/sqft |
Source: OneKey® MLS as distributed by MLS GRID #988159 Report a problem | ||
| 6/14/2005 | Sold | $481,144$137/sqft |
Source: Public Record Report a problem | ||
Public tax history
| Year | Property taxes | Tax assessment |
|---|---|---|
| 2025 | -- | $3,500 |
| 2024 | -- | $3,500 |
| 2023 | -- | $3,500 |
| 2022 | -- | $3,500 |
| 2021 | -- | $3,500 |
| 2020 | -- | $3,500 |
| 2019 | -- | $3,500 |
| 2018 | -- | $3,500 |
| 2017 | $12,191 | $3,500 |
| 2016 | -- | $3,500 |
| 2015 | -- | $3,500 |
| 2014 | -- | $3,500 |
| 2013 | -- | $3,500 |
| 2012 | -- | $3,500 |
| 2011 | -- | $3,500 |
| 2010 | -- | $3,500 |
| 2009 | -- | $3,500 |
| 2008 | -- | $3,500 -10% |
| 2007 | $9,889 | $3,890 |
Find assessor info on the county website
Monthly payment
Climate risks
Neighborhood: 11941
Nearby schools
GreatSchools rating
- 6/10Eastport Elementary SchoolGrades: 3-6Distance: 0.8 mi
- 8/10Eastport South Manor Junior Senior High SchoolGrades: 7-12Distance: 4.5 mi
Schools provided by the listing agent
- Elementary: Tuttle Avenue School
- Middle: Eastport-South Manor Jr-Sr Hs
- High: Eastport-South Manor Jr-Sr Hs
Source: OneKey® MLS as distributed by MLS GRID. This data may not be complete. We recommend contacting the local school district to confirm school assignments for this home.
- $872,2004 bd3 ba2.4k sqft21 Holmes Ave, Eastport, NY 11941Off Market

- $1,010,4005 bd2 ba2.7k sqft14 Sabrina Dr, Eastport, NY 11941Off Market
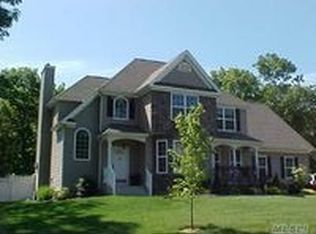
- $---- bd-- ba-- sqftHolmes Ave, Eastport, NY 11941Off Market
- $1,025,5004 bd2 ba2.5k sqft11 Holmes Ave, Eastport, NY 11941Off Market
- $1,427,8004 bd7 ba2.6k sqft5 Holmes #5, Eastport, NY 11941Off Market
- $4,717-- bd-- ba-- sqftLincoln Blvd, Eastport, NY 11941Off Market
- $8,333-- bd-- ba-- sqftHolmes Ave, Eastport, NY 11941Off Market
- $1,103,0005 bd3 ba3k sqft23 Holmes Ave, Eastport, NY 11941Off Market
A local agent can set up tours, give advice and negotiate with sellers.
Similar homes
- $1,065,0004 bd3 ba2.6k sqft26 River Ave, Eastport, NY 11941For Sale
 MLS ID #397153, Tim Petrou - Real Estate Broker, Listing by: Blue Shark Realty Group Inc. Out East
 - $899,0002 bd3 ba2.4k sqft216 Sonata Court, Eastport, NY 11941For Sale

 MLS ID #1025406, Merle Buff, Listing by: Corcoran. OneKey® MLS as distributed by MLS GRID
 - $865,0002 bd3 ba2.2k sqft140 Chopin Pl, Eastport, NY 11941For Sale
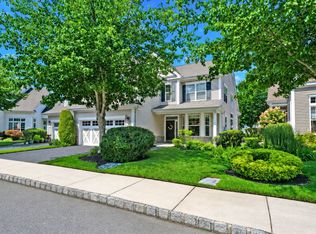 MLS ID #397264, Thomas Panebianco - Real Estate Sales Person, Listing by: Realty Connect USA. Out East
 - $859,0003 bd3 ba2.2k sqft20 Debragga Avenue, East Moriches, NY 11940For Sale
 MLS ID #1028919, Jonathan Minerick, Listing by: HomeCoin.com. OneKey® MLS as distributed by MLS GRID
 - $899,0004 bd3 ba2.5k sqft41 N Cozine Road, Manorville, NY 11949For SaleMLS ID #1006089, Kieran Rodgers, Listing by: The Agency Northshore NY. OneKey® MLS as distributed by MLS GRID
- $885,0002 bd3 ba2.9k sqft11 Ovation Place, Eastport, NY 11941For SaleMLS ID #1018820, Efthimios Petrou, Listing by: Blue Shark Realty Group Inc. OneKey® MLS as distributed by MLS GRID
- $839,9964 bd3 ba2.5k sqft52 Shady View Crossing, Manorville, NY 11949For SaleMLS ID #1033231, Laura M. Cochran, Listing by: BERKSHIRE HATHAWAY. OneKey® MLS as distributed by MLS GRID
- $949,0005 bd3 ba3.2k sqft287 Dayton Avenue, Manorville, NY 11949For SaleMLS ID #981965, Katelyn A. Montrony, Listing by: EXP Realty. OneKey® MLS as distributed by MLS GRID
- $839,0004 bd3 ba2k sqft15 Scenicview Crescent, Manorville, NY 11949For SaleMLS ID #1032340, Timothy Allen Morabito, Listing by: Douglas Elliman Real Estate. OneKey® MLS as distributed by MLS GRID
- $899,9994 bd3 ba2.7k sqft11 Horstead Court, Yaphank, NY 11980For SaleMLS ID #1037150, Robin Piazza, Listing by: Signature Premier Properties. OneKey® MLS as distributed by MLS GRID
- $849,5064 bd3 ba2.4k sqft506 Twomey Avenue, Baiting Hollow, NY 11933For SaleMLS ID #1003559, Deborah A. Sinensky CBR, Listing by: BH&G R E Realty Connect. OneKey® MLS as distributed by MLS GRID
- $875,0004 bd3 ba2.2k sqft4 Pheasant Court, Riverhead, NY 11901For SaleMLS ID #1019957, Stephanie A. Ranghelli, Listing by: BH&G R E Realty Connect. OneKey® MLS as distributed by MLS GRID
- $849,9995 bd5 ba2.4k sqft9 Mulligan Drive, Medford, NY 11763For SaleMLS ID #1012093, Sebastian Matute, Listing by: OverSouth LLC. OneKey® MLS as distributed by MLS GRID
- $799,0004 bd3 ba3k sqft17 Egret Way, Center Moriches, NY 11934For SaleMLS ID #990698, Letticia Lettieri, Listing by: Corcoran. OneKey® MLS as distributed by MLS GRID
- $850,0006 bd4 ba3.9k sqft21 Morris Avenue, Patchogue, NY 11772For SaleMLS ID #1034905, Carlos J. Benitez, Listing by: Keller Williams Realty Elite. OneKey® MLS as distributed by MLS GRID
- $900,0003 bd2 ba1.9k sqft9 Acorn Path, East Quogue, NY 11942For SaleMLS ID #1038015, Kellie Levy ABR MRP SRES, Listing by: Real Broker NY LLC. OneKey® MLS as distributed by MLS GRID
- $849,9505 bd4 ba3.9k sqft1 Lake Drive, Middle Island, NY 11953For SaleMLS ID #992697, Keith M. Dawson CBR, Listing by: Signature Premier Properties. OneKey® MLS as distributed by MLS GRID
- $775,0004 bd3 ba2k sqft138 Holiday Boulevard, Center Moriches, NY 11934For SaleMLS ID #1030121, Jessica Tenney, Listing by: BH&G R E Realty Connect. OneKey® MLS as distributed by MLS GRID
- $869,9994 bd3 ba2.6k sqft62 Tallmadge Trail, Miller Place, NY 11764For SaleMLS ID #1027265, Kevin Iglesias, Listing by: Signature Premier Properties. OneKey® MLS as distributed by MLS GRID
- $799,9504 bd3 ba2k sqft14 Southaven Drive, Brookhaven, NY 11719For SaleMLS ID #1032898, Julius Radino, Listing by: Rice Realty Group Inc. OneKey® MLS as distributed by MLS GRID
