Welcome to 11 Ovation Place, set within the exclusive and highly desirable, gated 55+ community of Encore Atlantic Shores in Eastport. This expansive end-unit residence offers an exceptional blend of refined living, privacy, and resort-style amenities.
The main level is thoughtfully designed for effortless living, featuring a luxurious primary suite with a spa-inspired en suite bath, a private office, powder room, laundry area, and abundant storage. A gourmet granite kitchen with pantry and sunlit breakfast area flows seamlessly into beautifully appointed living, dining, and den spaces. At the heart of the home, a striking dual-sided gas fireplace creates a warm, sophisticated focal point—perfect for both everyday living and elegant entertaining.
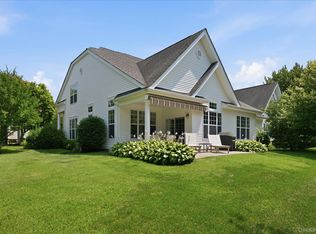
The upper level offers a spacious second bedroom, a full bath, and a versatile loft easily suited as a third bedroom, guest retreat, or media lounge. An expanded outdoor porch provides the ideal setting for grilling and entertaining, while the oversized two-car garage adds convenience and additional storage.
Residents enjoy a true resort lifestyle with access to a beautifully appointed clubhouse featuring indoor and outdoor pools, a hot tub, fitness center, and inviting social spaces. The meticulously maintained grounds also offer tennis, pickleball, and scenic surroundings for an active and engaging lifestyle.
Ideally located just minutes from Westhampton Beach and the renowned East End of Long Island, this exceptional residence offers the perfect balance of luxury, comfort, and convenience.
For sale
Price cut: $40K (7/6)
$885,000
11 Ovation Place, Eastport, NY 11941
2beds
2,900sqft
Condominium, Residential
Built in 2006
-- sqft lot
$-- Zestimate®
$305/sqft
$910/mo HOA
What's special
Striking dual-sided gas fireplacePrivate officeSpacious second bedroomPowder roomLaundry areaSunlit breakfast areaAbundant storage
- 48 days |
- 397 |
- 2 |
Zillow last checked:
Listing updated:
Listed by:
Blue Shark Realty Group Inc 516-476-1972,
Efthimios Petrou 516-476-1972,
Nicholas Petrou 631-833-0437,
Blue Shark Realty Group Inc
Source: OneKey® MLS as distributed by MLS GRID,MLS#: 1018820
Facts & features
Interior
Bedrooms & bathrooms
- Bedrooms: 2
- Bathrooms: 3
- Full bathrooms: 2
- 1/2 bathrooms: 1
Heating
- Natural Gas, Other
Cooling
- Central Air
Appliances
- Included: Dishwasher, Dryer, Gas Cooktop, Gas Oven, Gas Range, Microwave, Refrigerator, Stainless Steel Appliance(s), Washer, Gas Water Heater
- Laundry: Washer/Dryer Hookup, Gas Dryer Hookup, Inside, Laundry Room
Features
- First Floor Bedroom, First Floor Full Bath, Breakfast Bar, Built-in Features, Eat-in Kitchen, Entrance Foyer, Formal Dining, Granite Counters, High Ceilings, His and Hers Closets, Kitchen Island, Open Floorplan, Open Kitchen, Other, Pantry, Primary Bathroom, Master Downstairs, Soaking Tub, Storage, Walk Through Kitchen, Walk-In Closet(s)
- Flooring: Carpet, Laminate
- Attic: Crawl
- Has fireplace: Yes
Interior area
- Total structure area: 2,900
- Total interior livable area: 2,900 sqft
Video & virtual tour
Property
Parking
- Total spaces: 2
- Parking features: Attached, Driveway, Garage
- Garage spaces: 2
- Has uncovered spaces: Yes
Features
- Pool features: Community
Lot
- Size: 1,307 Square Feet
Details
- Parcel number: 0200593100100011000
- Special conditions: None
Construction
Type & style
- Home type: Condo
- Property subtype: Condominium, Residential
Materials
- Other
- Foundation: Other
Condition
- Year built: 2006
Utilities & green energy
- Sewer: Public Sewer
- Water: Public
- Utilities for property: Cable Available, Cable Connected, Electricity Available, Electricity Connected, Natural Gas Available, Natural Gas Connected, Phone Available, Phone Connected, Sewer Available, Sewer Connected, Trash Collection Public, Water Available, Water Connected
Community & HOA
Community
- Senior community: Yes
HOA
- Has HOA: Yes
- Services included: Common Area Maintenance, Maintenance Structure, Maintenance Grounds, Pool Service, Sewer, Snow Removal, Trash, Water
- HOA fee: $910 monthly
Location
- Region: Eastport
Financial & listing details
- Price per square foot: $305/sqft
- Tax assessed value: $2,299
- Annual tax amount: $9,157
- Date on market: 6/26/2026
- Cumulative days on market: 48 days
- Listing agreement: Exclusive Right To Sell
- Electric utility on property: Yes
Estimated market value
Not available
Estimated sales range
Not available
Not available
Price history
| Date | Event | Price |
|---|---|---|
| 7/6/2026 | Price change | $885,000-4.3%$305/sqft |
Source:  OneKey® MLS as distributed by MLS GRID #1018820 Report a problem OneKey® MLS as distributed by MLS GRID #1018820 Report a problem | ||
| 4/22/2026 | Listed for sale | $925,000$319/sqft |
Source: OneKey® MLS as distributed by MLS GRID #989209 Report a problem | ||
Public tax history
| Year | Property taxes | Tax assessment |
|---|---|---|
| 2025 | -- | $2,299 |
| 2024 | -- | $2,299 |
| 2023 | -- | $2,299 |
| 2022 | -- | $2,299 |
| 2021 | -- | $2,299 |
| 2020 | -- | $2,299 |
| 2019 | -- | $2,299 |
| 2018 | -- | $2,299 |
| 2017 | $7,352 | $2,299 |
| 2016 | -- | $2,299 |
| 2015 | -- | $2,299 |
| 2014 | -- | $2,299 |
| 2013 | -- | $2,299 |
Find assessor info on the county website
Monthly payment
Climate risks
Neighborhood: 11941
Nearby schools
GreatSchools rating
- 6/10Eastport Elementary SchoolGrades: 3-6Distance: 1.3 mi
- 8/10Eastport South Manor Junior Senior High SchoolGrades: 7-12Distance: 4.5 mi
Schools provided by the listing agent
- Elementary: Eastport Elementary School
- Middle: Eastport-South Manor Jr-Sr Hs
- High: Eastport-South Manor Jr-Sr Hs
Source: OneKey® MLS as distributed by MLS GRID. This data may not be complete. We recommend contacting the local school district to confirm school assignments for this home.
- $719,0002 bd2 ba-- sqft12 Ovation Pl, Eastport, NY 11941Sold

- $720,3003 bd3 ba1.6k sqft10 Ovation Pl, Eastport, NY 11941Off Market

- $688,200-- bd-- ba-- sqft13 Encore Blvd, Eastport, NY 11941Off Market
- $705,5003 bd3 ba1.6k sqft9 Ovation Pl, Eastport, NY 11941Off Market

- $938,2004 bd3 ba2.8k sqft14 Encore Blvd, Eastport, NY 11941Off Market
- $766,7003 bd3 ba-- sqft8 Ovation Pl, Eastport, NY 11941Off Market
- $932,6003 bd3 ba2.8k sqft7 Ovation Pl, Eastport, NY 11941Off Market
- $790,0002 bd3 ba-- sqft19 Concerto Ct, Eastport, NY 11941Sold
A local agent can set up tours, give advice and negotiate with sellers.
Similar homes
- $899,0002 bd3 ba2.4k sqft216 Sonata Court, Eastport, NY 11941For Sale

 MLS ID #1025406, Merle Buff, Listing by: Corcoran. OneKey® MLS as distributed by MLS GRID
 - $918,0002 bd3 ba2.7k sqft63 Encore Boulevard, Eastport, NY 11941For Sale
 MLS ID #1029011, Merle Buff, Listing by: Corcoran. OneKey® MLS as distributed by MLS GRID
 - $925,0002 bd3 ba2.6k sqft78 BALLAD COURT, Eastport, NY 11941For Sale
 MLS ID #1028956, Patricia R. DeLuca, Listing by: Coldwell Banker Reliable R E. OneKey® MLS as distributed by MLS GRID
 - $749,0002 bd2 ba1.6k sqft228 Sonata Court, Eastport, NY 11941For Sale
 MLS ID #1030887, Mary R. Clay, Listing by: Corcoran. OneKey® MLS as distributed by MLS GRID
 - $879,8885 bd3 ba3.5k sqft17 Holmes Avenue, Eastport, NY 11941For SaleMLS ID #1019160, Sarah Fox, Listing by: Signature Premier Properties. OneKey® MLS as distributed by MLS GRID
- $1,065,0004 bd3 ba2.6k sqft26 River Ave, Eastport, NY 11941For SaleMLS ID #397153, Tim Petrou - Real Estate Broker, Listing by: Blue Shark Realty Group Inc. Out East
- $839,9964 bd3 ba2.5k sqft52 Shady View Crossing, Manorville, NY 11949For SaleMLS ID #1033231, Laura M. Cochran, Listing by: BERKSHIRE HATHAWAY. OneKey® MLS as distributed by MLS GRID
- $899,0004 bd3 ba2.5k sqft41 N Cozine Road, Manorville, NY 11949For SaleMLS ID #1006089, Kieran Rodgers, Listing by: The Agency Northshore NY. OneKey® MLS as distributed by MLS GRID
- $839,0004 bd3 ba2k sqft15 Scenicview Crescent, Manorville, NY 11949For SaleMLS ID #1032340, Timothy Allen Morabito, Listing by: Douglas Elliman Real Estate. OneKey® MLS as distributed by MLS GRID
- $1,295,0002 bd3 ba2.4k sqft79 Samantha Cir, Westhampton, NY 11977For SaleMLS ID #397239, Janice Meehan - Real Estate Sales Person, Listing by: Coldwell Banker Reliable Real Estate. Out East
- $785,0002 bd3 ba2.3k sqft27 Emilie Drive, Center Moriches, NY 11934For SaleMLS ID #1021629, Gina M. Walter, Listing by: Century 21 Cor Ace Realty Inc. OneKey® MLS as distributed by MLS GRID
- $829,0004 bd2 ba2.1k sqft11 Beverly Lane, East Moriches, NY 11940For SaleMLS ID #1012799, Efthimios Petrou, Listing by: Blue Shark Realty Group Inc. OneKey® MLS as distributed by MLS GRID
- $759,0002 bd3 ba1.9k sqft20 Emilie Drive, Center Moriches, NY 11934For SaleMLS ID #1019624, Richard M. Witt SRES, Listing by: Hampton Estates Realty LLC. OneKey® MLS as distributed by MLS GRID
- $849,5064 bd3 ba2.4k sqft506 Twomey Avenue, Baiting Hollow, NY 11933For SaleMLS ID #1003559, Deborah A. Sinensky CBR, Listing by: BH&G R E Realty Connect. OneKey® MLS as distributed by MLS GRID
- $979,9995 bd3 ba3.2k sqft287 Dayton Avenue, Manorville, NY 11949For SaleMLS ID #981965, Katelyn A. Montrony, Listing by: EXP Realty. OneKey® MLS as distributed by MLS GRID
- $999,9994 bd3 ba2.6k sqft5 Dogwood Lane, East Moriches, NY 11940For SaleMLS ID #980499, Richard Bitzer, Listing by: H & G Realty New York. OneKey® MLS as distributed by MLS GRID
- $855,0004 bd3 ba2.3k sqft77 N Woods Road, Baiting Hollow, NY 11933For SaleMLS ID #1008371, Charlotte Gray, Listing by: Coldwell Banker American Homes. OneKey® MLS as distributed by MLS GRID
- $899,0005 bd3 ba2.8k sqft3 Sander Court, Middle Island, NY 11953For SaleMLS ID #996574, Victoria Chang, Listing by: Winzone Realty Inc. OneKey® MLS as distributed by MLS GRID
- $629,9952 bd3 ba1.8k sqft22 Kettle Hole Road, Manorville, NY 11949For SaleMLS ID #1012566, Kathleen Metz CBR, Listing by: BH&G R E Realty Connect. OneKey® MLS as distributed by MLS GRID
- $875,0004 bd3 ba2.2k sqft4 Pheasant Court, Riverhead, NY 11901For SaleMLS ID #1019957, Stephanie A. Ranghelli, Listing by: BH&G R E Realty Connect. OneKey® MLS as distributed by MLS GRID
