Welcome to this beautifully designed, Ovation Model, at Encore Atlantic Shores, home in a sought-after 55+ gated community, where resort-style living meets everyday comfort.
This spacious residence features a desirable open-concept floor plan, ideal for both entertaining and everyday living.
The main level offers the convenience of a first-floor primary suite complete with a full bath and two separate walk-in closets. You'll also find a dedicated home office, an additional full bath, and a stunning great room that seamlessly combines the living and dining areas. A dramatic double-sided gas fireplace serves as the centerpiece, creating a warm and inviting atmosphere throughout the space.
The second level provides exceptional flexibility with a spacious loft-style living area, an additional bedroom, and a full bath—perfect for guests or extended family.
Residents enjoy an exceptional lifestyle with outstanding community amenities, including a spectacular clubhouse featuring indoor and outdoor swimming pools, a fully equipped fitness center, tennis and bocce courts, entertainment and social rooms, card rooms, a library, and a banquet hall for community events and gatherings.
Experience the best of low-maintenance, active adult living in a vibrant community designed for comfort, convenience, and recreation.
For sale
$925,000
78 BALLAD COURT, Eastport, NY 11941
2beds
2,625sqft
Condominium, Residential
Built in 2005
-- sqft lot
$-- Zestimate®
$352/sqft
$901/mo HOA
What's special
Double-sided gas fireplaceDedicated home officeFirst-floor primary suiteDesirable open-concept floor planStunning great roomTwo separate walk-in closetsTennis and bocce courts
- 10 days |
- 338 |
- 11 |
Zillow last checked:
Listing updated:
Listed by:
Coldwell Banker Reliable R E 631-728-8070,
Patricia R. DeLuca 631-903-2989,
Awilda Nieves C2EX 516-637-6304,
Coldwell Banker Reliable R E
Source: OneKey® MLS as distributed by MLS GRID,MLS#: 1028956
Facts & features
Interior
Bedrooms & bathrooms
- Bedrooms: 2
- Bathrooms: 3
- Full bathrooms: 3
Bedroom 2
- Description: Large closet
- Level: Second
Bathroom 1
- Description: PRIMARY BEDROOM,
- Level: First
Bathroom 1
- Description: En Suit Bathroom
- Level: First
Bathroom 2
- Description: Full Bathroom
- Level: First
Bathroom 3
- Description: Full Bathroom
- Level: Second
Kitchen
- Description: Dining area, Custom Cabinetry with GRANITE COUNTERS ,VIKING RANGE , DISH WASHER AND REFRIGERATOR
- Level: First
Laundry
- Description: Washer and Dryer Room
- Level: First
Living room
- Description: OPEN FLOOR PLAN
- Level: First
Loft
- Description: Entertainment Area , Full Bathroom, Large Closets
- Level: Second
Office
- Description: Office / Den
- Level: First
Heating
- Natural Gas
Cooling
- Central Air
Appliances
- Included: Dishwasher, Dryer, Gas Oven, Microwave, Range, Refrigerator, Stainless Steel Appliance(s), Washer
- Laundry: Laundry Room
Features
- Open Floorplan
- Flooring: Carpet, Ceramic Tile
- Attic: None
- Number of fireplaces: 1
- Fireplace features: Gas
- Common walls with other units/homes: 1 Common Wall
Interior area
- Total structure area: 2,625
- Total interior livable area: 2,625 sqft
Property
Parking
- Total spaces: 2
- Parking features: Driveway, Garage, Garage Door Opener
- Garage spaces: 2
- Has uncovered spaces: Yes
Details
- Parcel number: 0200593100100078000
- Special conditions: None
Construction
Type & style
- Home type: Condo
- Property subtype: Condominium, Residential
- Attached to another structure: Yes
Materials
- Vinyl Siding
Condition
- Year built: 2005
Details
- Builder model: OVATION
Utilities & green energy
- Sewer: Other
- Water: Public
- Utilities for property: Natural Gas Connected
Community & HOA
HOA
- Has HOA: No
- Amenities included: Clubhouse, Fitness Center, Gated, Landscaping, Maintenance, Maintenance Grounds, Parking, Pool, Recreation Facilities, Security, Snow Removal, Tennis Court(s), Trash
- Services included: Maintenance Grounds, Pool Service, Snow Removal, Trash
- HOA fee: $901 monthly
Location
- Region: Eastport
Financial & listing details
- Price per square foot: $352/sqft
- Tax assessed value: $390,189
- Annual tax amount: $9,540
- Date on market: 7/27/2026
- Cumulative days on market: 10 days
- Listing agreement: Exclusive Right To Sell
Estimated market value
Not available
Estimated sales range
Not available
Not available
Price history
| Date | Event | Price |
|---|---|---|
| 7/27/2026 | Listed for sale | $925,000+52.9%$352/sqft |
Source:  OneKey® MLS as distributed by MLS GRID #1028956 Report a problem OneKey® MLS as distributed by MLS GRID #1028956 Report a problem | ||
| 6/14/2019 | Sold | $605,000-6.2%$230/sqft |
Source: OneKey® MLS as distributed by MLS GRID #L3063169 Report a problem | ||
| 4/14/2019 | Price change | $645,000-1.4%$246/sqft |
Source: Corcoran Group Report a problem | ||
| 2/2/2019 | Price change | $654,000-0.8%$249/sqft |
Source: Corcoran Group #107682 Report a problem | ||
| 9/7/2018 | Listed for sale | $659,000+2.3%$251/sqft |
Source: Corcoran #3063169 Report a problem | ||
| 8/15/2005 | Sold | $644,210$245/sqft |
Source: Public Record Report a problem | ||
Public tax history
| Year | Property taxes | Tax assessment |
|---|---|---|
| 2025 | -- | $2,068 |
| 2024 | -- | $2,068 |
| 2023 | -- | $2,068 |
| 2022 | -- | $2,068 |
| 2021 | -- | $2,068 |
| 2020 | -- | $2,068 |
| 2019 | -- | $2,068 |
| 2018 | -- | $2,068 |
| 2017 | $7,730 | $2,068 |
| 2016 | -- | $2,068 |
| 2015 | -- | $2,068 |
| 2014 | -- | $2,068 |
| 2013 | -- | $2,068 +2657.3% |
| 2005 | $176 | $75 |
Find assessor info on the county website
Monthly payment
Climate risks
Neighborhood: 11941
Nearby schools
GreatSchools rating
- 6/10Eastport Elementary SchoolGrades: 3-6Distance: 1.1 mi
- 8/10Eastport South Manor Junior Senior High SchoolGrades: 7-12Distance: 4.5 mi
Schools provided by the listing agent
- Elementary: Eastport Elementary School
- Middle: Eastport-South Manor Jr-Sr Hs
- High: Eastport-South Manor Jr-Sr Hs
Source: OneKey® MLS as distributed by MLS GRID. This data may not be complete. We recommend contacting the local school district to confirm school assignments for this home.
- $759,7002 bd3 ba2.8k sqft77 Ballad Ct, Eastport, NY 11941Off Market
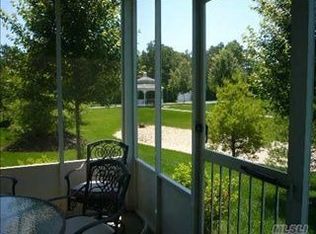
- $773,2002 bd2 ba2k sqft79 Ballad Ct, Eastport, NY 11941Off Market

- $---- bd-- ba-- sqftEncore Blvd, Eastport, NY 11941Off Market
- $863,2003 bd3 ba2.8k sqft76 Ballad Ct, Eastport, NY 11941Off Market
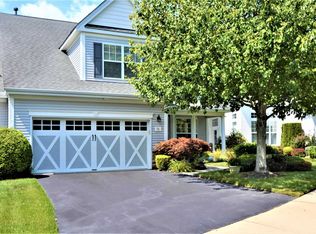
- $952,0003 bd3 ba2.8k sqft76 Ballard Ct, Eastport, NY 11941Off Market
- $737,1002 bd2 ba1.8k sqft80 Ballad Ct, Eastport, NY 11941Off Market
- $892,600-- bd-- ba-- sqft75 Ballad Ct, Eastport, NY 11941Off Market
- $837,3003 bd-- ba-- sqft81 Ballad Ct, Eastport, NY 11941Off Market
A local agent can set up tours, give advice and negotiate with sellers.
Similar homes
- $899,0002 bd3 ba2.4k sqft216 Sonata Court, Eastport, NY 11941For Sale

 MLS ID #1025406, Merle Buff, Listing by: Corcoran. OneKey® MLS as distributed by MLS GRID
 - $918,0002 bd3 ba2.7k sqft63 Encore Boulevard, Eastport, NY 11941For Sale
 MLS ID #1029011, Merle Buff, Listing by: Corcoran. OneKey® MLS as distributed by MLS GRID
 - $749,0002 bd2 ba1.6k sqft228 Sonata Court, Eastport, NY 11941For Sale
 MLS ID #1030887, Mary R. Clay, Listing by: Corcoran. OneKey® MLS as distributed by MLS GRID
 - $885,0002 bd3 ba2.9k sqft11 Ovation Place, Eastport, NY 11941For Sale
 MLS ID #1018820, Efthimios Petrou, Listing by: Blue Shark Realty Group Inc. OneKey® MLS as distributed by MLS GRID
 - $1,065,0004 bd3 ba2.6k sqft26 River Ave, Eastport, NY 11941For SaleMLS ID #397153, Tim Petrou - Real Estate Broker, Listing by: Blue Shark Realty Group Inc. Out East
- $899,0003 bd3 ba2.3k sqft18 Nicole Court, Manorville, NY 11949For SaleMLS ID #1020918, Stephen B. Grant CBR, Listing by: Howard Hanna Coach. OneKey® MLS as distributed by MLS GRID
- $839,9964 bd3 ba2.5k sqft52 Shady View Crossing, Manorville, NY 11949For SaleMLS ID #1033231, Laura M. Cochran, Listing by: BERKSHIRE HATHAWAY. OneKey® MLS as distributed by MLS GRID
- $999,9994 bd3 ba2.6k sqft5 Dogwood Lane, East Moriches, NY 11940For SaleMLS ID #980499, Richard Bitzer, Listing by: H & G Realty New York. OneKey® MLS as distributed by MLS GRID
- $979,9995 bd3 ba3.2k sqft287 Dayton Avenue, Manorville, NY 11949For SaleMLS ID #981965, Katelyn A. Montrony, Listing by: EXP Realty. OneKey® MLS as distributed by MLS GRID
- $569,9993 bd3 ba2k sqft333 Prairie Court, Manorville, NY 11949For SaleMLS ID #1034580, Margaret Tsoukaris, Listing by: Realty Connect USA LI. OneKey® MLS as distributed by MLS GRID
- $849,0003 bd3 ba2.1k sqft163 Hamlet Drive, Mount Sinai, NY 11766For SaleMLS ID #1032568, Lori Zamore CBR SRES, Listing by: Signature Premier Properties. OneKey® MLS as distributed by MLS GRID
- $925,0004 bd3 ba2.7k sqft4 Saybrook Court, Port Jefferson Station, NY 11776For SaleMLS ID #1032268, Cynthia M. Durand, Listing by: Realty Connect USA L I Inc. OneKey® MLS as distributed by MLS GRID
- $849,5064 bd3 ba2.4k sqft506 Twomey Avenue, Baiting Hollow, NY 11933For SaleMLS ID #1003559, Deborah A. Sinensky CBR, Listing by: Realty Connect USA LI Inc. OneKey® MLS as distributed by MLS GRID
- $829,0004 bd2 ba2.1k sqft11 Beverly Lane, East Moriches, NY 11940For SaleMLS ID #1012799, Efthimios Petrou, Listing by: Blue Shark Realty Group Inc. OneKey® MLS as distributed by MLS GRID
- $949,9994 bd3 ba2.6k sqft2 Jane Street, Miller Place, NY 11764For SaleMLS ID #1030898, JoAnn Klein, Listing by: Howard Hanna Coach. OneKey® MLS as distributed by MLS GRID
- $959,9004 bd4 ba2.7k sqft117 Southfield Road, Baiting Hollow, NY 11933For SaleMLS ID #1009184, Isaac D. Israel, Listing by: Richmond Realty Corp. OneKey® MLS as distributed by MLS GRID
- $899,0005 bd3 ba2.8k sqft3 Sander Court, Middle Island, NY 11953For SaleMLS ID #996574, Victoria Chang, Listing by: Winzone Realty Inc. OneKey® MLS as distributed by MLS GRID
- $869,0002 bd4 ba2.7k sqft104 Ari Lane, Center Moriches, NY 11934For SaleMLS ID #1015232, David Barkstedt, Listing by: Serhant East End LLC. OneKey® MLS as distributed by MLS GRID
- $999,9993 bd3 ba1.5k sqft41 Paige Lane, Moriches, NY 11955For SaleMLS ID #1007441, Jeffrey Jimenez SRS, Listing by: EXP Realty. OneKey® MLS as distributed by MLS GRID
- $759,0002 bd3 ba1.9k sqft20 Emilie Drive, Center Moriches, NY 11934For SaleMLS ID #1019624, Richard M. Witt SRES, Listing by: Hampton Estates Realty LLC. OneKey® MLS as distributed by MLS GRID
