Experience Resort-Style Living Every Dat At 163 Hamlet Drive, Ideally Situated Within The Prestigious Gated Community Of The Hamlet At Willow Creek. This Warm And Inviting Three- Bedroom Three-Bath Ranch-Style Home Offers Serene Water Views Overlooking The Picturesque Willow Creek Golf Course. Designed For Easy One-Level Living, This Beautiful Home Features A Welcoming Entry Foyer, Spacious Bedrooms, Hardwood Floors, Natural Gas, A Bright Open Kitchen, Two-Car Garage And A Large Patio Perfect For Relaxing Or Entertaining While Enjoying The Peaceful Surroundings. Enjoy Exceptional Community Amenities Including Access To Golf, A Beautiful Clubhouse, Fitness Center, Heated Swimming Pool, Basketball And Tennis Courts, Playground And The Security And Convenience Of A 24-Hour Gated, Non-Age-Restricted Community. This Is The Perfect Opportunity To Embrace A Carefree Lifestyle Without Compromising On Comfort, Space Or Convenience.
For sale
$849,000
163 Hamlet Drive, Mount Sinai, NY 11766
3beds
2,124sqft
Condominium, Residential
Built in 2004
-- sqft lot
$-- Zestimate®
$400/sqft
$649/mo HOA
What's special
Three-bedroom three-bath ranch-style homeSpacious bedroomsWelcoming entry foyerHardwood floorsBright open kitchenTwo-car garage
- 12 days |
- 1,451 |
- 45 |
Likely to sell faster than
Zillow last checked:
Listing updated:
Listed by:
Signature Premier Properties 631-360-2800,
Lori Zamore CBR SRES 631-804-0440
Source: OneKey® MLS as distributed by MLS GRID,MLS#: 1032568
Facts & features
Interior
Bedrooms & bathrooms
- Bedrooms: 3
- Bathrooms: 3
- Full bathrooms: 2
- 1/2 bathrooms: 1
Other
- Description: Entry Foyer, Kitchen, Family Rm/Den, Living Rm, Dining Rm, Powder Rm, Master Bedroom Ensuite W/Full Bath, 2 Additional Bedrooms, Full Hall Bath, Laundry Rm, 2 Car AttachedGarage
- Level: First
Heating
- Natural Gas
Cooling
- Central Air
Appliances
- Included: Cooktop, Dishwasher, Dryer, Freezer, Microwave, Oven, Range, Refrigerator, Washer
- Laundry: Washer/Dryer Hookup, In Unit
Features
- First Floor Bedroom, First Floor Full Bath, Double Vanity, Eat-in Kitchen, Entrance Foyer, Formal Dining, Granite Counters, High Ceilings, His and Hers Closets, Open Kitchen, Primary Bathroom, Recessed Lighting, Storage
- Flooring: Hardwood
- Attic: Crawl
- Has fireplace: No
Interior area
- Total structure area: 2,124
- Total interior livable area: 2,124 sqft
Property
Parking
- Total spaces: 2
- Parking features: Attached, Driveway, Garage
- Garage spaces: 2
- Has uncovered spaces: Yes
Features
- Levels: One
Lot
- Size: 6,098 Square Feet
Details
- Parcel number: 0200165100100063000
- Special conditions: None
Construction
Type & style
- Home type: Condo
- Architectural style: Other
- Property subtype: Condominium, Residential
Materials
- Frame
Condition
- Year built: 2004
Details
- Builder model: Ranch
Utilities & green energy
- Sewer: Public Sewer
- Water: Public
- Utilities for property: Cable Connected, Electricity Connected, Natural Gas Connected, Phone Connected, Sewer Connected, Water Connected
Community & HOA
Community
- Features: Clubhouse, Fitness Center, Gated, Golf, Pool, Tennis Court(s)
- Security: Gated Community
- Subdivision: The Hamlet At Willow Creek
HOA
- Has HOA: Yes
- Amenities included: Basketball Court, Clubhouse, Fitness Center, Gated, Golf Course, Landscaping, Lounge, Maintenance Grounds, Playground, Pool, Recreation Facilities, Tennis Court(s)
- Services included: Common Area Maintenance, Maintenance Structure, Maintenance Grounds, Pool Service
- HOA fee: $649 monthly
Location
- Region: Mount Sinai
Financial & listing details
- Price per square foot: $400/sqft
- Tax assessed value: $2,116
- Annual tax amount: $7,935
- Date on market: 8/6/2026
- Cumulative days on market: 12 days
- Listing agreement: Exclusive Right To Sell
- Electric utility on property: Yes
Estimated market value
Not available
Estimated sales range
Not available
Not available
Price history
| Date | Event | Price |
|---|---|---|
| 8/6/2026 | Listed for sale | $849,000+61.7%$400/sqft |
Source:  OneKey® MLS as distributed by MLS GRID #1032568 Report a problem OneKey® MLS as distributed by MLS GRID #1032568 Report a problem | ||
| 5/17/2004 | Sold | $525,000$247/sqft |
Source: Public Record Report a problem | ||
Public tax history
| Year | Property taxes | Tax assessment |
|---|---|---|
| 2025 | -- | $2,116 |
| 2024 | -- | $2,116 |
| 2023 | -- | $2,116 |
| 2022 | -- | $2,116 |
| 2021 | -- | $2,116 |
| 2020 | -- | $2,116 -2.8% |
| 2019 | -- | $2,176 |
| 2018 | -- | $2,176 |
| 2017 | $6,678 | $2,176 |
| 2016 | -- | $2,176 |
| 2015 | -- | $2,176 |
| 2014 | -- | $2,176 |
| 2013 | -- | $2,176 |
Find assessor info on the county website
Monthly payment
Climate risks
Neighborhood: 11766
Nearby schools
GreatSchools rating
- 6/10Mount Sinai Middle SchoolGrades: 5-8Distance: 1.7 mi
- 10/10Mount Sinai High SchoolGrades: 9-12Distance: 1.9 mi
- 6/10Mount Sinai Elementary SchoolGrades: K-4Distance: 1.7 mi
Schools provided by the listing agent
- Elementary: Mt Sinai Elementary School
- Middle: Mt Sinai Middle School
- High: ROBERT M GRABLE JR MOUNT SINAI HIGH SCHOOL
Source: OneKey® MLS as distributed by MLS GRID. This data may not be complete. We recommend contacting the local school district to confirm school assignments for this home.
- $873,400-- bd-- ba-- sqft161 Hamlet Dr, Mount Sinai, NY 11766Off Market
- $899,800-- bd-- ba-- sqft165 Hamlet Dr, Mount Sinai, NY 11766Off Market

- $863,500-- bd-- ba-- sqft159 Hamlet Dr, Mount Sinai, NY 11766Off Market
- $986,500-- bd-- ba-- sqft167 Hamlet Dr, Mount Sinai, NY 11766Off Market
- $995,0004 bd3 ba3k sqft164 Hamlet Dr, Mount Sinai, NY 11766Sold
- $858,300-- bd-- ba-- sqft166 Hamlet Dr, Mount Sinai, NY 11766Off Market
- $903,7003 bd2 ba2.5k sqft162 Hamlet Dr, Mount Sinai, NY 11766Off Market
- $1,243,8005 bd5 ba3.5k sqft169 Hamlet Dr, Mount Sinai, NY 11766Off Market
A local agent can set up tours, give advice and negotiate with sellers.
Similar homes
- $759,9993 bd3 ba2k sqft131 Constantine Way, Mount Sinai, NY 11766For Sale
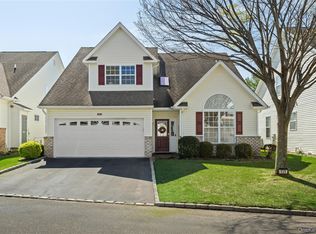
 MLS ID #1038503, Roseann Prussen, Listing by: Signature Premier Properties. OneKey® MLS as distributed by MLS GRID
 - $999,0003 bd3 ba2.6k sqft95 Hamlet Drive, Mount Sinai, NY 11766For Sale
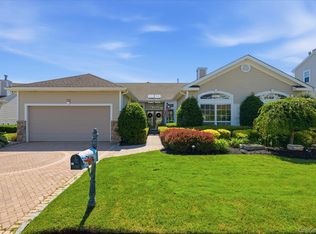 MLS ID #1015784, Linda Stowell, Listing by: Howard Hanna Coach. OneKey® MLS as distributed by MLS GRID
 - $869,9994 bd3 ba2.6k sqft62 Tallmadge Trail, Miller Place, NY 11764For Sale
 MLS ID #1027265, Kevin Iglesias, Listing by: Signature Premier Properties. OneKey® MLS as distributed by MLS GRID
 - $789,0002 bd2 ba1.9k sqft16 Oakhurst Court, Mount Sinai, NY 11766For Sale
 MLS ID #984832, Julie P. Lapasota RENE SRS, Listing by: Howard Hanna Coach. OneKey® MLS as distributed by MLS GRID
 - $999,9003 bd3 ba2.9k sqft25 Vineyard Way, Mount Sinai, NY 11766For SaleMLS ID #1003673, Margaret Tsoukaris, Listing by: BH&G R E Realty Connect. OneKey® MLS as distributed by MLS GRID
- $799,9993 bd3 ba1.9k sqft318 Erik Drive, East Setauket, NY 11733For SaleMLS ID #1035125, Devang Patel SRES, Listing by: Douglas Elliman Real Estate. OneKey® MLS as distributed by MLS GRID
- $599,0002 bd2 ba1.3k sqft99 Constantine Way, Mount Sinai, NY 11766For SaleMLS ID #1014871, Yaffa Stegemann, Listing by: Douglas Elliman Real Estate. OneKey® MLS as distributed by MLS GRID
- $525,0002 bd2 ba1.2k sqft18 Chippendale Drive, Mount Sinai, NY 11766For SaleMLS ID #1032395, Linda Stowell, Listing by: Howard Hanna Coach. OneKey® MLS as distributed by MLS GRID
- $899,9993 bd3 ba2.1k sqft45 Tiffany Way, Nesconset, NY 11767For SaleMLS ID #1037521, Nicole Campisi, Listing by: Keller Williams Points North. OneKey® MLS as distributed by MLS GRID
- $789,0004 bd3 ba2.1k sqft8 Old Orchard Court, Rocky Point, NY 11778For SaleMLS ID #1034101, Elizabeth Bernard GRI, Listing by: Coldwell Banker American Homes. OneKey® MLS as distributed by MLS GRID
- $925,0004 bd3 ba2.7k sqft4 Saybrook Court, Port Jefferson Station, NY 11776For SaleMLS ID #1032268, Cynthia M. Durand, Listing by: BH&G R E Realty Connect. OneKey® MLS as distributed by MLS GRID
- $849,9993 bd3 ba2.2k sqft15 Cedar Lane, East Patchogue, NY 11772For SaleMLS ID #1035577, Linda Callegari E-PRO SRS SRES, Listing by: Signature Premier Properties. OneKey® MLS as distributed by MLS GRID
- $619,0002 bd2 ba1.4k sqft85 Constantine Way, Mount Sinai, NY 11766For SaleMLS ID #964448, Yaffa Stegemann, Listing by: Douglas Elliman Real Estate. OneKey® MLS as distributed by MLS GRID
- $699,9993 bd2 ba1.5k sqft46 Marbeth Circle, Miller Place, NY 11764For SaleMLS ID #1031483, Nicole J. Aretz, Listing by: Douglas Elliman Real Estate. OneKey® MLS as distributed by MLS GRID
- $865,0002 bd3 ba2.2k sqft140 Chopin Pl, Eastport, NY 11941For SaleMLS ID #397264, Thomas Panebianco - Real Estate Sales Person, Listing by: Realty Connect USA. Out East
- $899,9994 bd3 ba2.7k sqft11 Horstead Court, Yaphank, NY 11980For SaleMLS ID #1037150, Robin Piazza, Listing by: Signature Premier Properties. OneKey® MLS as distributed by MLS GRID
- $615,0004 bd2 ba2.1k sqft10 Cedar Lane, Medford, NY 11763For SaleMLS ID #1037959, Mabel S. Barzaga Macia CIPS, Listing by: Century 21 KR Realty. OneKey® MLS as distributed by MLS GRID
- $849,0004 bd2 ba2.4k sqft20 Tall Pines Lane, Nesconset, NY 11767For SaleMLS ID #1034937, Melissa C. Aronow, Listing by: Signature Premier Properties. OneKey® MLS as distributed by MLS GRID
- $569,9992 bd2 ba1.8k sqft1 Jennifer Lane, Middle Island, NY 11953For SaleMLS ID #1039960, Kerri Passamenti, Listing by: BH&G R E Realty Connect. OneKey® MLS as distributed by MLS GRID
- $649,0002 bd3 ba2k sqft107 Kettles Lane, Medford, NY 11763For SaleMLS ID #1034106, Tara J. Wright, Listing by: Howard Hanna Coach. OneKey® MLS as distributed by MLS GRID
