Rare opportunity to own one of the few ranch-style homes in this beautiful Hamlet! Enjoy the ease of one-level living in this spacious, impeccably maintained Jefferson Model, perfectly positioned with breathtaking views of the golf course and tranquil ponds.
This stunning home is loaded with upgrades and features extensive custom moldings throughout, a large built-in cherrywood desk and custom cabinetry in the study, a formal dining room with tray ceilings and elegant moldings, and a spacious granite Eat-In Kitchen with top-of-the-line cabinetry and updated stainless steel appliances. The thoughtfully designed floor plan includes a separate wing that would make an ideal private guest suite for extended family or overnight visitors.
The luxurious primary suite offers a spa-like bath complete with a soaking tub and oversized double shower. One of the home's most impressive features is the wall of windows and sliders across the rear of the home, flooding the living space with natural light while showcasing the spectacular golf course and pond views.
Additional highlights include natural gas heating, a gas fireplace, double glass French door entry, porcelain tile flooring in the foyer, kitchen and den, surround sound wiring, and an oversized two-car garage featuring built-in cabinetry and epoxy flooring.
Step outside to a spectacular 55' x 15' paver patio overlooking the pond and golf course, along with a paver driveway and walkways that enhance the home's exceptional curb appeal.
Enjoy resort-style living with amenities that include an 18-hole golf course, clubhouse, recreation room, fitness center, heated community in-ground pool, separate children's pool, tennis courts, basketball court, playground, and beautifully maintained grounds.
Diamond condition and completely move-in ready. Experience country club living at its finest!
For sale
Price cut: $51K (8/4)
$999,000
95 Hamlet Drive, Mount Sinai, NY 11766
3beds
2,600sqft
Condominium, Residential
Built in 2005
-- sqft lot
$-- Zestimate®
$384/sqft
$650/mo HOA
What's special
- 46 days |
- 1,295 |
- 37 |
Zillow last checked:
Listing updated:
Listed by:
Howard Hanna Coach 631-928-5484,
Linda Stowell
Source: OneKey® MLS as distributed by MLS GRID,MLS#: 1015784
Facts & features
Interior
Bedrooms & bathrooms
- Bedrooms: 3
- Bathrooms: 3
- Full bathrooms: 2
- 1/2 bathrooms: 1
Heating
- Forced Air, Natural Gas
Cooling
- Central Air
Appliances
- Included: Dishwasher, Dryer, Refrigerator, Washer
- Laundry: Washer/Dryer Hookup
Features
- First Floor Bedroom, First Floor Full Bath, Breakfast Bar, Cathedral Ceiling(s), Ceiling Fan(s), Central Vacuum, Chandelier, Crown Molding, Double Vanity, Eat-in Kitchen, Entrance Foyer, Formal Dining, Granite Counters, High Ceilings, Kitchen Island, Open Floorplan, Open Kitchen, Primary Bathroom, Master Downstairs, Recessed Lighting, Soaking Tub, Tray Ceiling(s), Walk Through Kitchen, Walk-In Closet(s)
- Flooring: Carpet, Ceramic Tile, Tile
- Basement: None
- Attic: Scuttle
- Number of fireplaces: 1
- Fireplace features: Gas
Interior area
- Total structure area: 2,600
- Total interior livable area: 2,600 sqft
Property
Parking
- Total spaces: 2
- Parking features: Attached
- Garage spaces: 2
Features
- Levels: One
- Patio & porch: Patio, Terrace
- Pool features: In Ground
- Has view: Yes
- View description: Water
- Has water view: Yes
- Water view: Water
- Waterfront features: Pond, Waterfront
Details
- Parcel number: 0200165.1001.00118.000
- Special conditions: None
Construction
Type & style
- Home type: Condo
- Property subtype: Condominium, Residential
Materials
- Frame
- Foundation: Slab
Condition
- Year built: 2005
Details
- Builder model: Jefferson
Utilities & green energy
- Sewer: Public Sewer
- Water: Public
- Utilities for property: Cable Connected, Electricity Connected, Natural Gas Connected, Trash Collection Public, Water Connected
Community & HOA
Community
- Security: Gated Community
- Subdivision: The Hamlet
HOA
- Has HOA: Yes
- Amenities included: Tennis Court(s)
- Services included: Common Area Maintenance, Maintenance Grounds, Pool Service
- HOA fee: $650 monthly
Location
- Region: Mount Sinai
Financial & listing details
- Price per square foot: $384/sqft
- Tax assessed value: $425,660
- Annual tax amount: $9,857
- Date on market: 6/27/2026
- Cumulative days on market: 42 days
- Listing agreement: Exclusive Agency
- Electric utility on property: Yes
Estimated market value
Not available
Estimated sales range
Not available
Not available
Price history
| Date | Event | Price |
|---|---|---|
| 8/4/2026 | Price change | $999,000-4.9%$384/sqft |
Source:  OneKey® MLS as distributed by MLS GRID #1015784 Report a problem OneKey® MLS as distributed by MLS GRID #1015784 Report a problem | ||
| 6/27/2026 | Listed for sale | $1,050,000+35.9%$404/sqft |
Source: OneKey® MLS as distributed by MLS GRID #1015784 Report a problem | ||
| 10/28/2009 | Sold | $772,500+23.6%$297/sqft |
Source: Public Record Report a problem | ||
| 11/16/2005 | Sold | $625,000$240/sqft |
Source: Public Record Report a problem | ||
Public tax history
| Year | Property taxes | Tax assessment |
|---|---|---|
| 2025 | -- | $2,256 |
| 2024 | -- | $2,256 |
| 2023 | -- | $2,256 |
| 2022 | -- | $2,256 |
| 2021 | -- | $2,256 |
| 2020 | -- | $2,256 -5.1% |
| 2019 | -- | $2,376 |
| 2018 | -- | $2,376 |
| 2017 | $7,401 | $2,376 |
| 2016 | -- | $2,376 |
| 2015 | -- | $2,376 |
| 2014 | -- | $2,376 |
| 2013 | -- | $2,376 +1088% |
| 2005 | $483 | $200 |
Find assessor info on the county website
Monthly payment
Climate risks
Neighborhood: 11766
Nearby schools
GreatSchools rating
- 6/10Mount Sinai Middle SchoolGrades: 5-8Distance: 1.4 mi
- 10/10Mount Sinai High SchoolGrades: 9-12Distance: 1.6 mi
- 6/10Mount Sinai Elementary SchoolGrades: K-4Distance: 1.4 mi
Schools provided by the listing agent
- Elementary: Mt Sinai Elementary School
- Middle: Mt Sinai Middle School
- High: ROBERT M GRABLE JR MOUNT SINAI HIGH SCHOOL
Source: OneKey® MLS as distributed by MLS GRID. This data may not be complete. We recommend contacting the local school district to confirm school assignments for this home.
- $817,700-- bd-- ba-- sqft97 Hamlet Dr, Mount Sinai, NY 11766Off Market
- $901,700-- bd-- ba-- sqft93 Hamlet Dr #42, Mount Sinai, NY 11766Off Market
- $843,500-- bd-- ba-- sqft94 Hamlet Dr #53, Mount Sinai, NY 11766Sold
- $1,322,6005 bd4 ba3.9k sqft94 Hamlet Dr, Mount Sinai, NY 11766Off Market

- $1,175,0005 bd6 ba4k sqft96 Hamlet Dr, Mount Sinai, NY 11766Sold
- $1,037,500-- bd-- ba-- sqft91 Hamlet Dr #41, Mount Sinai, NY 11766Off Market
- $1,243,8004 bd2 ba3.3k sqft91 Hamlet Dr, Mount Sinai, NY 11766Off Market
- $971,900-- bd-- ba-- sqft99 Hamlet Dr, Mount Sinai, NY 11766Off Market
A local agent can set up tours, give advice and negotiate with sellers.
Similar homes
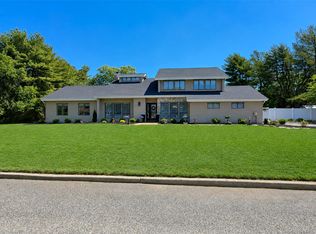
- $849,0003 bd3 ba2.1k sqft163 Hamlet Drive, Mount Sinai, NY 11766For Sale

 MLS ID #1032568, Lori Zamore CBR SRES, Listing by: Signature Premier Properties. OneKey® MLS as distributed by MLS GRID
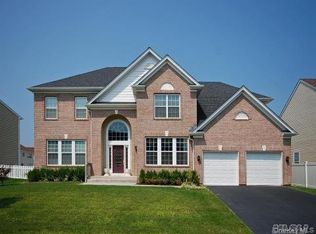
 - $999,9003 bd3 ba2.9k sqft25 Vineyard Way, Mount Sinai, NY 11766For Sale
 MLS ID #1003673, Margaret Tsoukaris, Listing by: Realty Connect USA LI. OneKey® MLS as distributed by MLS GRID
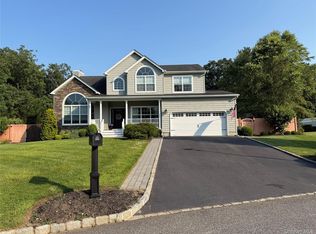
 - $1,150,0004 bd4 ba3.7k sqft26 Woodstork Drive, Mount Sinai, NY 11766For Sale
 MLS ID #1011860, Raquel Fernandez, Listing by: Century 21 Icon. OneKey® MLS as distributed by MLS GRID
 - $949,9994 bd3 ba2.6k sqft2 Jane Street, Miller Place, NY 11764For Sale
 MLS ID #1030898, JoAnn Klein, Listing by: Howard Hanna Coach. OneKey® MLS as distributed by MLS GRID
 - $999,9995 bd4 ba3.2k sqft2 Sherwood Drive, Shoreham, NY 11786For SaleMLS ID #1035071, Sari Eidelkind, Listing by: Serhant East End LLC. OneKey® MLS as distributed by MLS GRID
- $925,0004 bd3 ba2.7k sqft4 Saybrook Court, Port Jefferson Station, NY 11776For SaleMLS ID #1032268, Cynthia M. Durand, Listing by: Realty Connect USA L I Inc. OneKey® MLS as distributed by MLS GRID
- $789,0002 bd2 ba1.9k sqft16 Oakhurst Court, Mount Sinai, NY 11766For SaleMLS ID #984832, Julie P. Lapasota RENE SRS, Listing by: Howard Hanna Coach. OneKey® MLS as distributed by MLS GRID
- $1,250,0004 bd4 ba3.6k sqft47 Grassland Circle, Mount Sinai, NY 11766For SaleMLS ID #1020327, Craig C. Giambalvo, Listing by: Realty Connect USA L I Inc. OneKey® MLS as distributed by MLS GRID
- $599,0002 bd2 ba1.3k sqft99 Constantine Way, Mount Sinai, NY 11766For SaleMLS ID #1014871, Yaffa Stegemann, Listing by: Douglas Elliman Real Estate. OneKey® MLS as distributed by MLS GRID
- $1,199,9976 bd3 ba3.5k sqft4 Crabapple Court, Mount Sinai, NY 11766For SaleMLS ID #1001121, Kevin G. OSullivan, Listing by: Home and Hearth of Long Island. OneKey® MLS as distributed by MLS GRID
- $999,0005 bd4 ba2.3k sqft24 Fox Road, East Setauket, NY 11733For SaleMLS ID #1028856, Michael Starrantino, Listing by: Signature Premier Properties. OneKey® MLS as distributed by MLS GRID
- $970,0002 bd3 ba1.9k sqft14 Concerto Drive, Lake Grove, NY 11755For SaleMLS ID #1032348, Marion M. Wagner, Listing by: RE/MAX Integrity Leaders. OneKey® MLS as distributed by MLS GRID
- $619,0002 bd2 ba1.4k sqft85 Constantine Way, Mount Sinai, NY 11766For SaleMLS ID #964448, Yaffa Stegemann, Listing by: Douglas Elliman Real Estate. OneKey® MLS as distributed by MLS GRID
- $969,0004 bd4 ba2.8k sqft75 Arbor Field Way, Lake Grove, NY 11755For SaleMLS ID #1030092, Bonnie Glenn, Listing by: Daniel Gale Sothebys Intl Rlty. OneKey® MLS as distributed by MLS GRID
- $649,0002 bd3 ba2k sqft107 Kettles Lane, Medford, NY 11763For SaleMLS ID #1034106, Tara J. Wright, Listing by: Howard Hanna Coach. OneKey® MLS as distributed by MLS GRID
- $984,9003 bd3 ba1.9k sqft627 Main Street, Northport, NY 11768For SaleMLS ID #1034170, Oksana K. Foster CBR, Listing by: Signature Premier Properties. OneKey® MLS as distributed by MLS GRID
- $990,0004 bd3 ba2.2k sqft4 Patricks Way, Saint James, NY 11780For SaleMLS ID #1028829, Jessica L. Stanco AHWD PSA, Listing by: Howard Hanna Coach. OneKey® MLS as distributed by MLS GRID
- $999,9993 bd3 ba1.5k sqft41 Paige Lane, Moriches, NY 11955For SaleMLS ID #1007441, Jeffrey Jimenez SRS, Listing by: EXP Realty. OneKey® MLS as distributed by MLS GRID
- $1,099,0004 bd4 ba3.8k sqft151 Gnarled Hollow Road, East Setauket, NY 11733For SaleMLS ID #1027433, Kristin A. Bodkin, Listing by: Howard Hanna Coach. OneKey® MLS as distributed by MLS GRID
- $1,199,9904 bd4 ba2.7k sqft62 Ridgefield Dr, Shoreham, NY 11786For SaleMLS ID #1031722, Kyle M. Kelly PSA, Listing by: Real Broker NY LLC. OneKey® MLS as distributed by MLS GRID
