Welcome to this stunning 3,700 sq. ft. Windsor Colonial nestled in the heart of Mount Sinai. Located within the highly sought-after Villages of Mount Sinai gated community, this exceptional residence offers the perfect blend of elegance, comfort, and functionality. Step inside through the impressive grand foyer, where you'll immediately appreciate the home's spacious layout and refined design. The main level features a formal living room, an elegant dining room, and a beautifully appointed eat-in kitchen complete with custom wood cabinetry, a large center island, stainless steel appliances, high-hat lighting, and abundant workspace—perfect for everyday living and entertaining alike. Just off the kitchen, you'll find a warm and inviting family room, creating the ideal gathering space for family and friends. The home offers four generously sized bedrooms, including a luxurious primary suite, along with four full bathrooms thoughtfully designed for convenience and comfort. The fully finished basement provides exceptional versatility and is currently configured as a fully functional mother/daughter suite, offering endless possibilities for extended family, guests, or additional living space. Residents of The Villages at Mount Sinai enjoy access to outstanding community amenities, including a renovated fitness center, tennis courts, swimming pool, playground, and clubhouse. With its spacious interior, desirable community setting, and countless upgrades throughout, this remarkable home is a rare opportunity that won't last long. Schedule your private showing today and experience everything this exceptional property has to offer.
For sale
$1,150,000
26 Woodstork Drive, Mount Sinai, NY 11766
4beds
3,700sqft
Single Family Residence, Residential
Built in 2006
9,583 Square Feet Lot
$-- Zestimate®
$311/sqft
$440/mo HOA
What's special
- 78 days |
- 796 |
- 29 |
Zillow last checked:
Listing updated:
Listed by:
Century 21 Icon 631-476-7600,
Raquel Fernandez 631-476-7600
Source: OneKey® MLS as distributed by MLS GRID,MLS#: 1011860
Facts & features
Interior
Bedrooms & bathrooms
- Bedrooms: 4
- Bathrooms: 4
- Full bathrooms: 4
Basement
- Description: Full Basement - Configured as a Mother/daughter suite
Bonus room
- Description: Formal sitting room
Dining room
- Description: Grand Formal Dining Room
Kitchen
- Description: Spacious Eat-in-Kitchen
Living room
- Description: Spacious Living/Family Room
Heating
- Forced Air, Natural Gas
Cooling
- Central Air
Appliances
- Included: Dishwasher, Dryer, Gas Oven, Gas Range, Microwave, Refrigerator, Washer
- Laundry: Laundry Room
Features
- Chandelier
- Basement: Finished,Full
- Attic: Unfinished
- Number of fireplaces: 1
- Fireplace features: Living Room, Wood Burning
Interior area
- Total structure area: 3,700
- Total interior livable area: 3,700 sqft
Property
Parking
- Total spaces: 2
- Parking features: Driveway, Garage, Garage Door Opener, Off Street
- Garage spaces: 2
- Has uncovered spaces: Yes
Features
- Levels: Three Or More
Lot
- Size: 9,583 Square Feet
Details
- Parcel number: 0200165000100004028
- Special conditions: None
Construction
Type & style
- Home type: SingleFamily
- Architectural style: Colonial
- Property subtype: Single Family Residence, Residential
Materials
- Brick, Vinyl Siding
Condition
- Updated/Remodeled
- Year built: 2006
- Major remodel year: 2007
Utilities & green energy
- Sewer: Public Sewer
- Water: Public
- Utilities for property: Electricity Connected, Natural Gas Connected
Community & HOA
Community
- Security: Gated Community
HOA
- Has HOA: Yes
- Services included: Common Area Maintenance
- HOA fee: $440 monthly
Location
- Region: Mount Sinai
Financial & listing details
- Price per square foot: $311/sqft
- Tax assessed value: $4,400
- Annual tax amount: $19,345
- Date on market: 6/15/2026
- Cumulative days on market: 74 days
- Listing agreement: Exclusive Right To Sell
- Electric utility on property: Yes
Estimated market value
Not available
Estimated sales range
Not available
Not available
Price history
| Date | Event | Price |
|---|---|---|
| 6/15/2026 | Listed for sale | $1,150,000+62.4%$311/sqft |
Source:  OneKey® MLS as distributed by MLS GRID #1011860 Report a problem OneKey® MLS as distributed by MLS GRID #1011860 Report a problem | ||
| 1/26/2020 | Listing removed | $708,000$191/sqft |
Source: Douglas Elliman #3152772 Report a problem | ||
| 11/25/2019 | Price change | $708,000-1.5%$191/sqft |
Source: Douglas Elliman #3152772 Report a problem | ||
| 10/4/2019 | Price change | $719,000-1.4%$194/sqft |
Source: Douglas Elliman #3152772 Report a problem | ||
| 8/1/2019 | Listed for sale | $729,000-6.4%$197/sqft |
Source: Douglas Elliman #3152772 Report a problem | ||
| 12/1/2010 | Listing removed | $779,000$211/sqft |
Source: Prudential Douglas Elliman Real Estate #2272175 Report a problem | ||
| 11/29/2010 | Listed for sale | $779,000$211/sqft |
Source: Prudential Douglas Elliman Real Estate #2272175 Report a problem | ||
| 9/19/2010 | Listing removed | $779,000$211/sqft |
Source: Prudential Real Estate #2272175 Report a problem | ||
| 3/20/2010 | Price change | $779,000+2.6%$211/sqft |
Source: Prudential Douglas Elliman Real Estate #2272175 Report a problem | ||
| 10/4/2009 | Price change | $759,000-2.6%$205/sqft |
Source: Coach Realtors #2213796 Report a problem | ||
| 8/23/2009 | Listed for sale | $779,000-6.1%$211/sqft |
Source: Coach Realtors #2213796 Report a problem | ||
| 7/10/2009 | Listing removed | $829,900$224/sqft |
Source: Prudential Real Estate #2146582 Report a problem | ||
| 4/11/2009 | Price change | $829,900-2.2%$224/sqft |
Source: Prudential Real Estate #2146582 Report a problem | ||
| 1/17/2009 | Listed for sale | $849,000+15.5%$229/sqft |
Source: Prudential Real Estate #2146582 Report a problem | ||
| 3/28/2007 | Sold | $734,885$199/sqft |
Source: Public Record Report a problem | ||
Public tax history
| Year | Property taxes | Tax assessment |
|---|---|---|
| 2025 | -- | $4,400 |
| 2024 | -- | $4,400 |
| 2023 | -- | $4,400 |
| 2022 | -- | $4,400 |
| 2021 | -- | $4,400 |
| 2020 | -- | $4,400 |
| 2019 | -- | $4,400 |
| 2018 | -- | $4,400 |
| 2017 | $16,639 | $4,400 |
| 2016 | -- | $4,400 |
| 2015 | -- | $4,400 |
| 2014 | -- | $4,400 |
| 2013 | -- | $4,400 |
| 2012 | -- | $4,400 |
| 2011 | -- | $4,400 |
| 2010 | -- | $4,400 |
| 2009 | -- | $4,400 |
| 2008 | -- | $4,400 |
| 2007 | $12,497 +4038.4% | $4,400 +3420% |
| 2005 | $302 | $125 |
Find assessor info on the county website
Monthly payment
Climate risks
Neighborhood: 11766
Nearby schools
GreatSchools rating
- 6/10Mount Sinai Middle SchoolGrades: 5-8Distance: 1.2 mi
- 10/10Mount Sinai High SchoolGrades: 9-12Distance: 1.5 mi
- 6/10Mount Sinai Elementary SchoolGrades: K-4Distance: 1.2 mi
Schools provided by the listing agent
- Elementary: Mt Sinai Elementary School
- Middle: Mt Sinai Middle School
- High: ROBERT M GRABLE JR MOUNT SINAI HIGH SCHOOL
Source: OneKey® MLS as distributed by MLS GRID. This data may not be complete. We recommend contacting the local school district to confirm school assignments for this home.
- $1,147,7004 bd4 ba3.7k sqft28 Woodstork Dr, Mount Sinai, NY 11766Off Market

- $1,019,300-- bd2 ba3k sqft24 Woodstork Dr, Mount Sinai, NY 11766Off Market
- $1,125,700-- bd-- ba-- sqft17 Oakland Hills Dr, Mount Sinai, NY 11766Off Market
- $1,056,300-- bd-- ba-- sqft22 Woodstork Dr, Mount Sinai, NY 11766Off Market
- $1,120,0005 bd4 ba3.5k sqft19 Oakland Hills Dr, Mount Sinai, NY 11766Sold
- $1,150,0004 bd3 ba3.8k sqft30 Woodstork Dr, Mount Sinai, NY 11766Sold
- $1,127,800-- bd-- ba-- sqft25 Woodstork Dr, Mount Sinai, NY 11766Off Market
- $1,148,700-- bd-- ba-- sqft27 Woodstork Dr, Mount Sinai, NY 11766Off Market
A local agent can set up tours, give advice and negotiate with sellers.
Similar homes
- $1,149,0004 bd3 ba3.7k sqft811 Canal Road, Mount Sinai, NY 11766For Sale
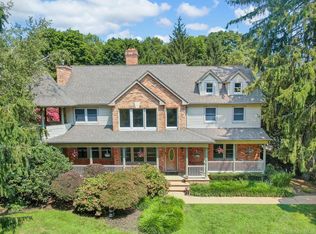
 MLS ID #1041520, Anthony M. Autera, Listing by: Signature Premier Properties. OneKey® MLS as distributed by MLS GRID
 - $1,199,9994 bd4 ba3.1k sqft55 Casey Lane, Mount Sinai, NY 11766For Sale
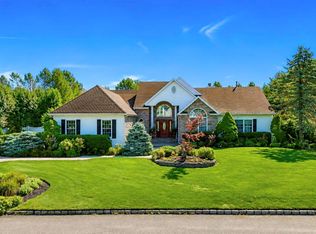 MLS ID #1039519, Angelina Fernandez, Listing by: Signature Premier Properties. OneKey® MLS as distributed by MLS GRID
 - $1,300,0005 bd3 ba3.9k sqft77 Shore Road, Mount Sinai, NY 11766For Sale
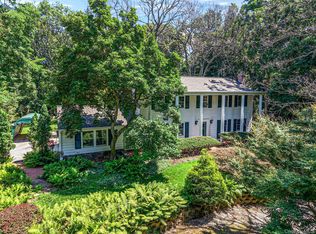 MLS ID #1025468, Peter C. Grosso CBR, Listing by: RE/MAX Integrity Leaders. OneKey® MLS as distributed by MLS GRID
 - $1,175,0005 bd4 ba3.4k sqft9 Redwood Lane, Miller Place, NY 11764For Sale
 MLS ID #1003014, Angela Peritore, Listing by: Douglas Elliman Real Estate. OneKey® MLS as distributed by MLS GRID
 - $999,9003 bd3 ba2.9k sqft25 Vineyard Way, Mount Sinai, NY 11766For SaleMLS ID #1003673, Margaret Tsoukaris, Listing by: BH&G R E Realty Connect. OneKey® MLS as distributed by MLS GRID
- $1,150,0004 bd3 ba3.1k sqft52 Elmhurst Avenue, Medford, NY 11763For SaleMLS ID #1014732, Annette Mina, Listing by: Douglas Elliman Real Estate. OneKey® MLS as distributed by MLS GRID
- $799,0006 bd5 ba2.7k sqft153 Constantine Way #153, Mount Sinai, NY 11766For SaleMLS ID #1038586, Ather Nawaz, Listing by: Best American Homes Inc. OneKey® MLS as distributed by MLS GRID
- $849,0003 bd3 ba2.1k sqft163 Hamlet Drive, Mount Sinai, NY 11766For SaleMLS ID #1032568, Lori Zamore CBR SRES, Listing by: Signature Premier Properties. OneKey® MLS as distributed by MLS GRID
- $789,0002 bd2 ba1.9k sqft16 Oakhurst Court, Mount Sinai, NY 11766For SaleMLS ID #984832, Julie P. Lapasota RENE SRS, Listing by: Howard Hanna Coach. OneKey® MLS as distributed by MLS GRID
- $869,9994 bd3 ba2.6k sqft62 Tallmadge Trail, Miller Place, NY 11764For SaleMLS ID #1027265, Kevin Iglesias, Listing by: Signature Premier Properties. OneKey® MLS as distributed by MLS GRID
- $1,200,0005 bd3 ba2.4k sqft4 Vera Court, Centereach, NY 11720For SaleMLS ID #1041647, Christopher DiTullio, Listing by: eXp Realty. OneKey® MLS as distributed by MLS GRID
- $999,9995 bd4 ba3.2k sqft2 Sherwood Drive, Shoreham, NY 11786For SaleMLS ID #1035071, Sari Eidelkind, Listing by: Serhant East End LLC. OneKey® MLS as distributed by MLS GRID
- $999,9994 bd4 ba2.9k sqft11 Soundview Drive, Port Jefferson, NY 11777For SaleMLS ID #1038126, Alexia N. Poulos, Listing by: Douglas Elliman Real Estate. OneKey® MLS as distributed by MLS GRID
- $999,9904 bd4 ba2.7k sqft62 Ridgefield Drive, Shoreham, NY 11786For SaleMLS ID #1031722, Kyle M. Kelly PSA, Listing by: Real Broker NY LLC. OneKey® MLS as distributed by MLS GRID
- $999,0004 bd3 ba3k sqft2 Buckingham Meadow Road, East Setauket, NY 11733For SaleMLS ID #1029169, Jessica White, Listing by: Signature Premier Properties. OneKey® MLS as distributed by MLS GRID
- $1,150,0003 bd3 ba2.7k sqft188 Daly Road, East Northport, NY 11731For SaleMLS ID #1036201, James A. McKenna, Listing by: Coldwell Banker American Homes. OneKey® MLS as distributed by MLS GRID
- $879,9995 bd5 ba3.6k sqft240 Woodhull Avenue, Port Jefferson Station, NY 11776For SaleMLS ID #1038124, Julie Fontanella, Listing by: Signature Premier Properties. OneKey® MLS as distributed by MLS GRID
- $1,288,0004 bd3 ba3.2k sqft20 Hancock Court, South Setauket, NY 11720For SaleMLS ID #1016509, Debra Sudaley, Listing by: The Agency Northshore NY. OneKey® MLS as distributed by MLS GRID
- $1,398,0004 bd4 ba5.4k sqft12 Mondavi Lane, East Setauket, NY 11733For SaleMLS ID #1032330, Jingwen Ding, Listing by: Daniel Gale Sothebys Intl Rlty. OneKey® MLS as distributed by MLS GRID
- $1,259,0005 bd5 ba3.4k sqft4 Penn Court, East Setauket, NY 11733For SaleMLS ID #1007197, Kiki Liu, Listing by: Signature Premier Properties. OneKey® MLS as distributed by MLS GRID
