Welcome to 9 Redwood Lane! Located In The Prestigious Island Estates Development. This Beautiful 3,487 Sq. Ft. Canterbury Model Offers The Following Amenities. Grand Two-Story Entry Hall, Vaulted Ceilings, Hardwood Floors, Large Sun-Filled Living Room, Banquet Size Dining Room. Large Gourmet Kitchen With Granite Countertops & Over-Sized Island. Butler's Pantry, New Viking Cooktop & New Sliding Glass Door Leading to Backyard. Step Down Family Room With Gas Fireplace. Bedroom/Office On 1st Floor With 2 Half Baths. Spacious Primary Bedroom Suite With Large Private Bath. Two Large Walk-in Closets. Additional 3 Bedrooms With Full Bath. Full Finished Basement With 9 Foot Ceilings. 3 Car Garage With Plenty Of Parking for Guests. Retreat in this Country Club Backyard With A New Large Patio (Pavers), Custom Roll-Out Awning, Outdoor Kitchen, L-Shaped In-Ground Salt Water Pool With Waterfall. Pool Is Completely Fenced In. Professionally Landscaped Front & Backyard. 12x20 Custom Shed. Whole House Generator & Water Filtration System. A Must See!
Pending
Price cut: $75K (6/24)
$1,175,000
9 Redwood Lane, Miller Place, NY 11764
5beds
3,487sqft
Single Family Residence, Residential
Built in 2002
0.86 Acres Lot
$-- Zestimate®
$337/sqft
$-- HOA
What's special
Outdoor kitchenTwo large walk-in closetsCustom roll-out awningNew viking cooktopGrand two-story entry hallBanquet size dining roomVaulted ceilings
- 54 days |
- 1,615 |
- 83 |
Zillow last checked:
Listing updated:
Listed by:
Douglas Elliman Real Estate 631-751-6000,
Angela Peritore
Source: OneKey® MLS as distributed by MLS GRID,MLS#: 1003014
Facts & features
Interior
Bedrooms & bathrooms
- Bedrooms: 5
- Bathrooms: 4
- Full bathrooms: 2
- 1/2 bathrooms: 2
Heating
- Forced Air
Cooling
- Central Air
Appliances
- Included: Dishwasher, Dryer, Gas Cooktop, Gas Oven, Microwave, Oven, Refrigerator, Washer, Gas Water Heater
Features
- First Floor Bedroom, Cathedral Ceiling(s), Central Vacuum, Chefs Kitchen, Crown Molding, Double Vanity, Eat-in Kitchen, Entrance Foyer, Formal Dining, Granite Counters, High Ceilings, His and Hers Closets, Kitchen Island, Pantry, Primary Bathroom, Recessed Lighting, Walk-In Closet(s)
- Flooring: Carpet, Hardwood
- Basement: Finished
- Attic: Full,Pull Stairs
- Number of fireplaces: 1
- Fireplace features: Family Room, Gas
Interior area
- Total structure area: 3,487
- Total interior livable area: 3,487 sqft
Property
Parking
- Total spaces: 3
- Parking features: Attached, Driveway, Garage, Garage Door Opener
- Garage spaces: 3
- Has uncovered spaces: Yes
Features
- Has private pool: Yes
- Pool features: Fenced, In Ground, Salt Water
Lot
- Size: 0.86 Acres
Details
- Parcel number: 0200144000300006041
- Special conditions: None
Construction
Type & style
- Home type: SingleFamily
- Architectural style: Post Modern
- Property subtype: Single Family Residence, Residential
Materials
- Stone, Vinyl Siding
Condition
- Year built: 2002
Utilities & green energy
- Sewer: Cesspool
- Water: Public
- Utilities for property: Cable Available, Electricity Connected, Natural Gas Connected, Trash Collection Public, Underground Utilities, Water Connected
Community & HOA
Community
- Security: Security System
- Subdivision: Island Estates
HOA
- Has HOA: No
Location
- Region: Miller Place
Financial & listing details
- Price per square foot: $337/sqft
- Tax assessed value: $5,200
- Annual tax amount: $23,547
- Date on market: 6/3/2026
- Cumulative days on market: 54 days
- Listing agreement: Exclusive Right To Sell
- Electric utility on property: Yes
Estimated market value
Not available
Estimated sales range
Not available
Not available
Price history
| Date | Event | Price |
|---|---|---|
| 7/20/2026 | Pending sale | $1,175,000$337/sqft |
Source:  OneKey® MLS as distributed by MLS GRID #1003014 Report a problem OneKey® MLS as distributed by MLS GRID #1003014 Report a problem | ||
| 6/24/2026 | Price change | $1,175,000-6%$337/sqft |
Source: OneKey® MLS as distributed by MLS GRID #1003014 Report a problem | ||
| 6/3/2026 | Listed for sale | $1,250,000+161.2%$358/sqft |
Source: OneKey® MLS as distributed by MLS GRID #1003014 Report a problem | ||
| 12/12/2002 | Sold | $478,639$137/sqft |
Source: Public Record Report a problem | ||
Public tax history
| Year | Property taxes | Tax assessment |
|---|---|---|
| 2025 | -- | $5,200 |
| 2024 | -- | $5,200 |
| 2023 | -- | $5,200 |
| 2022 | -- | $5,200 |
| 2021 | -- | $5,200 |
| 2020 | -- | $5,200 |
| 2019 | -- | $5,200 |
| 2018 | -- | $5,200 |
| 2017 | $18,571 | $5,200 |
| 2016 | -- | $5,200 |
| 2015 | -- | $5,200 |
| 2014 | -- | $5,200 |
| 2013 | -- | $5,200 |
| 2012 | -- | $5,200 |
| 2011 | -- | $5,200 |
| 2010 | -- | $5,200 |
| 2009 | -- | $5,200 -5% |
| 2008 | -- | $5,475 |
| 2007 | $14,511 +21.3% | $5,475 +2.3% |
| 2005 | $11,961 -23.2% | $5,350 -17.7% |
| 2004 | $15,581 +2487.8% | $6,500 +2213.2% |
| 2003 | $602 | $281 |
Find assessor info on the county website
Monthly payment
Climate risks
Neighborhood: 11764
Nearby schools
GreatSchools rating
- NAAndrew Muller Primary SchoolGrades: K-2Distance: 1.8 mi
- 4/10North Country Road SchoolGrades: 6-8Distance: 1.8 mi
- 9/10Miller Place High SchoolGrades: 9-12Distance: 0.6 mi
Schools provided by the listing agent
- Elementary: Andrew Muller Primary School
- Middle: North Country Road School
- High: Miller Place High School
Source: OneKey® MLS as distributed by MLS GRID. This data may not be complete. We recommend contacting the local school district to confirm school assignments for this home.
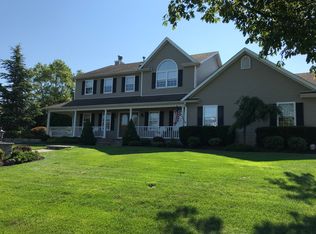
- $1,218,6004 bd4 ba-- sqft7 Redwood Ln, Miller Place, NY 11764Off Market
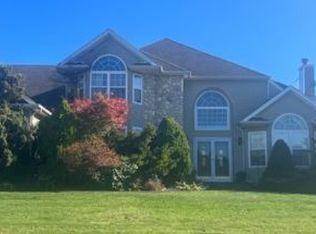
- $778,0005 bd4 ba3.4k sqft11 Redwood Ln, Miller Place, NY 11764Sold
- $1,028,400-- bd-- ba-- sqft21 Sweetgum Ln, Miller Place, NY 11764Off Market
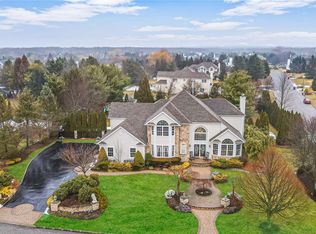
- $1,194,2005 bd3 ba3.6k sqft1 Viburnum Ct, Miller Place, NY 11764Off Market
- $1,057,200-- bd-- ba-- sqft23 Sweetgum Ln, Miller Place, NY 11764Off Market
- $1,199,9994 bd4 ba2.9k sqft19 Sweetgum Ln, Miller Place, NY 11764For Sale
- $1,139,700-- bd-- ba-- sqft2 Viburnum Ct, Miller Place, NY 11764Off Market
- $1,033,400-- bd-- ba-- sqft5 Redwood Ln, Miller Place, NY 11764Off Market
A local agent can set up tours, give advice and negotiate with sellers.
Similar homes
- $1,175,0004 bd3 ba2.6k sqft12 Knoll Crest, Miller Place, NY 11764For Sale

 MLS ID #981959, Seth Hanneken, Listing by: RE/MAX Integrity Leaders. OneKey® MLS as distributed by MLS GRID
 - $899,8884 bd3 ba2.6k sqft62 Tallmadge Trail, Miller Place, NY 11764For Sale
 MLS ID #1027265, Kevin Iglesias, Listing by: Signature Premier Properties. OneKey® MLS as distributed by MLS GRID
 - $975,0005 bd4 ba3.2k sqft283 Pipe Stave Hollow Road, Miller Place, NY 11764For Sale
 MLS ID #992170, Theresa S. Ottomano HFR, Listing by: Coldwell Banker American Homes. OneKey® MLS as distributed by MLS GRID
 - $1,199,9976 bd3 ba3.5k sqft4 Crabapple Court, Mount Sinai, NY 11766For Sale
 MLS ID #1001121, Kevin G. OSullivan, Listing by: Home and Hearth of Long Island. OneKey® MLS as distributed by MLS GRID
 - $1,099,0004 bd4 ba3.8k sqft151 Gnarled Hollow Road, East Setauket, NY 11733For SaleMLS ID #1027433, Kristin A. Bodkin, Listing by: Howard Hanna Coach. OneKey® MLS as distributed by MLS GRID
- $1,150,0004 bd3 ba3.1k sqft52 Elmhurst Avenue, Medford, NY 11763For SaleMLS ID #1014732, Annette Mina, Listing by: Douglas Elliman Real Estate. OneKey® MLS as distributed by MLS GRID
- $849,9964 bd3 ba2.4k sqft22 Partridge Court, Miller Place, NY 11764For SaleMLS ID #1003490, Laura M. Cochran, Listing by: BERKSHIRE HATHAWAY. OneKey® MLS as distributed by MLS GRID
- $1,258,0004 bd4 ba3.5k sqft23 Varsity Boulevard, East Setauket, NY 11733For SaleMLS ID #842982, Yan Wong, Listing by: Modern Realty and Management. OneKey® MLS as distributed by MLS GRID
- $999,0005 bd4 ba3.5k sqft6 Westover Court, Shoreham, NY 11786For SaleMLS ID #1012630, Samantha Bisagni, Listing by: Compass Greater NY LLC. OneKey® MLS as distributed by MLS GRID
- $1,259,0005 bd5 ba3.4k sqft4 Penn Court, East Setauket, NY 11733For SaleMLS ID #1007197, Kiki Liu, Listing by: Signature Premier Properties. OneKey® MLS as distributed by MLS GRID
- $999,9003 bd3 ba2.9k sqft25 Vineyard Way, Mount Sinai, NY 11766For SaleMLS ID #1003673, Margaret Tsoukaris, Listing by: Realty Connect USA LI. OneKey® MLS as distributed by MLS GRID
- $1,150,0003 bd3 ba3k sqft28 View Road, East Setauket, NY 11733For SaleMLS ID #1015007, Devin Kogel, Listing by: Corcoran MH, LLC. OneKey® MLS as distributed by MLS GRID
- $1,288,0004 bd3 ba3.2k sqft20 Hancock Court, South Setauket, NY 11720For SaleMLS ID #1016509, Debra Sudaley, Listing by: The Agency Northshore NY. OneKey® MLS as distributed by MLS GRID
- $899,0004 bd3 ba2.8k sqft4 Carol Court, Mount Sinai, NY 11766For SaleMLS ID #993829, Adrianne Faranda CBR, Listing by: Realty Connect USA L I Inc. OneKey® MLS as distributed by MLS GRID
- $999,9995 bd4 ba3.1k sqft104 Lincoln Boulevard, Hauppauge, NY 11788For SaleMLS ID #1028463, Janet M. Foley, Listing by: Daniel Gale Sothebys Intl Rlty. OneKey® MLS as distributed by MLS GRID
- $1,199,0005 bd3 ba2.4k sqft4 Vera Court, Centereach, NY 11720For SaleMLS ID #1002550, Peter D. Guadagno CBR, Listing by: LAFFEY REAL ESTATE. OneKey® MLS as distributed by MLS GRID
- $1,299,9904 bd3 ba2.6k sqft15 Victoria Court, Oakdale, NY 11769For SaleMLS ID #1025608, Robert M. Lorenzo II, Listing by: Compass Greater NY LLC. OneKey® MLS as distributed by MLS GRID
- $899,9994 bd3 ba2.3k sqft31 Penelope Drive, East Setauket, NY 11733For SaleMLS ID #1007433, Lisa A. Jaeger, Listing by: Douglas Elliman Real Estate. OneKey® MLS as distributed by MLS GRID
- $1,149,0005 bd5 ba4.4k sqft64 E Roe Boulevard, Patchogue, NY 11772For SaleMLS ID #1008606, Lubna Zada, Listing by: Island Advantage Realty LLC. OneKey® MLS as distributed by MLS GRID
- $899,0003 bd3 ba2.8k sqft54 Louden Loop, Mount Sinai, NY 11766For SaleMLS ID #999257, Yaffa Stegemann, Listing by: Douglas Elliman Real Estate. OneKey® MLS as distributed by MLS GRID
