Original owners of this Island Estates home, built in 2002, have meticulously maintained this beautifully updated 4-bedroom residence offering a spacious and thoughtfully designed layout ideal for both everyday living and entertaining. Recent upgrades include a new roof, solar system, updated windows, and an expanded driveway. Interior highlights feature renovated bathrooms, an oversized primary suite with a large walk-in closet, a separate mud room with an expanded pantry, and an open-concept floor plan enhanced by 9-foot ceilings throughout.
Step outside to enjoy the expansive deck and private backyard oasis featuring a separate pool area with a pool, spa, and charming pool house. Situated on .69 professionally landscaped acres, the property showcases stunning grounds designed by Matt Hassard Landscapes Inc., creating exceptional curb appeal and resort-style outdoor living.
Pending
$1,199,999
19 Sweetgum Lane, Miller Place, NY 11764
4beds
2,906sqft
Single Family Residence, Residential
Built in 2002
0.69 Acres Lot
$-- Zestimate®
$413/sqft
$-- HOA
What's special
- 52 days
- 1,526
- 46
Zillow last checked:
Listing updated:
Listed by:
Signature Premier Properties 631-642-2300,
Francis P. Murphy 631-219-9437
Source: OneKey® MLS as distributed by MLS GRID,MLS#: 1028416
Facts & features
Interior
Bedrooms & bathrooms
- Bedrooms: 4
- Bathrooms: 4
- Full bathrooms: 3
- 1/2 bathrooms: 1
Heating
- Forced Air
Cooling
- Central Air
Appliances
- Included: Convection Oven, Cooktop, Dishwasher, Dryer, Gas Cooktop, Microwave, Oven, Refrigerator, Stainless Steel Appliance(s), Washer, Gas Water Heater, Wine Refrigerator
- Laundry: Washer/Dryer Hookup, Electric Dryer Hookup, Laundry Room, Washer Hookup
Features
- Cathedral Ceiling(s), Central Vacuum, Chandelier, Crown Molding, Entrance Foyer, Formal Dining, Granite Counters, High Ceilings, Kitchen Island, Open Floorplan, Pantry, Sound System, Speakers, Whole House Entertainment System
- Flooring: Carpet, Wood
- Windows: New Windows
- Basement: Finished,Full,Storage Space
- Attic: Full,Pull Stairs,Storage,Unfinished
- Number of fireplaces: 1
- Fireplace features: Family Room, Wood Burning
Interior area
- Total structure area: 2,906
- Total interior livable area: 2,906 sqft
Property
Parking
- Total spaces: 9
- Parking features: Driveway, Garage Door Opener, Oversized
- Garage spaces: 2
- Has uncovered spaces: Yes
Features
- Levels: Two
- Patio & porch: Covered, Deck, Wrap Around
- Has private pool: Yes
- Pool features: Diving Board, Fenced, In Ground, Pool Cover
- Has spa: Yes
- Fencing: Back Yard
Lot
- Size: 0.69 Acres
- Dimensions: 1
- Features: Back Yard, Landscaped, Near School, Near Shops, Sprinklers In Front, Sprinklers In Rear
Details
- Additional structures: Pool House, Shed(s)
- Parcel number: 0200144000300006048
- Special conditions: None
- Other equipment: Pool Equip/Cover
Construction
Type & style
- Home type: SingleFamily
- Architectural style: Colonial,Post Modern
- Property subtype: Single Family Residence, Residential
Materials
- Blown-In Insulation, Vinyl Siding
- Foundation: Concrete Perimeter
Condition
- Updated/Remodeled
- Year built: 2002
- Major remodel year: 2002
Utilities & green energy
- Sewer: Cesspool
- Water: Public
- Utilities for property: Cable Connected, Electricity Connected, Natural Gas Available
Community & HOA
Community
- Security: Fire Alarm, Security System, Smoke Detector(s)
- Subdivision: Island Estates
HOA
- Has HOA: No
Location
- Region: Miller Place
Financial & listing details
- Price per square foot: $413/sqft
- Tax assessed value: $4,910
- Annual tax amount: $21,446
- Date on market: 7/20/2026
- Cumulative days on market: 97 days
- Listing agreement: Exclusive Right To Sell
- Electric utility on property: Yes
Estimated market value
Not available
Estimated sales range
Not available
Not available
Price history
| Date | Event | Price |
|---|---|---|
| 9/8/2026 | Pending sale | $1,199,999$413/sqft |
Source:  OneKey® MLS as distributed by MLS GRID #1028416 Report a problem OneKey® MLS as distributed by MLS GRID #1028416 Report a problem | ||
| 7/20/2026 | Listed for sale | $1,199,999-7.6%$413/sqft |
Source: OneKey® MLS as distributed by MLS GRID #1028416 Report a problem | ||
| 7/15/2026 | Listing removed | $1,299,000$447/sqft |
Source: OneKey® MLS as distributed by MLS GRID #1001231 Report a problem | ||
| 5/29/2026 | Listed for sale | $1,299,000+252%$447/sqft |
Source: OneKey® MLS as distributed by MLS GRID #1001231 Report a problem | ||
| 1/3/2003 | Sold | $369,000$127/sqft |
Source: Public Record Report a problem | ||
Public tax history
| Year | Property taxes | Tax assessment |
|---|---|---|
| 2025 | -- | $4,910 |
| 2024 | -- | $4,910 |
| 2023 | -- | $4,910 |
| 2022 | -- | $4,910 |
| 2021 | -- | $4,910 |
| 2020 | -- | $4,910 |
| 2019 | -- | $4,910 |
| 2018 | -- | $4,910 |
| 2017 | $17,485 | $4,910 |
| 2016 | -- | $4,910 |
| 2015 | -- | $4,910 |
| 2014 | -- | $4,910 |
| 2013 | -- | $4,910 |
| 2012 | -- | $4,910 |
| 2011 | -- | $4,910 +1.2% |
| 2010 | -- | $4,850 |
| 2009 | -- | $4,850 |
| 2008 | -- | $4,850 |
| 2007 | $12,772 +18.6% | $4,850 |
| 2005 | $10,767 -8.9% | $4,850 -1% |
| 2004 | $11,819 +2340.8% | $4,900 +2068.1% |
| 2003 | $484 | $226 |
Find assessor info on the county website
Monthly payment
Climate risks
Neighborhood: 11764
Nearby schools
Schools provided by the listing agent
- Elementary: Andrew Muller Primary School
- Middle: North Country Road School
- High: Miller Place High School
Source: OneKey® MLS as distributed by MLS GRID. This data may not be complete. We recommend contacting the local school district to confirm school assignments for this home.
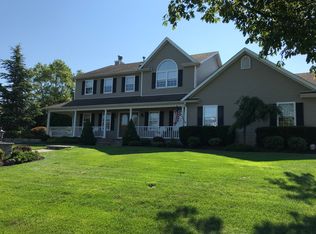
Similar homes
- $1,258,0004 bd4 ba3.5k sqft23 Varsity Boulevard, East Setauket, NY 11733For Sale
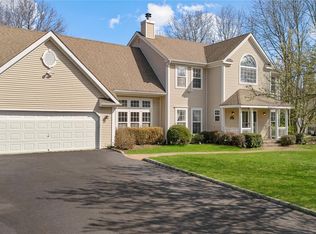
 MLS ID #842982, Yan Wong, Listing by: Modern Realty and Management. OneKey® MLS as distributed by MLS GRID
 - $1,149,0004 bd3 ba3.7k sqft811 Canal Road, Mount Sinai, NY 11766For Sale
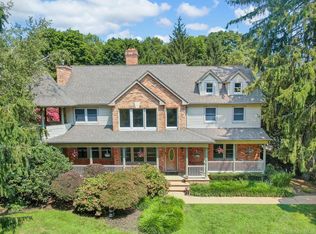 MLS ID #1041520, Anthony M. Autera, Listing by: Signature Premier Properties. OneKey® MLS as distributed by MLS GRID
 - $--4 bd2 ba2.3k sqft33 Hyde Ln, Coram, NY 11727Auction
 Auction.com 2
 - $--4 bd2 ba2.7k sqft4 Domino Way, Centereach, NY 11720Auction
 Auction.com 2
 - $1,159,5004 bd3 ba2.5k sqft20 Siefert Avenue, Miller Place, NY 11764New ConstructionMLS ID #1029609, Himilce M. Petsco, Listing by: Jolie Powell Realty Inc. OneKey® MLS as distributed by MLS GRID
- $1,199,0005 bd4 ba3.3k sqft5 Keystone Court, Smithtown, NY 11787For SaleMLS ID #1049096, Elaine A. Halpin, Listing by: Long Island Home Prop LLC. OneKey® MLS as distributed by MLS GRID
- $1,175,0004 bd3 ba2.3k sqft34 Old Field Road, Setauket, NY 11733For SaleMLS ID #1041228, Dana Murillo-Romeo, Listing by: Howard Hanna Coach. OneKey® MLS as distributed by MLS GRID
- $924,9994 bd3 ba2.8k sqft224C Country Road, Medford, NY 11763For SaleMLS ID #1033728, Sandra M. Huggins, Listing by: H & G Realty New York. OneKey® MLS as distributed by MLS GRID
- $999,9003 bd3 ba2.9k sqft25 Vineyard Way, Mount Sinai, NY 11766For SaleMLS ID #1003673, Margaret Tsoukaris, Listing by: BH&G R E Realty Connect. OneKey® MLS as distributed by MLS GRID
- $649,9994 bd3 ba2.2k sqft9 Sugarbush Lane, Coram, NY 11727For SaleMLS ID #1048076, Eric Gordon Ramsay IV, Listing by: Eric G Ramsay Jr Assoc LLC. OneKey® MLS as distributed by MLS GRID
- $1,200,0005 bd4 ba3.2k sqft15 Silas Woods Road, Manorville, NY 11949For SaleMLS ID #1001375, David L. White, Listing by: Owner Entry.com. OneKey® MLS as distributed by MLS GRID
- $959,0003 bd4 ba2.6k sqft7 Sander Court, Middle Island, NY 11953For SaleMLS ID #1044677, Luci Gherardi ABR SRES, Listing by: Douglas Elliman Real Estate. OneKey® MLS as distributed by MLS GRID
- $849,0004 bd3 ba2.6k sqft11 Oliver Street, Port Jefferson Station, NY 11776For SaleMLS ID #1033611, Jessica Easton, Listing by: Signature Premier Properties. OneKey® MLS as distributed by MLS GRID
- $749,0004 bd4 ba2.1k sqft53 Howard Drive, Coram, NY 11727For SaleMLS ID #1045161, Edwin Murillo, Listing by: Best Solutions Realty Inc. OneKey® MLS as distributed by MLS GRID
- $849,0005 bd3 ba3.8k sqft18 Woodridge Lane, Coram, NY 11727For SaleMLS ID #1047218, Adil U. Rehman, Listing by: Prestige R E Holdings LLC. OneKey® MLS as distributed by MLS GRID
- $920,0005 bd5 ba2.2k sqft18 Mill Lane, Medford, NY 11763For SaleMLS ID #1008779, Jean M. Oriol, Listing by: Century 21 Milestone Team Rlty. OneKey® MLS as distributed by MLS GRID
- $980,0004 bd3 ba2k sqft1799 Wading River Manor Road, Wading River, NY 11792For SaleMLS ID #1001830, Mildred Thomas GRI, Listing by: Signature Premier Properties. OneKey® MLS as distributed by MLS GRID
- $1,085,0004 bd4 ba2.9k sqft6 Robert Court, Center Moriches, NY 11934For SaleMLS ID #998861, Deborah Saporito, Listing by: OverSouth LLC. OneKey® MLS as distributed by MLS GRID
