RARE OPPORTUNITY!
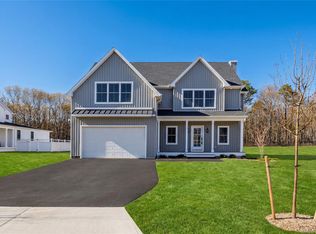
Custom New Modern Farmhouse Construction TO BE BUILT– North of Old Country Road On Quiet Dead End Street Located in the Miller Place Park Homeowners Association with Private Beach Rights
Construction to begin fall of 2026 Open floor plan, two story foyer
This brand-new 2,595 square foot Modern Farmhouse, thoughtfully designed with a classic curb appeal and a highly functional modern layout. Featuring 4 bedrooms, 2.5 bathrooms, a full 8’ basement with outside entrance and an attached garage This home blends timeless architecture with today’s current energy efficacies and lifestyle needs. The inviting covered front porch leads into a well-proportioned first floor offering an open yet defined layout. The spacious living room flows seamlessly into the eat-in kitchen, complete with a center island, pantry, and direct access to a rear yard, ideal for everyday living and entertaining. A convenient half bath and interior access to the garage complete the main level. Upstairs, the second floor features four generously sized bedrooms, including a primary bedroom with a 9’6” ceiling, walk in closet, and ensuite bath. Full hall bath conveniently located to service the 3 bedrooms. Miller Place School District
New construction
$1,159,500
20 Siefert Avenue, Miller Place, NY 11764
4beds
2,595sqft
Single Family Residence, Residential
Built in 2026
9,500 Square Feet Lot
$-- Zestimate®
$447/sqft
$35/mo HOA
What's special
Four generously sized bedroomsAttached garageFull hall bathOpen floor planCenter islandWalk in closetEnsuite bath
- 46 days
- 664
- 21
Zillow last checked:
Listing updated:
Listed by:
Jolie Powell Realty Inc 631-473-0420,
Himilce M. Petsco 631-433-0327
Source: OneKey® MLS as distributed by MLS GRID,MLS#: 1029609
Facts & features
Interior
Bedrooms & bathrooms
- Bedrooms: 4
- Bathrooms: 3
- Full bathrooms: 2
- 1/2 bathrooms: 1
Primary bedroom
- Level: Second
Bedroom 1
- Level: Second
Bedroom 2
- Level: Second
Bedroom 3
- Level: Second
Primary bathroom
- Level: Second
Bathroom 1
- Description: Powder Room
- Level: First
Bathroom 2
- Level: Second
Basement
- Description: Full 8'
Dining room
- Level: First
Kitchen
- Description: Open Kitchen with Pantry
- Level: First
Laundry
- Level: First
Living room
- Level: First
Heating
- Forced Air, Propane
Cooling
- Central Air
Appliances
- Included: Stainless Steel Appliance(s)
- Laundry: Gas Dryer Hookup, Laundry Room
Features
- Kitchen Island, Open Floorplan, Open Kitchen, Pantry, Quartz/Quartzite Counters, Recessed Lighting, Soaking Tub, Walk-In Closet(s)
- Flooring: Hardwood
- Windows: Insulated Windows
- Basement: See Remarks,Unfinished
- Attic: Unfinished
- Number of fireplaces: 1
- Fireplace features: Gas
Interior area
- Total structure area: 3,036
- Total interior livable area: 2,595 sqft
Property
Parking
- Total spaces: 2
- Parking features: Driveway, Garage
- Garage spaces: 2
- Has uncovered spaces: Yes
Features
- Levels: Two
Lot
- Size: 9,500 Square Feet
- Dimensions: 95 x 100
- Features: Back Yard, Front Yard, Level, Near School
- Residential vegetation: Partially Wooded
Details
- Parcel number: 1313870
- Special conditions: None
Construction
Type & style
- Home type: SingleFamily
- Architectural style: Farmhouse
- Property subtype: Single Family Residence, Residential
Materials
- Frame, Vinyl Siding
Condition
- New Construction,To Be Built
- New construction: Yes
- Year built: 2026
Utilities & green energy
- Sewer: Septic Tank
- Water: Public
- Utilities for property: Cable Connected, Electricity Connected, Propane, Water Connected
Community & HOA
Community
- Features: Other
- Subdivision: Siefert Gardens
HOA
- Has HOA: Yes
- Amenities included: Other
- Services included: Other
- HOA fee: $425 annually
- HOA name: Miller Place Park Homeowners Association
Location
- Region: Miller Place
Financial & listing details
- Price per square foot: $447/sqft
- Date on market: 7/24/2026
- Cumulative days on market: 47 days
- Listing agreement: Exclusive Right To Sell
- Electric utility on property: Yes
Estimated market value
Not available
Estimated sales range
Not available
Not available
Price history
| Date | Event | Price |
|---|---|---|
| 7/24/2026 | Listed for sale | $1,159,500$447/sqft |
Source:  OneKey® MLS as distributed by MLS GRID #1029609 Report a problem OneKey® MLS as distributed by MLS GRID #1029609 Report a problem | ||
Public tax history
Tax history is unavailable.
Monthly payment
Climate risks
Neighborhood: 11764
Nearby schools
Schools provided by the listing agent
- Elementary: Andrew Muller Primary School
- Middle: North Country Road School
- High: Miller Place High School
Source: OneKey® MLS as distributed by MLS GRID. This data may not be complete. We recommend contacting the local school district to confirm school assignments for this home.

Similar homes
- $1,229,9904 bd3 ba2.8k sqft5 Jersey Avenue, Miller Place, NY 11764For Sale

 MLS ID #1005569, Nicholas R. Aliano Jr, Listing by: Aliano Real Estate. OneKey® MLS as distributed by MLS GRID
 - $1,249,9004 bd3 ba3k sqft7 Jersey Avenue, Miller Place, NY 11764For Sale
 MLS ID #990098, Nicholas R. Aliano Jr, Listing by: Aliano Real Estate. OneKey® MLS as distributed by MLS GRID
 - $869,9994 bd3 ba2.6k sqft62 Tallmadge Trail, Miller Place, NY 11764For Sale
 MLS ID #1027265, Kevin Iglesias, Listing by: Signature Premier Properties. OneKey® MLS as distributed by MLS GRID
 - $1,250,0004 bd4 ba3.6k sqft47 Grassland Circle, Mount Sinai, NY 11766For Sale
 MLS ID #1020327, Craig C. Giambalvo, Listing by: BH&G R E Realty Connect. OneKey® MLS as distributed by MLS GRID
 - $974,9994 bd3 ba2.3k sqft96 Chestnut Street, Mount Sinai, NY 11766For SaleMLS ID #1034959, Matthew Hart, Listing by: World Prop Intl Sea to Sky. OneKey® MLS as distributed by MLS GRID
- $995,0004 bd3 ba2.5k sqft58 Miller Place Middle Island Road, Mount Sinai, NY 11766New ConstructionMLS ID #1019194, Kristen Toffales, Listing by: Serhant East End LLC. OneKey® MLS as distributed by MLS GRID
- $1,150,0004 bd4 ba2.7k sqft644 Bread And Cheese Hollow Road, Northport, NY 11768For SaleMLS ID #1036552, Donna Spinoso Gelb CBR, Listing by: Compass Greater NY LLC. OneKey® MLS as distributed by MLS GRID
- $1,699,0004 bd5 ba2.7k sqft43 Waterview Drive, Sound Beach, NY 11789For SaleMLS ID #957587, Linda Stowell, Listing by: Howard Hanna Coach. OneKey® MLS as distributed by MLS GRID
- $998,0004 bd3 ba2.2k sqftLot c Merritts Path, Rocky Point, NY 11778New ConstructionMLS ID #945362, Martin G. Hammer CBR, Listing by: H & G Realty New York. OneKey® MLS as distributed by MLS GRID
- $999,9995 bd3 ba2.8k sqftLot 2 Gail Circle, Rocky Point, NY 11778New ConstructionMLS ID #922028, Bryan J. Karp CBR, Listing by: Coldwell Banker American Homes. OneKey® MLS as distributed by MLS GRID
- $1,149,9994 bd3 ba2.1k sqft50 Orchard Drive, Northport, NY 11768For SaleMLS ID #1013914, Alexander Clanton SRS, Listing by: Signature Premier Properties. OneKey® MLS as distributed by MLS GRID
- $924,9994 bd3 ba2.8k sqft224C Country Road, Medford, NY 11763For SaleMLS ID #1033728, Sandra M. Huggins, Listing by: H & G Realty New York. OneKey® MLS as distributed by MLS GRID
- $829,9994 bd3 ba2.2k sqftLot #36 Fox Run Court, Ridge, NY 11961New ConstructionMLS ID #1047014, Bryan J. Karp CBR, Listing by: Coldwell Banker American Homes. OneKey® MLS as distributed by MLS GRID
- $989,9994 bd3 ba2.8k sqftLot 31 Gail Circle, Rocky Point, NY 11778New ConstructionMLS ID #968130, Bryan J. Karp CBR, Listing by: Coldwell Banker American Homes. OneKey® MLS as distributed by MLS GRID
- $649,9994 bd2 ba2k sqft5 Orleans Green, Coram, NY 11727For SaleMLS ID #1040239, Anthony L. Guidice, Listing by: RE/MAX Signature Real Estate. OneKey® MLS as distributed by MLS GRID
- $1,097,0005 bd4 ba2.9k sqft3 Arbor Field Way, Lake Grove, NY 11755For SaleMLS ID #965034, Chang Chao Ceng CBR, Listing by: Charles Rutenberg Realty Inc. OneKey® MLS as distributed by MLS GRID
- $959,9994 bd3 ba2.4k sqft155 Pennsylvania Lot 1 Avenue, Medford, NY 11763New ConstructionMLS ID #1013557, Hal Rovner, Listing by: Exit Realty Liberty. OneKey® MLS as distributed by MLS GRID
- $920,0005 bd5 ba2.2k sqft18 Mill Lane, Medford, NY 11763For SaleMLS ID #1008779, Jean M. Oriol, Listing by: Century 21 Milestone Team Rlty. OneKey® MLS as distributed by MLS GRID
