Welcome to this beautiful & Spacious 5 Bedroom Colonial, ideally situated on a cul de sac & offering 3301Sq Ft of living space ,not including the full basement.
From the moment you enter you will appriciate the generous room sizes, beautiful oak floors and the comfortable flow throughout this impressive home.
The granite Kitchen is designed for both everyday living and entertaining featuring a center island,ample cabinetry,and a covienient butlers pantry. A warm inviting wood burning fireplace creates a perfect setting for relaxing evenings at home. Step outside and discover your own private backyard oasis. Enjoy the oversized paver patio, perfect for outdoor dining and entertaining overlooking the beautiful heated saltwater inground pool. The basement provides valuble additional space and features an outside entrance offering endless possibilties. With aprroximately 3301 sq ft of living space, a Cul de sac location, this home offers the space,comfort and lifestyle you have been looking for !
Pending
$1,199,000
5 Keystone Court, Smithtown, NY 11787
5beds
3,301sqft
Single Family Residence, Residential
Built in 2010
0.46 Acres Lot
$1,247,200 Zestimate®
$363/sqft
$-- HOA
What's special
Private backyard oasisCenter islandOversized paver patioCul de sac locationBeautiful oak floorsAmple cabinetryGranite kitchen
- 52 days
- 888
- 38
Likely to sell faster than
Zillow last checked:
Listing updated:
Listed by:
Long Island Home Prop LLC 631-676-4663,
Elaine A. Halpin 631-926-3680
Source: OneKey® MLS as distributed by MLS GRID,MLS#: 1049096
Facts & features
Interior
Bedrooms & bathrooms
- Bedrooms: 5
- Bathrooms: 4
- Full bathrooms: 3
- 1/2 bathrooms: 1
Primary bedroom
- Description: Oversized Primary Suite features Generous His & Hers Closets Beautiful Wood Floors
- Level: Second
Bedroom 2
- Description: A Spacious Bedroom With Beautiful Wood Floors Vaulted Ceiling, Recessed Lighting And a Beautiful Window To Let In Lots Of Natural Light
- Level: Second
Bedroom 3
- Description: A Spacious Bedroom With Beautiful Wood Floors Recessed Lighting And Lots Of Natural Light
- Level: Second
Bedroom 4
- Description: Spacious Bright Bedroom With Multiple Windows, Recessed Lighting and Wood Floors
- Level: Second
Primary bathroom
- Description: Spacious Primary Bath Featuring A Double Vanity, Relaxing WhirlpoolTub Private Commode and Lots Of Storage
- Level: Second
Bathroom 2
- Description: Bathroom Off Upstairs Hall
- Level: Second
Bathroom 3
- Description: Full Walk In Shower
- Level: Basement
Bonus room
- Description: Can be used for office or guest area or whatever you desire
- Level: Basement
Bonus room
- Description: Can Be Used For Office Or Guest Area Or Whatever You Desire
- Level: Basement
Den
- Description: A Good Sized Den Featuring Beautiful Oak Floors With a fireplace . Great For Entertaining
- Level: First
Den
- Description: Great for Entertaining
- Level: Basement
Dining room
- Description: Large Bright Formal Dining Room
- Level: First
Gym
- Description: Large Gym Room
- Level: Basement
Kitchen
- Description: Spacious Kitchen With Center Island, Granite Counters,Stainless Appliances with a nice open layout
- Level: First
Laundry
- Description: Features A Generous Size Laundry Room has plenty of space for everyday convenience and orginazation
- Level: First
Lavatory
- Description: Conveniently Located Powder Room Just off The Main Hallway . Offers Easy Access For Guests
- Level: First
Living room
- Description: Open Formal Living Room Off Entry
- Level: First
Office
- Description: A Versatile Office Space, Ideal for Home Office, Guest Area or Space For Any Other Flex Space to Suit Your Lifestyle
- Level: First
Heating
- Natural Gas
Cooling
- Central Air
Appliances
- Included: Dishwasher, Gas Oven, Microwave, Refrigerator, Stainless Steel Appliance(s)
- Laundry: Laundry Room
Features
- Breakfast Bar, Cathedral Ceiling(s), Ceiling Fan(s), Chandelier, Double Vanity, Eat-in Kitchen, Entrance Foyer, Formal Dining, Granite Counters, High Ceilings, His and Hers Closets, Kitchen Island, Open Floorplan, Open Kitchen, Pantry, Primary Bathroom, Recessed Lighting, Walk-In Closet(s)
- Flooring: Ceramic Tile, Wood
- Basement: Full
- Attic: Full,Pull Stairs
- Number of fireplaces: 1
- Fireplace features: Family Room, Wood Burning
Interior area
- Total structure area: 3,301
- Total interior livable area: 3,301 sqft
Property
Parking
- Total spaces: 2
- Parking features: Garage
- Garage spaces: 2
Features
- Patio & porch: Patio, Porch
- Exterior features: Basketball Court
- Has private pool: Yes
- Pool features: In Ground, Salt Water, Vinyl
- Fencing: Vinyl
Lot
- Size: 0.46 Acres
- Dimensions: .46
- Features: Cul-De-Sac
Details
- Parcel number: 080013000400063005
- Special conditions: None
Construction
Type & style
- Home type: SingleFamily
- Architectural style: Colonial
- Property subtype: Single Family Residence, Residential
Materials
- Brick, Vinyl Siding
Condition
- Year built: 2010
Utilities & green energy
- Sewer: Cesspool
- Water: Public
- Utilities for property: Cable Available, Electricity Connected, Natural Gas Available
Community & HOA
Community
- Security: Smoke Detector(s)
HOA
- Has HOA: No
Location
- Region: Smithtown
Financial & listing details
- Price per square foot: $363/sqft
- Tax assessed value: $27,263
- Annual tax amount: $27,263
- Date on market: 9/10/2026
- Cumulative days on market: 33 days
- Listing agreement: Exclusive Right To Sell
- Electric utility on property: Yes
Estimated market value
$1,247,200
$1.18M - $1.31M
$6,425/mo
Price history
| Date | Event | Price |
|---|---|---|
| 10/7/2026 | Pending sale | $1,199,000$363/sqft |
Source:  OneKey® MLS as distributed by MLS GRID #1049096 Report a problem | ||
| 9/10/2026 | Listed for sale | $1,199,000+68.6%$363/sqft |
Source: OneKey® MLS as distributed by MLS GRID #1049096 Report a problem | ||
| 8/14/2016 | Listing removed | $711,000$215/sqft |
Source: Douglas Elliman #2641697 Report a problem | ||
| 5/3/2016 | Pending sale | $711,000$215/sqft |
Source: Douglas Elliman #2641697 Report a problem | ||
| 7/18/2013 | Listed for sale | $711,000$215/sqft |
Source: Douglas Elliman #2547448 Report a problem | ||
| 5/29/2013 | Listing removed | $711,000$215/sqft |
Source: Douglas Elliman #2547448 Report a problem | ||
| 5/25/2013 | Listed for sale | $711,000-1.5%$215/sqft |
Source: Douglas Elliman #2547448 Report a problem | ||
| 5/19/2010 | Sold | $722,000$219/sqft |
Source: Public Record Report a problem | ||
Public tax history
| Year | Property taxes | Tax assessment |
|---|---|---|
| 2025 | -- | $10,010 |
| 2024 | -- | $10,010 |
| 2023 | -- | $10,010 |
| 2022 | -- | $10,010 |
| 2021 | -- | $10,010 |
| 2020 | -- | $10,010 |
| 2019 | -- | $10,010 |
| 2018 | -- | $10,010 |
| 2017 | $20,981 | $10,010 |
| 2016 | -- | $10,010 -0.6% |
| 2015 | -- | $10,075 +9.2% |
| 2014 | -- | $9,225 |
| 2013 | -- | $9,225 |
| 2012 | -- | $9,225 |
| 2011 | -- | $9,225 -5.4% |
| 2010 | -- | $9,747 +78.5% |
| 2009 | -- | $5,460 |
| 2008 | -- | $5,460 |
| 2007 | $10,252 | $5,460 |
Find assessor info on the county website
Monthly payment
Climate risks
Neighborhood: 11787
Nearby schools
Schools provided by the listing agent
- Elementary: Mt Pleasant Elementary School
- Middle: Great Hollow Middle School
- High: Smithtown High School-West
Source: OneKey® MLS as distributed by MLS GRID. This data may not be complete. We recommend contacting the local school district to confirm school assignments for this home.

Similar homes
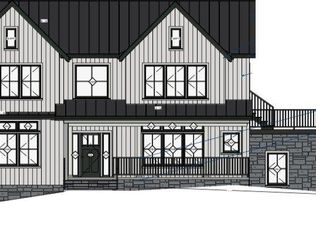
- $1,199,9995 bd5 ba4.1k sqft100 Edgewood Avenue, Smithtown, NY 11787For Sale
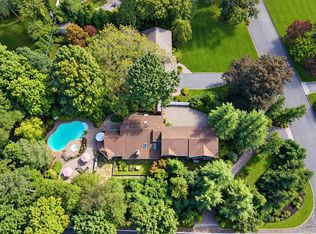
 MLS ID #1044455, Bryan J. Karp CBR, Listing by: Coldwell Banker American Homes. OneKey® MLS as distributed by MLS GRID
- $1,149,9994 bd3 ba2.7k sqft2 Three Pond Road, Smithtown, NY 11787For Sale
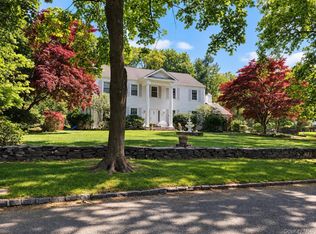 MLS ID #1059779, Deborah Lettieri, Listing by: Signature Premier Properties. OneKey® MLS as distributed by MLS GRID
- $1,649,0005 bd4 ba3k sqft6 Hayloft Court, Smithtown, NY 11787For Sale
 MLS ID #1037441, Anthony M. Perrotta CBR SFR CRB, Listing by: Signature Premier Properties. OneKey® MLS as distributed by MLS GRID
- $1,349,0004 bd3 ba2.5k sqft9 Franciscan Lane, Smithtown, NY 11787For Sale
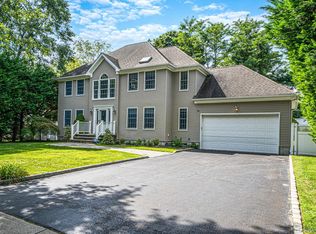 MLS ID #1052663, Geris Hernandez, Listing by: Signature Premier Properties. OneKey® MLS as distributed by MLS GRID
- $899,9994 bd2 ba2k sqft31 Sterling Lane, Smithtown, NY 11787For SaleMLS ID #1059410, Robert Scaccia, Listing by: Signature Premier Properties. OneKey® MLS as distributed by MLS GRID
- $989,9994 bd3 ba2.5k sqft14 Sandpiper Court, Smithtown, NY 11787For SaleMLS ID #1017743, Nicholas Mazziotti, Listing by: Signature Premier Properties. OneKey® MLS as distributed by MLS GRID
- $999,0005 bd4 ba3.2k sqft2 Alfred Lane, Kings Park, NY 11754For SaleMLS ID #1065555, Shaughnessy Dusling, Listing by: Real Broker NY LLC. OneKey® MLS as distributed by MLS GRID
- $1,626,0005 bd3 ba3.8k sqft589 Landing Avenue, Smithtown, NY 11787For SaleMLS ID #1010107, Jin Tao, Listing by: BH&G R E Realty Connect. OneKey® MLS as distributed by MLS GRID
- $1,495,0004 bd3 ba3.2k sqft11 Cason Drive, Commack, NY 11725For SaleMLS ID #1068894, Kimberly J. Filardi, Listing by: Signature Premier Properties. OneKey® MLS as distributed by MLS GRID
- $1,199,9894 bd3 ba2.6k sqft15 Victoria Court, Oakdale, NY 11769For SaleMLS ID #1025608, Robert M. Lorenzo II, Listing by: Compass Greater NY LLC. OneKey® MLS as distributed by MLS GRID
- $1,100,0004 bd4 ba2.9k sqft9 Crooked Oak Road, Port Jefferson, NY 11777For SaleMLS ID #1067985, Donna McKeown, Listing by: Signature Premier Properties. OneKey® MLS as distributed by MLS GRID
- $1,299,9005 bd4 ba3k sqft20 Millennium Court, Bohemia, NY 11716For SaleMLS ID #1049792, Tammy J. Ramsay, Listing by: Eric G Ramsay Jr Assoc LLC. OneKey® MLS as distributed by MLS GRID
- $1,295,0004 bd3 ba2.4k sqft5 Aspatuck Court, Commack, NY 11725For SaleMLS ID #1057059, Lisa N. Boncich ABR SRES SRS, Listing by: Signature Premier Properties. OneKey® MLS as distributed by MLS GRID
- $1,350,0004 bd4 ba2.7k sqft25 Pashen Place, Dix Hills, NY 11746For SaleMLS ID #1064256, Elizabeth Lowe PSA C2EX ABR SRES, Listing by: Douglas Elliman Real Estate. OneKey® MLS as distributed by MLS GRID
- $999,0004 bd4 ba2.1k sqft11 Raphael Boulevard, Nesconset, NY 11767For SaleMLS ID #1041490, Rob J. Scarito, Listing by: Douglas Elliman Real Estate. OneKey® MLS as distributed by MLS GRID
- $1,149,5004 bd3 ba2.6k sqft19 Judith Place, East Islip, NY 11730For SaleMLS ID #1058631, Jennifer B. Ronzo E-PRO PSA SRS SR, Listing by: Real Broker NY LLC. OneKey® MLS as distributed by MLS GRID
- $1,149,0005 bd3 ba2.4k sqft214 Norwood Avenue, Northport, NY 11768For SaleMLS ID #1059326, Ellen Patterson CBR, Listing by: Signature Premier Properties. OneKey® MLS as distributed by MLS GRID
- $1,190,0005 bd4 ba2.6k sqft98 Echo Avenue, Miller Place, NY 11764For SaleMLS ID #1041292, Adam DuBois, Listing by: BH&G R E Realty Connect. OneKey® MLS as distributed by MLS GRID
- $1,350,0005 bd3 ba3.2k sqft155 Little Plains Road, Huntington, NY 11743For SaleMLS ID #1054534, Panagiota Papazaharias PSA, Listing by: Redfin Real Estate. OneKey® MLS as distributed by MLS GRID
- $900,0004 bd3 ba2.4k sqft80 Alder Drive, Kings Park, NY 11754For SaleMLS ID #1064675, Marie C. Briscoe, Listing by: Signature Premier Properties. OneKey® MLS as distributed by MLS GRID
