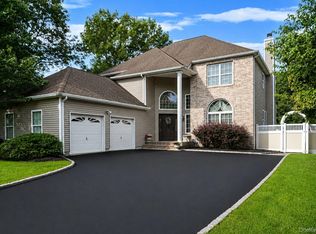
Welcome to 4 Vera Court, an exceptional custom built Colonial privately situated on a quiet cul-de-sac and set on nearly half an acre of beautifully landscaped grounds. Designed for both elevated everyday living and unforgettable entertaining, this impressive residence offers a spacious open-concept layout, custom millwork, recessed lighting, gleaming hardwood floors and thoughtfully designed living spaces throughout. At the heart of the home is a gourmet chef’s kitchen featuring granite countertops, premium stainless-steel appliances, double ovens, wine refrigerator, pantry and generous space for gathering. The main level also offers an elegant formal dining room with custom built-ins, an oversized mudroom and a beautifully appointed laundry room. A fully finished lower level provides expansive additional living and recreation space, complemented by a gas fireplace, while the temperature controlled two car garage features sleek epoxy flooring. Upstairs, five generously sized bedrooms include a luxurious primary suite with coffered ceilings, a spacious walk-in closet and a spa inspired bath finished with Greek and Italian marble, a whirlpool soaking tub and custom frameless glass shower. An additional designer bath showcases Carrara marble and premium Kohler fixtures. Outside, your private resort awaits. Enjoy the heated in-ground pool, expansive paver patio, gazebo, outdoor kitchen and bar, cabana, serene pond with waterfall and a dramatic double-sided stone fireplace. Mature landscaping and a fully fenced pool area create a private setting made for year round enjoyment. From the grand covered front porch and cedar siding to the exceptional indoor and outdoor amenities, 4 Vera Court delivers the space, craftsmanship and lifestyle of a truly special home.
For sale
$1,200,000
4 Vera Court, Centereach, NY 11720
5beds
2,400sqft
Single Family Residence, Residential
Built in 1992
0.46 Acres Lot
$-- Zestimate®
$500/sqft
$-- HOA
What's special
- 15 days
- 584
- 18
Zillow last checked:
Listing updated:
Listed by:
eXp Realty 888-276-0630,
Christopher DiTullio 516-962-1540
Source: OneKey® MLS as distributed by MLS GRID,MLS#: 1041647
Facts & features
Interior
Bedrooms & bathrooms
- Bedrooms: 5
- Bathrooms: 3
- Full bathrooms: 2
- 1/2 bathrooms: 1
Bedroom 1
- Description: Master
- Level: Second
Bedroom 2
- Level: Second
Bedroom 3
- Level: Second
Bedroom 4
- Level: Second
Bedroom 5
- Level: Second
Bathroom 3
- Description: Half
- Level: First
Other
- Description: Family Room
- Level: First
Basement
- Description: finished
- Level: Basement
Dining room
- Level: First
Laundry
- Level: First
Living room
- Level: First
Heating
- Natural Gas, Radiant Floor
Cooling
- Central Air
Appliances
- Included: Dishwasher, Dryer, Refrigerator, Washer
Features
- Built-in Features, Chefs Kitchen, Crown Molding, Eat-in Kitchen, Formal Dining, Pantry, Primary Bathroom, Recessed Lighting
- Basement: Finished,Full
- Attic: Crawl
Interior area
- Total structure area: 1,526
- Total interior livable area: 2,400 sqft
Property
Parking
- Total spaces: 2
- Parking features: Attached, Driveway, Garage, Private
- Garage spaces: 2
- Has uncovered spaces: Yes
Features
- Has private pool: Yes
Lot
- Size: 0.46 Acres
Details
- Parcel number: 0200515000300028002
- Special conditions: None
Construction
Type & style
- Home type: SingleFamily
- Architectural style: Colonial,Contemporary
- Property subtype: Single Family Residence, Residential
Materials
- Vinyl Siding
Condition
- Year built: 1992
Utilities & green energy
- Sewer: Public Sewer
- Water: Public
- Utilities for property: Cable Connected, Natural Gas Connected, Sewer Connected, Trash Collection Public, Water Connected
Community & HOA
HOA
- Has HOA: No
Location
- Region: Centereach
Financial & listing details
- Price per square foot: $500/sqft
- Tax assessed value: $3,730
- Annual tax amount: $17,574
- Date on market: 8/25/2026
- Cumulative days on market: 89 days
- Listing agreement: Exclusive Right To Sell
Estimated market value
Not available
Estimated sales range
Not available
Not available
Price history
| Date | Event | Price |
|---|---|---|
| 8/25/2026 | Listed for sale | $1,200,000+0.1%$500/sqft |
Source:  OneKey® MLS as distributed by MLS GRID #1041647 Report a problem OneKey® MLS as distributed by MLS GRID #1041647 Report a problem | ||
| 8/3/2026 | Listing removed | $1,199,000$500/sqft |
Source: OneKey® MLS as distributed by MLS GRID #1002550 Report a problem | ||
| 6/22/2026 | Price change | $1,199,000-4.1%$500/sqft |
Source: OneKey® MLS as distributed by MLS GRID #1002550 Report a problem | ||
| 5/22/2026 | Listed for sale | $1,250,000+4.2%$521/sqft |
Source: OneKey® MLS as distributed by MLS GRID #1002550 Report a problem | ||
| 1/26/2026 | Listing removed | $1,199,999$500/sqft |
Source: OneKey® MLS as distributed by MLS GRID #905470 Report a problem | ||
| 8/26/2025 | Listed for sale | $1,199,999+53.5%$500/sqft |
Source: OneKey® MLS as distributed by MLS GRID #905470 Report a problem | ||
| 11/4/2021 | Sold | $782,000$326/sqft |
Source: Public Record Report a problem | ||
| 7/28/2021 | Sold | $782,000$326/sqft |
Source: Agent Provided Report a problem | ||
Public tax history
| Year | Property taxes | Tax assessment |
|---|---|---|
| 2025 | -- | $3,730 |
| 2024 | -- | $3,730 |
| 2023 | -- | $3,730 +7.2% |
| 2022 | -- | $3,480 |
| 2021 | -- | $3,480 |
| 2020 | -- | $3,480 |
| 2019 | -- | $3,480 |
| 2018 | -- | $3,480 |
| 2017 | $13,885 | $3,480 |
| 2016 | -- | $3,480 |
| 2015 | -- | $3,480 |
| 2014 | -- | $3,480 |
| 2013 | -- | $3,480 |
| 2012 | -- | $3,480 |
| 2011 | -- | $3,480 |
| 2010 | -- | $3,480 |
| 2009 | -- | $3,480 |
| 2008 | -- | $3,480 |
| 2007 | $9,109 +29.7% | $3,480 |
| 2005 | $7,021 +7.8% | $3,480 |
| 2004 | $6,513 +12.4% | $3,480 +3% |
| 2003 | $5,792 +6.7% | $3,380 |
| 2002 | $5,427 +2.3% | $3,380 |
| 2001 | $5,308 +1.1% | $3,380 |
| 2000 | $5,249 | $3,380 |
Find assessor info on the county website
Monthly payment
Climate risks
Neighborhood: 11720
Nearby schools
Schools provided by the listing agent
- Elementary: Holbrook Road School
- Middle: Dawnwood Middle School
- High: Centereach High School
Source: OneKey® MLS as distributed by MLS GRID. This data may not be complete. We recommend contacting the local school district to confirm school assignments for this home.
Similar homes
- $999,0005 bd3 ba3k sqft97 Blydenburgh Road, Centereach, NY 11720For Sale

 MLS ID #1029742, Ruben Yosopov, Listing by: Unique Home Sales of L I Inc. OneKey® MLS as distributed by MLS GRID
 - $699,9994 bd3 ba2.6k sqft5 Leon Court, Centereach, NY 11720For Sale
 MLS ID #1035144, Albert Bongiorno, Listing by: Nest Seekers International LLC. OneKey® MLS as distributed by MLS GRID
 - $799,0004 bd3 ba2.8k sqft9 Michael Court, Centereach, NY 11720For Sale
 MLS ID #1033886, Gaurav Gupta, Listing by: Property Professionals Realty. OneKey® MLS as distributed by MLS GRID
 - $1,199,9994 bd4 ba2.9k sqft44 Independence Way, Miller Place, NY 11764For Sale
 MLS ID #1042861, Janet Germano, Listing by: BH&G R E Realty Connect. OneKey® MLS as distributed by MLS GRID
 - $1,259,0005 bd5 ba3.4k sqft4 Penn Court, East Setauket, NY 11733For SaleMLS ID #1007197, Kiki Liu, Listing by: Signature Premier Properties. OneKey® MLS as distributed by MLS GRID
- $999,0004 bd4 ba2.1k sqft11 Raphael Boulevard, Nesconset, NY 11767For SaleMLS ID #1041490, Rob J. Scarito, Listing by: Douglas Elliman Real Estate. OneKey® MLS as distributed by MLS GRID
- $1,250,0005 bd4 ba2.7k sqft2 Three Pond Road, Smithtown, NY 11787For SaleMLS ID #975603, Lyssa Gugliotta CBR E-PRO, Listing by: Howard Hanna Coach. OneKey® MLS as distributed by MLS GRID
- $659,9993 bd2 ba1.2k sqft12 Heather Court, Centereach, NY 11720For SaleMLS ID #1037073, Bryan J. Karp CBR, Listing by: Coldwell Banker American Homes. OneKey® MLS as distributed by MLS GRID
- $975,0004 bd3 ba2.7k sqft16 Jesse Way, Mount Sinai, NY 11766For SaleMLS ID #1043108, Frank Prinzevalli, Listing by: BH&G R E Realty Connect. OneKey® MLS as distributed by MLS GRID
- $829,9994 bd3 ba2.2k sqft255 Lake Avenue S, Nesconset, NY 11767For SaleMLS ID #1035890, Bryan J. Karp CBR, Listing by: Coldwell Banker American Homes. OneKey® MLS as distributed by MLS GRID
- $1,290,0005 bd4 ba1.6k sqft98 Echo Avenue, Miller Place, NY 11764For SaleMLS ID #1041292, Adam DuBois, Listing by: BH&G R E Realty Connect. OneKey® MLS as distributed by MLS GRID
- $759,0005 bd4 ba2.4k sqft29 Beaumont Lane, Lake Grove, NY 11755For SaleMLS ID #1007860, Constance J. Antonetti, Listing by: Triple Crown Real Estate Assoc. OneKey® MLS as distributed by MLS GRID
- $784,9994 bd3 ba2.2k sqft9 Charlemagne Drive, Nesconset, NY 11767For SaleMLS ID #1042836, David W. Van Aken, Listing by: Sold By Bart R E Partners Inc. OneKey® MLS as distributed by MLS GRID
- $1,199,0005 bd4 ba3k sqft236 Windsor Avenue, Brightwaters, NY 11718For SaleMLS ID #1024524, Tammy J. Ramsay, Listing by: Eric G Ramsay Jr Assoc LLC. OneKey® MLS as distributed by MLS GRID
- $999,9994 bd3 ba2.5k sqft14 Sandpiper Court, Smithtown, NY 11787For SaleMLS ID #1017743, Nicholas Mazziotti, Listing by: Signature Premier Properties. OneKey® MLS as distributed by MLS GRID
- $1,295,0004 bd3 ba3k sqft56 Old Homestead Road, Port Jefferson, NY 11777For SaleMLS ID #1032540, Frank Prinzevalli, Listing by: BH&G R E Realty Connect. OneKey® MLS as distributed by MLS GRID
- $749,0004 bd4 ba2.1k sqft53 Howard Drive, Coram, NY 11727For SaleMLS ID #1045161, Edwin Murillo, Listing by: Best Solutions Realty Inc. OneKey® MLS as distributed by MLS GRID
- $799,0004 bd2 ba2k sqft26 Heritage Place S, Nesconset, NY 11767For SaleMLS ID #1029526, Ron Zimmerman, Listing by: Keller Williams Realty Elite. OneKey® MLS as distributed by MLS GRID
- $699,9993 bd2 ba1.4k sqft1 Rutgers Street, Smithtown, NY 11787For SaleMLS ID #1048457, Livia Bartlau PSA SRS, Listing by: Signature Premier Properties. OneKey® MLS as distributed by MLS GRID
- $769,9005 bd2 ba1.8k sqft4 Halfcircle Drive, Holbrook, NY 11741For SaleMLS ID #1039213, Margaret Tsoukaris, Listing by: BH&G R E Realty Connect. OneKey® MLS as distributed by MLS GRID
