Exquisite Post-Modern Home in Mount Sinai
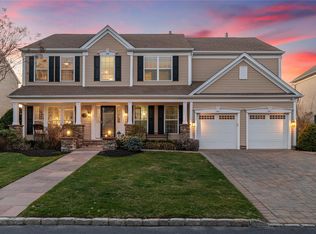
Welcome to this stunning 5-bedroom, 4-bathroom Post-Modern residence, built in 2006, and nestled on a beautifully landscaped .30-acre lot. From the moment you step into the grand two-story foyer, you'll be captivated by the expansive open-concept design and sophisticated finishes throughout.
The gourmet kitchen is a true centerpiece, featuring sleek stainless steel appliances, luxurious quartz countertops, a convenient breakfast bar, and a bright, inviting breakfast nook. Adjacent to the kitchen, you'll find a sun-drenched sunroom and a spacious sitting room with soaring vaulted ceilings — the perfect spaces for both relaxation and entertaining guests.
Upstairs, the luxurious primary suite offers tray ceilings, a generous walk-in closet, and a spa-like en-suite bath, ensuring a serene retreat at the end of each day. Three additional well-appointed bedrooms, each with private or shared bathrooms, provide ample space for family and guests.
Step outside to discover a beautifully landscaped, fully fenced backyard, complete with a large patio — ideal for alfresco dining or hosting gatherings. The fully finished epoxy-coated basement offers endless potential for additional living or recreation space, while the epoxy-finished 2-car garage and driveway parking provide added convenience.
Community Amenities:
This home is located within a highly sought-after community offering exceptional amenities for a relaxed, active lifestyle. Enjoy 24-hour gated security, a clubhouse, a sparkling pool, a playground, and tennis courts — everything you need for convenience, recreation, and peace of mind.
Located in the highly desirable Mount Sinai School District, with easy access to Heritage Park, major roadways, and Long Island's pristine beaches, this home blends luxury and convenience in a highly sought-after location. This property has been meticulously maintained and upgraded, offering both elegance and functionality.
Don’t miss the opportunity to make this exceptional home yours! Schedule your private showing today.
Sold for $1,120,000
Zillow last checked:
Listing updated:
Bought with:
Dennis P. Consalvo, 40CO0805571
Aliano Real Estate
Source: OneKey® MLS as distributed by MLS GRID,MLS#: 812100
Price history
| Date | Event | Price |
|---|---|---|
| 3/18/2025 | Sold | $1,120,000-2.6%$316/sqft |
Source:  OneKey® MLS as distributed by MLS GRID #812100 Report a problem OneKey® MLS as distributed by MLS GRID #812100 Report a problem | ||
| 3/4/2025 | Pending sale | $1,150,000$325/sqft |
Source: OneKey® MLS as distributed by MLS GRID #812100 Report a problem | ||
| 2/26/2025 | Listed for sale | $1,150,000$325/sqft |
Source: OneKey® MLS as distributed by MLS GRID #812100 Report a problem | ||
| 2/26/2025 | Pending sale | $1,150,000$325/sqft |
Source: OneKey® MLS as distributed by MLS GRID #812100 Report a problem | ||
| 12/3/2024 | Listed for sale | $1,150,000$325/sqft |
Source: OneKey® MLS as distributed by MLS GRID #L3580760 Report a problem | ||
| 10/15/2024 | Pending sale | $1,150,000$325/sqft |
Source: OneKey® MLS as distributed by MLS GRID #3580760 Report a problem | ||
| 9/24/2024 | Listed for sale | $1,150,000-7.3%$325/sqft |
Source: OneKey® MLS as distributed by MLS GRID #3580760 Report a problem | ||
| 8/4/2024 | Listing removed | -- |
Source: OneKey® MLS as distributed by MLS GRID #3560590 Report a problem | ||
| 7/5/2024 | Price change | $1,240,000-3.1%$350/sqft |
Source: OneKey® MLS as distributed by MLS GRID #3560590 Report a problem | ||
| 6/20/2024 | Listed for sale | $1,280,000+93.5%$361/sqft |
Source: OneKey® MLS as distributed by MLS GRID #3560590 Report a problem | ||
| 7/17/2006 | Sold | $661,400$187/sqft |
Source: Public Record Report a problem | ||
Nearby homes
- $1,116,200-- bd-- ba-- sqft17 Oakland Hills Dr, Mount Sinai, NY 11766Off Market
- $1,296,7004 bd4 ba3.6k sqft21 Oakland Hills Dr, Mount Sinai, NY 11766Off Market
- $1,133,6004 bd4 ba3.7k sqft28 Woodstork Dr, Mount Sinai, NY 11766Off Market

- $1,150,0004 bd3 ba3.8k sqft30 Woodstork Dr, Mount Sinai, NY 11766Sold
Get a cash offer in 3 minutes
Find out how much your home could sell for in as little as 3 minutes with a no-obligation cash offer.
Estimated market value
$1,205,600
