Located in a quiet court, this beautiful sunlit Brighton model is a stunning blend of elegance, functionality and modern convenience. The upgraded kitchen boasts premium cabinets with Ceasarstone countertops. Adjacent to the kitchen, the family room has vaulted ceilings that is filled with natural light and features a cozy fireplace. The oversized primary ensuite offers a spacious shower, separate tub and large walk in closet. The clubhouse boasts both indoor and outdoor swimming pools, and indoor hot tub, tennis and bocce courts. Close to shopping, dining, beaches, and ferries.
For sale
$789,000
16 Oakhurst Court, Mount Sinai, NY 11766
2beds
1,929sqft
Single Family Residence, Residential
Built in 2005
7,841 Square Feet Lot
$-- Zestimate®
$409/sqft
$562/mo HOA
What's special
Cozy fireplaceOversized primary ensuiteSeparate tubPremium cabinetsSpacious showerQuiet courtCeasarstone countertops
- 114 days |
- 466 |
- 9 |
Zillow last checked:
Listing updated:
Listed by:
Howard Hanna Coach 631-331-3600,
Julie P. Lapasota RENE SRS 631-278-5083
Source: OneKey® MLS as distributed by MLS GRID,MLS#: 984832
Facts & features
Interior
Bedrooms & bathrooms
- Bedrooms: 2
- Bathrooms: 2
- Full bathrooms: 2
Heating
- Forced Air, Natural Gas
Cooling
- Central Air
Appliances
- Included: Dishwasher, Dryer, Gas Range, Microwave, Refrigerator, Washer, Gas Water Heater
- Laundry: Washer/Dryer Hookup
Features
- First Floor Bedroom, First Floor Full Bath, Crown Molding, Double Vanity, Entrance Foyer, Formal Dining, High Ceilings, High Speed Internet, Open Floorplan, Master Downstairs, Recessed Lighting, Stone Counters, Walk-In Closet(s)
- Flooring: Hardwood
- Basement: None
- Attic: Full
- Number of fireplaces: 1
- Fireplace features: Gas, Living Room
Interior area
- Total structure area: 1,929
- Total interior livable area: 1,929 sqft
Property
Parking
- Total spaces: 2
- Parking features: Driveway
- Garage spaces: 2
- Has uncovered spaces: Yes
Features
- Levels: One
- Patio & porch: Patio, Porch
- Pool features: Community
Lot
- Size: 7,841 Square Feet
Details
- Parcel number: 0200142000500020000
- Special conditions: None
Construction
Type & style
- Home type: SingleFamily
- Architectural style: Ranch
- Property subtype: Single Family Residence, Residential
Materials
- Vinyl Siding
Condition
- Year built: 2005
Utilities & green energy
- Sewer: Public Sewer
- Water: Public
- Utilities for property: Cable Connected, Electricity Connected, Natural Gas Connected, Phone Connected, Sewer Connected
Community & HOA
Community
- Features: Clubhouse, Curbs, Fitness Center, Gated, Pool, Tennis Court(s)
- Senior community: Yes
- Subdivision: The Villages
HOA
- Has HOA: Yes
- Amenities included: Fitness Center, Gated, Landscaping, Maintenance Grounds, Pool, Snow Removal, Spa/Hot Tub, Tennis Court(s), Trash
- Services included: Cable TV, Common Area Maintenance, Maintenance Grounds, Internet, Pool Service, Snow Removal, Trash
- HOA fee: $562 monthly
- HOA name: Greenview Properties
- HOA phone: 631-666-4040
Location
- Region: Mount Sinai
Financial & listing details
- Price per square foot: $409/sqft
- Tax assessed value: $666,667
- Annual tax amount: $13,992
- Date on market: 4/15/2026
- Cumulative days on market: 114 days
- Listing agreement: Exclusive Right To Sell
- Electric utility on property: Yes
Estimated market value
Not available
Estimated sales range
Not available
Not available
Price history
| Date | Event | Price |
|---|---|---|
| 4/15/2026 | Listed for sale | $789,000+47.5%$409/sqft |
Source:  OneKey® MLS as distributed by MLS GRID #984832 Report a problem OneKey® MLS as distributed by MLS GRID #984832 Report a problem | ||
| 8/7/2006 | Sold | $535,000$277/sqft |
Source: Public Record Report a problem | ||
Public tax history
| Year | Property taxes | Tax assessment |
|---|---|---|
| 2025 | -- | $3,200 |
| 2024 | -- | $3,200 |
| 2023 | -- | $3,200 |
| 2022 | -- | $3,200 |
| 2021 | -- | $3,200 |
| 2020 | -- | $3,200 |
| 2019 | -- | $3,200 |
| 2018 | -- | $3,200 |
| 2017 | $7,741 | $3,200 |
| 2016 | -- | $3,200 |
| 2015 | -- | $3,200 |
| 2014 | -- | $3,200 |
| 2013 | -- | $3,200 |
| 2012 | -- | $3,200 |
| 2011 | -- | $3,200 |
| 2010 | -- | $3,200 |
| 2009 | -- | $3,200 |
| 2008 | -- | $3,200 |
| 2007 | $6,017 +2667.3% | $3,200 +3455.6% |
| 2005 | $217 | $90 |
Find assessor info on the county website
Monthly payment
Climate risks
Neighborhood: 11766
Nearby schools
GreatSchools rating
- 6/10Mount Sinai Middle SchoolGrades: 5-8Distance: 1.1 mi
- 10/10Mount Sinai High SchoolGrades: 9-12Distance: 1.4 mi
- 6/10Mount Sinai Elementary SchoolGrades: K-4Distance: 1.1 mi
Schools provided by the listing agent
- Elementary: Mt Sinai Elementary School
- Middle: Mt Sinai Middle School
- High: ROBERT M GRABLE JR MOUNT SINAI HIGH SCHOOL
Source: OneKey® MLS as distributed by MLS GRID. This data may not be complete. We recommend contacting the local school district to confirm school assignments for this home.
- $882,7003 bd3 ba2.7k sqft14 Oakhurst Ct, Mount Sinai, NY 11766Off Market
- $908,3003 bd3 ba3.2k sqft18 Oakhurst Ct, Mount Sinai, NY 11766Off Market

- $775,0002 bd2 ba1.7k sqft20 Oakhurst Ct, Mount Sinai, NY 11766Sold
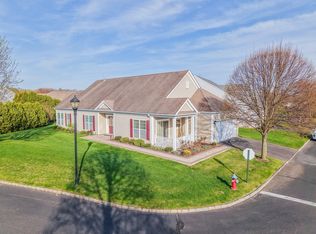
- $740,000-- bd-- ba-- sqft5 Burnett Ct, Mount Sinai, NY 11766Sold
- $875,0003 bd3 ba2.8k sqft3 Burnett Ct, Mount Sinai, NY 11766Sold
- $867,8003 bd4 ba-- sqft8 Oakhurst Ct, Mount Sinai, NY 11766Off Market
- $902,200-- bd-- ba-- sqft6 Oakhurst Ct, Mount Sinai, NY 11766Off Market
- $854,300-- bd-- ba-- sqft17 Graycrest Ct, Mount Sinai, NY 11766Off Market
A local agent can set up tours, give advice and negotiate with sellers.
Similar homes
- $849,0003 bd3 ba2.1k sqft163 Hamlet Drive, Mount Sinai, NY 11766For Sale

 MLS ID #1032568, Lori Zamore CBR SRES, Listing by: Signature Premier Properties. OneKey® MLS as distributed by MLS GRID
 - $789,0004 bd3 ba2.1k sqft8 Old Orchard Court, Rocky Point, NY 11778For Sale
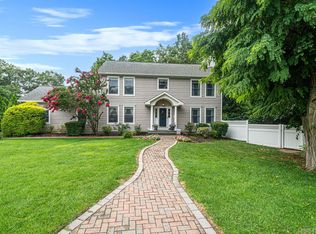 MLS ID #1034101, Elizabeth Bernard GRI, Listing by: Coldwell Banker American Homes. OneKey® MLS as distributed by MLS GRID
 - $899,8884 bd3 ba2.6k sqft62 Tallmadge Trail, Miller Place, NY 11764For Sale
 MLS ID #1027265, Kevin Iglesias, Listing by: Signature Premier Properties. OneKey® MLS as distributed by MLS GRID
 - $599,0002 bd2 ba1.3k sqft99 Constantine Way, Mount Sinai, NY 11766For Sale
 MLS ID #1014871, Yaffa Stegemann, Listing by: Douglas Elliman Real Estate. OneKey® MLS as distributed by MLS GRID
 - $619,0002 bd2 ba1.4k sqft85 Constantine Way, Mount Sinai, NY 11766For SaleMLS ID #964448, Yaffa Stegemann, Listing by: Douglas Elliman Real Estate. OneKey® MLS as distributed by MLS GRID
- $695,0004 bd3 ba2k sqft48 Junard Boulevard, Port Jefferson Station, NY 11776For SaleMLS ID #1033194, Christine Daddio ABR CBR E-PRO PSA, Listing by: Howard Hanna Coach. OneKey® MLS as distributed by MLS GRID
- $925,0004 bd3 ba2.7k sqft4 Saybrook Court, Port Jefferson Station, NY 11776For SaleMLS ID #1032268, Cynthia M. Durand, Listing by: Realty Connect USA L I Inc. OneKey® MLS as distributed by MLS GRID
- $799,0004 bd3 ba2.3k sqft283 Route 25A, Wading River, NY 11792For SaleMLS ID #1002153, Bonnie Sulz, Listing by: Realty Connect USA L I Inc. OneKey® MLS as distributed by MLS GRID
- $799,0004 bd3 ba2.8k sqft9 Michael Court, Centereach, NY 11720For SaleMLS ID #1033886, Gaurav Gupta, Listing by: Property Professionals Realty. OneKey® MLS as distributed by MLS GRID
- $799,9994 bd3 ba2.3k sqft93 N Country Road, Shoreham, NY 11786For SaleMLS ID #1014757, Gloria Gallagher, Listing by: Signature Premier Properties. OneKey® MLS as distributed by MLS GRID
- $799,0004 bd3 ba2.5k sqft411 Robinson Avenue, East Patchogue, NY 11772For SaleMLS ID #1032055, Caroline Maino, Listing by: Keller Williams Points North. OneKey® MLS as distributed by MLS GRID
- $849,9993 bd3 ba2.2k sqft15 Cedar Lane, East Patchogue, NY 11772For SaleMLS ID #1035577, Linda Callegari E-PRO SRS SRES, Listing by: Signature Premier Properties. OneKey® MLS as distributed by MLS GRID
- $689,0003 bd2 ba2k sqft11 Embassy Road, Selden, NY 11784For SaleMLS ID #1029531, Hope Atkinson ABR AHWD, Listing by: Hope And Dreams Realty. OneKey® MLS as distributed by MLS GRID
- $699,0003 bd3 ba1.6k sqft2 Community Road, Coram, NY 11727For SaleMLS ID #1017305, Vanessa Y. Rosario PSA, Listing by: Exit Realty Achieve. OneKey® MLS as distributed by MLS GRID
- $699,9904 bd3 ba1.8k sqft5 Rockhill Road, Rocky Point, NY 11778For SaleMLS ID #1028529, Elizabeth Bernard GRI, Listing by: Coldwell Banker American Homes. OneKey® MLS as distributed by MLS GRID
- $525,0002 bd2 ba1.2k sqft18 Chippendale Drive, Mount Sinai, NY 11766For SaleMLS ID #1032395, Linda Stowell, Listing by: Howard Hanna Coach. OneKey® MLS as distributed by MLS GRID
- $799,9004 bd3 ba2.4k sqft144 Mill Road, Yaphank, NY 11980For SaleMLS ID #1022300, Marie Jaffary, Listing by: West Gate Properties New York. OneKey® MLS as distributed by MLS GRID
- $649,0002 bd3 ba2k sqft107 Kettles Lane, Medford, NY 11763For SaleMLS ID #1034106, Tara J. Wright, Listing by: Howard Hanna Coach. OneKey® MLS as distributed by MLS GRID
- $799,0004 bd2 ba2k sqft26 Heritage Place S, Nesconset, NY 11767For SaleMLS ID #1029526, Ron Zimmerman, Listing by: Keller Williams Realty Elite. OneKey® MLS as distributed by MLS GRID
- $619,0003 bd2 ba1.8k sqft1011 Old Town Road, Coram, NY 11727For SaleMLS ID #1031816, Michael J. Rose, Listing by: OverSouth LLC. OneKey® MLS as distributed by MLS GRID
