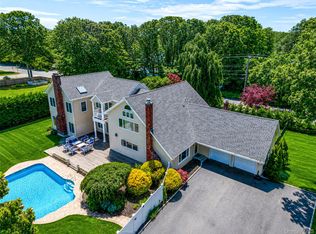
Completely renovated in 2019 this spacious Manorville residence offers a thoughtfully designed layout, modern finishes, and exceptional indoor-outdoor living. A welcoming foyer with vaulted ceilings opens to wide-plank oak flooring that flows throughout the main living areas. The living room features soaring vaulted ceilings and abundant natural light through Andersen windows, while the den offers a wood-burning fireplace with a stone hearth and custom built-in shelving. Designed for both everyday living and entertaining, the kitchen is appointed with quartz countertops, stainless steel appliances, tile backsplash, pot filler, center island, and ample cabinetry. Additional first-floor spaces include a formal dining room, oversized media room, home office, laundry room with built-in counters and cabinetry, powder room, and attached two-car garage. Nine-foot ceilings throughout the main level enhance the home's open feel. The second floor offers generously sized bedrooms, including a primary suite with vaulted ceilings, walk-in closet, additional closet space, and a beautifully renovated en-suite bath featuring a soaking tub. A renovated hall bath serves the additional bedrooms. The finished lower level provides versatile living space with a large recreation room, two bedrooms with egress windows, a full bath, storage room, and updated mechanicals including a high-efficiency gas water heater. Additional features include central air conditioning, 200-amp electrical service, and public water. Step outside to enjoy the private backyard retreat featuring a newer vinyl in-ground pool surrounded by paver hardscaping, along with a storage shed and chicken coop. Offering a blend of modern updates, functional living space, and outdoor amenities, this move-in-ready home presents an exceptional opportunity in East Moriches School District..
For sale
$1,249,000
25 Ashley Circle, Manorville, NY 11949
4beds
3,560sqft
Single Family Residence, Residential
Built in 2003
1.11 Acres Lot
$-- Zestimate®
$351/sqft
$-- HOA
What's special
Modern finishesPrivate backyard retreatChicken coopHome officeCentral air conditioningAttached two-car garageRenovated hall bath
- 41 days |
- 1,283 |
- 65 |
Zillow last checked:
Listing updated:
Listed by:
Douglas Elliman Real Estate 631-288-6244,
Timothy Allen Morabito 631-905-2199,
Joel S. Posner 631-371-1090,
Douglas Elliman Real Estate
Source: OneKey® MLS as distributed by MLS GRID,MLS#: 1016694
Facts & features
Interior
Bedrooms & bathrooms
- Bedrooms: 4
- Bathrooms: 4
- Full bathrooms: 3
- 1/2 bathrooms: 1
Heating
- Hot Air
Cooling
- Central Air
Appliances
- Included: Cooktop, Dishwasher, Freezer, Microwave, Range, Refrigerator
Features
- Entrance Foyer, High Ceilings, Kitchen Island, Open Floorplan, Primary Bathroom
- Flooring: Ceramic Tile, Vinyl, Wood
- Basement: Finished
- Attic: Partial
- Number of fireplaces: 1
Interior area
- Total structure area: 3,560
- Total interior livable area: 3,560 sqft
Property
Parking
- Total spaces: 2
- Parking features: Driveway, Garage
- Garage spaces: 2
- Has uncovered spaces: Yes
Features
- Has private pool: Yes
- Pool features: In Ground
Lot
- Size: 1.11 Acres
Details
- Parcel number: 0200678000100004027
- Special conditions: None
Construction
Type & style
- Home type: SingleFamily
- Architectural style: Traditional
- Property subtype: Single Family Residence, Residential
- Attached to another structure: Yes
Materials
- Frame
Condition
- Year built: 2003
- Major remodel year: 2019
Utilities & green energy
- Sewer: Septic Tank
- Water: Public
- Utilities for property: Cable Connected, Electricity Connected, Natural Gas Connected, Phone Connected, Water Connected
Community & HOA
HOA
- Has HOA: No
Location
- Region: Manorville
Financial & listing details
- Price per square foot: $351/sqft
- Tax assessed value: $864,583
- Annual tax amount: $17,646
- Date on market: 6/22/2026
- Cumulative days on market: 41 days
- Listing agreement: Exclusive Right To Sell
- Electric utility on property: Yes
Estimated market value
Not available
Estimated sales range
Not available
Not available
Price history
| Date | Event | Price |
|---|---|---|
| 6/22/2026 | Listed for sale | $1,249,000+26.2%$351/sqft |
Source:  OneKey® MLS as distributed by MLS GRID #1016694 Report a problem OneKey® MLS as distributed by MLS GRID #1016694 Report a problem | ||
| 5/9/2025 | Sold | $990,000-1%$278/sqft |
Source: OneKey® MLS as distributed by MLS GRID #841727 Report a problem | ||
| 4/17/2025 | Pending sale | $999,999$281/sqft |
Source: OneKey® MLS as distributed by MLS GRID #841727 Report a problem | ||
| 3/28/2025 | Price change | $999,999-14.4%$281/sqft |
Source: OneKey® MLS as distributed by MLS GRID #841727 Report a problem | ||
| 6/24/2024 | Price change | $1,168,000-2.7%$328/sqft |
Source: OneKey® MLS as distributed by MLS GRID #3547894 Report a problem | ||
| 5/8/2024 | Listed for sale | $1,200,000+122.2%$337/sqft |
Source: OneKey® MLS as distributed by MLS GRID #3547894 Report a problem | ||
| 1/31/2018 | Sold | $540,000-3.6%$152/sqft |
Source: OneKey® MLS as distributed by MLS GRID #L2962671 Report a problem | ||
| 11/6/2017 | Price change | $559,990-2.6%$157/sqft |
Source: Sparrow Realty of New York #2962671 Report a problem | ||
| 8/11/2017 | Price change | $574,990-0.7%$162/sqft |
Source: Sparrow Realty of New York #2962671 Report a problem | ||
| 7/3/2017 | Listed for sale | $579,000+10.3%$163/sqft |
Source: Owner Report a problem | ||
| 11/11/2014 | Listing removed | $525,000$147/sqft |
Source: Talmage Trail Realty #2704803 Report a problem | ||
| 9/9/2014 | Listed for sale | $525,000+27%$147/sqft |
Source: Talmage Trail Realty #2704803 Report a problem | ||
| 9/17/2003 | Sold | $413,500$116/sqft |
Source: Public Record Report a problem | ||
Public tax history
| Year | Property taxes | Tax assessment |
|---|---|---|
| 2025 | -- | $4,150 |
| 2024 | -- | $4,150 |
| 2023 | -- | $4,150 |
| 2022 | -- | $4,150 |
| 2021 | -- | $4,150 |
| 2020 | -- | $4,150 +74.7% |
| 2019 | -- | $2,375 -50% |
| 2018 | -- | $4,750 |
| 2017 | $18,185 | $4,750 |
| 2016 | -- | $4,750 |
| 2015 | -- | $4,750 +8.6% |
| 2014 | -- | $4,375 |
| 2013 | -- | $4,375 |
| 2012 | -- | $4,375 |
| 2011 | -- | $4,375 |
| 2010 | -- | $4,375 |
| 2009 | -- | $4,375 |
| 2008 | -- | $4,375 |
| 2007 | $11,680 +24.2% | $4,375 |
| 2005 | $9,403 +1514.6% | $4,375 +1490.9% |
| 2004 | $582 | $275 |
Find assessor info on the county website
Monthly payment
Climate risks
Neighborhood: 11949
Nearby schools
GreatSchools rating
- 10/10East Moriches Elementary SchoolGrades: PK-4,6Distance: 1.7 mi
- 6/10East Moriches SchoolGrades: 5-8Distance: 1.9 mi
Schools provided by the listing agent
- Elementary: East Moriches Elementary School
- Middle: Westhampton Middle School
- High: Westhampton Beach Senior High Sch
Source: OneKey® MLS as distributed by MLS GRID. This data may not be complete. We recommend contacting the local school district to confirm school assignments for this home.
- $62,500107.43 AcresAshley Cir, Manorville, NY 11949Off Market
- $819,800-- bd-- ba-- sqft53 Ashley Cir, Manorville, NY 11949Off Market
- $1,049,700-- bd-- ba-- sqft51 Ashley Cir, Manorville, NY 11949Off Market
- $1,079,7005 bd3 ba-- sqft28 Ashley Cir, Manorville, NY 11949Off Market
- $911,200-- bd-- ba-- sqft30 Ashley Cir, Manorville, NY 11949Off Market
- $948,900-- bd-- ba-- sqft22 Ashley Cir, Manorville, NY 11949Off Market
- $955,7005 bd5 ba2.6k sqft35 Ashley Cir, Manorville, NY 11949Off Market
- $1,042,000-- bd-- ba-- sqft24 Ashley Cir, Manorville, NY 11949Off Market
A local agent can set up tours, give advice and negotiate with sellers.
Similar homes
- $1,399,0006 bd5 ba4k sqft2 Jodi Drive, Manorville, NY 11949For Sale
 MLS ID #1012182, Joshua Maziarz, Listing by: Property Professionals Realty. OneKey® MLS as distributed by MLS GRID
 - $979,9995 bd3 ba3.2k sqft287 Dayton Avenue, Manorville, NY 11949For Sale
 MLS ID #981965, Katelyn A. Montrony, Listing by: EXP Realty. OneKey® MLS as distributed by MLS GRID
 - $1,299,0005 bd5 ba3.8k sqft7 Brookline Court, Wading River, NY 11792For Sale
 MLS ID #1031590, Christopher J. Hubbard CBR, Listing by: RE/MAX Best. OneKey® MLS as distributed by MLS GRID
 - $1,100,0004 bd4 ba2.9k sqft6 Robert Court, Center Moriches, NY 11934For Sale
 MLS ID #998861, Deborah Saporito, Listing by: OverSouth LLC. OneKey® MLS as distributed by MLS GRID
 - $1,150,0004 bd3 ba3.3k sqft4 Apple Lane, Wading River, NY 11792For SaleMLS ID #1030183, Stephanie Giordano CBR, Listing by: Giordano Realty Corp of LI. OneKey® MLS as distributed by MLS GRID
- $1,100,0004 bd3 ba2.7k sqft7 9th Street, Center Moriches, NY 11934For SaleMLS ID #945404, Baimei Wan, Listing by: Winzone Realty Inc. OneKey® MLS as distributed by MLS GRID
- $1,500,0005 bd3 ba5.2k sqft30 Hampton Dr, Center Moriches, NY 11934For SaleMLS ID #396995, Kimberly Cammarata - Real Estate Sales Person, Listing by: Douglas Elliman Real Estate. Out East
- $975,0004 bd4 ba2.4k sqft21 E Moriches Riverhead Road, East Moriches, NY 11940For SaleMLS ID #984090, Robert T. Privitera, Listing by: Coldwell Banker Reliable R E. OneKey® MLS as distributed by MLS GRID
- $1,200,0006 bd4 ba3.1k sqft299 Patchogue Yaphank Road, East Patchogue, NY 11772For SaleMLS ID #1031601, Peter C. Grosso CBR, Listing by: RE/MAX Integrity Leaders. OneKey® MLS as distributed by MLS GRID
- $1,150,0004 bd3 ba3.1k sqft52 Elmhurst Avenue, Medford, NY 11763For SaleMLS ID #1014732, Annette Mina, Listing by: Douglas Elliman Real Estate. OneKey® MLS as distributed by MLS GRID
- $1,350,0003 bd3 ba2.4k sqft131 Crystal Beach Boulevard, Moriches, NY 11955For SaleMLS ID #1028595, Gina M. Walter, Listing by: Century 21 Cor Ace Realty Inc. OneKey® MLS as distributed by MLS GRID
- $1,250,0004 bd4 ba3.6k sqft47 Grassland Circle, Mount Sinai, NY 11766For SaleMLS ID #1020327, Craig C. Giambalvo, Listing by: Realty Connect USA L I Inc. OneKey® MLS as distributed by MLS GRID
- $1,275,0005 bd5 ba4.3k sqft48 S Rt 25A E Route 25A, Shoreham, NY 11786New ConstructionMLS ID #1033072, Sarah Fox, Listing by: Signature Premier Properties. OneKey® MLS as distributed by MLS GRID
- $1,299,9904 bd3 ba2.6k sqft15 Victoria Court, Oakdale, NY 11769For SaleMLS ID #1025608, Robert M. Lorenzo II, Listing by: Compass Greater NY LLC. OneKey® MLS as distributed by MLS GRID
- $1,225,0004 bd3 ba2.1k sqft475 Alois Lane, Mattituck, NY 11952For SaleMLS ID #1027823, Amy L. Kirincic, Listing by: The Agency Northshore NY. OneKey® MLS as distributed by MLS GRID
- $859,0003 bd3 ba2.2k sqft20 Debragga Avenue, East Moriches, NY 11940For SaleMLS ID #1028919, Jonathan Minerick, Listing by: HomeCoin.com. OneKey® MLS as distributed by MLS GRID
- $1,288,0004 bd3 ba3.2k sqft20 Hancock Court, South Setauket, NY 11720For SaleMLS ID #1016509, Debra Sudaley, Listing by: The Agency Northshore NY. OneKey® MLS as distributed by MLS GRID
- $1,199,0004 bd4 ba2.8k sqft59 Linda Lane W, Riverhead, NY 11901For SaleMLS ID #986406, Joshua Whalley, Listing by: Douglas Elliman Real Estate. OneKey® MLS as distributed by MLS GRID
- $1,100,0003 bd3 ba2.6k sqft216 Landing Lane, Baiting Hollow, NY 11933For SaleMLS ID #1010933, Kerri E. Striano, Listing by: Douglas Elliman Real Estate. OneKey® MLS as distributed by MLS GRID
- $1,099,0004 bd4 ba3.8k sqft151 Gnarled Hollow Road, East Setauket, NY 11733For SaleMLS ID #1027433, Kristin A. Bodkin, Listing by: Howard Hanna Coach. OneKey® MLS as distributed by MLS GRID
