Set within the serene landscape of Rolling Woods in Riverhead, 59 Linda Lane West presents a rare blend of privacy, thoughtful design, and resort-inspired living on the North Fork. Positioned on a beautifully maintained and three quarter acre property, this residence is surrounded by mature landscaping that creates a peaceful, secluded setting while remaining close to the area’s celebrated beaches, farm stands, vineyards, and dining destinations. A residents-only beach nearby, and public beach with four wheel drive access, enhances the coastal lifestyle, offering easy access to the shoreline and the natural beauty that defines this region. The home’s interior unfolds with a sense of openness and warmth architectural details complement light-filled living spaces designed for both everyday comfort and effortless entertaining. Hardwood floors extend throughout, guiding you through generously sized rooms that balance sophistication with livability. The kitchen is well appointed with quality finishes, ample cabinetry, and stainless steel appliances, creating a functional and inviting space that connects seamlessly to the main living and dining areas. A flexible layout includes four bedrooms and 3.5 bathrooms, along with a finished lower level featuring a bath and wet bar, offering additional space for recreation, relaxation, or extended living. Outdoor living is equally compelling, anchored by a striking L-shaped heated saltwater pool with a multi-speed pump and an expansive patio that invites long afternoons of sun, quiet evenings, and gatherings under the open sky. The grounds are enhanced by a sauna, and hot tub, creating a private retreat designed for year-round enjoyment. Additional highlights include a two-car attached garage with an electric vehicle charger, solar panels for energy efficiency, updated systems including heating, windows, and furnace, and the convenience of an elevator that adds ease of access throughout the home. This property captures the essence of North Fork living, where natural beauty, comfort, and thoughtful amenities come together in a setting that feels both tranquil and connected.
For sale
Price cut: $100K (6/4)
$1,199,000
59 Linda Lane W, Riverhead, NY 11901
4beds
2,899sqft
Single Family Residence, Residential
Built in 1979
0.78 Acres Lot
$-- Zestimate®
$414/sqft
$4/mo HOA
What's special
Architectural detailsLight-filled living spacesStainless steel appliancesHardwood floors extend throughoutGenerously sized roomsSurrounded by mature landscapingAmple cabinetry
- 109 days |
- 641 |
- 22 |
Zillow last checked:
Listing updated:
Listed by:
Douglas Elliman Real Estate 631-422-7510,
Joshua Whalley 631-404-8977
Source: OneKey® MLS as distributed by MLS GRID,MLS#: 986406
Facts & features
Interior
Bedrooms & bathrooms
- Bedrooms: 4
- Bathrooms: 4
- Full bathrooms: 3
- 1/2 bathrooms: 1
Heating
- Oil
Cooling
- Central Air
Appliances
- Included: Cooktop, Dryer, Electric Oven, Microwave, Range, Refrigerator, Stainless Steel Appliance(s), Washer, Water Purifier Owned
- Laundry: In Basement
Features
- Elevator
- Basement: Finished,Walk-Out Access
- Attic: Pull Stairs
- Number of fireplaces: 1
- Fireplace features: Wood Burning Stove
Interior area
- Total structure area: 3,520
- Total interior livable area: 2,899 sqft
Property
Parking
- Total spaces: 2
- Parking features: Driveway, Private
- Garage spaces: 2
- Has uncovered spaces: Yes
Features
- Has private pool: Yes
- Pool features: In Ground
- Has spa: Yes
- Fencing: Vinyl
Lot
- Size: 0.78 Acres
- Dimensions: 204 x 222
Details
- Parcel number: 0600016000100023002
- Special conditions: None
Construction
Type & style
- Home type: SingleFamily
- Architectural style: Colonial
- Property subtype: Single Family Residence, Residential
Materials
- Frame
Condition
- Updated/Remodeled
- Year built: 1979
Utilities & green energy
- Sewer: Septic Tank
- Water: Public
- Utilities for property: Cable Connected, Electricity Connected, Propane, Trash Collection Public
Community & HOA
HOA
- Has HOA: Yes
- Services included: Common Area Maintenance
- HOA fee: $50 annually
Location
- Region: Riverhead
Financial & listing details
- Price per square foot: $414/sqft
- Tax assessed value: $72,400
- Annual tax amount: $16,359
- Date on market: 4/16/2026
- Cumulative days on market: 109 days
- Listing agreement: Exclusive Right To Sell
- Electric utility on property: Yes
Estimated market value
Not available
Estimated sales range
Not available
Not available
Price history
| Date | Event | Price |
|---|---|---|
| 6/4/2026 | Price change | $1,199,000-7.7%$414/sqft |
Source:  OneKey® MLS as distributed by MLS GRID #986406 Report a problem OneKey® MLS as distributed by MLS GRID #986406 Report a problem | ||
| 5/21/2026 | Price change | $1,299,000-7.1%$448/sqft |
Source: OneKey® MLS as distributed by MLS GRID #986406 Report a problem | ||
| 4/16/2026 | Listed for sale | $1,399,000+49.6%$483/sqft |
Source: OneKey® MLS as distributed by MLS GRID #986406 Report a problem | ||
| 2/15/2023 | Sold | $935,000-6.4%$323/sqft |
Source: OneKey® MLS as distributed by MLS GRID #L3424779 Report a problem | ||
| 1/24/2023 | Price change | $999,000-0.1%$345/sqft |
Source:  Douglas Elliman #368296 Report a problem Douglas Elliman #368296 Report a problem | ||
| 10/24/2022 | Pending sale | $999,999+0.1%$345/sqft |
Source: OneKey® MLS as distributed by MLS GRID #3424779 Report a problem | ||
| 8/22/2022 | Price change | $999,000-0.1%$345/sqft |
Source: Douglas Elliman #368296 Report a problem | ||
| 8/19/2022 | Listed for sale | $999,999+471.4%$345/sqft |
Source: OneKey® MLS as distributed by MLS GRID #3424779 Report a problem | ||
| 11/3/1999 | Sold | $175,000$60/sqft |
Source: Public Record Report a problem | ||
Public tax history
| Year | Property taxes | Tax assessment |
|---|---|---|
| 2025 | -- | $72,400 |
| 2024 | -- | $72,400 |
| 2023 | -- | $72,400 +16% |
| 2022 | -- | $62,389 |
| 2021 | -- | $62,389 |
| 2020 | -- | $62,389 |
| 2019 | -- | $62,389 |
| 2018 | -- | $62,389 |
| 2017 | $9,527 | $62,389 |
| 2016 | -- | $62,389 |
| 2015 | -- | $62,389 |
| 2014 | -- | $62,389 -4% |
| 2013 | -- | $65,000 |
| 2012 | -- | $65,000 |
| 2011 | -- | $65,000 |
| 2010 | -- | $65,000 |
| 2009 | -- | $65,000 |
| 2008 | -- | $65,000 |
| 2007 | $8,474 +17.1% | $65,000 |
| 2005 | $7,237 +4% | $65,000 |
| 2004 | $6,958 +10.3% | $65,000 |
| 2003 | $6,307 +6.5% | $65,000 |
| 2002 | $5,920 | $65,000 |
| 2001 | -- | $65,000 |
| 2000 | $6,342 | $65,000 |
Find assessor info on the county website
Monthly payment
Climate risks
Neighborhood: 11901
Nearby schools
GreatSchools rating
- 2/10Riley Avenue SchoolGrades: PK-4Distance: 2.8 mi
- 3/10Riverhead Middle SchoolGrades: 6-8Distance: 3.7 mi
- 3/10Riverhead Senior High SchoolGrades: 9-12Distance: 3.5 mi
Schools provided by the listing agent
- Elementary: Riley Avenue School
- Middle: Riverhead Middle School
- High: Riverhead Senior High School
Source: OneKey® MLS as distributed by MLS GRID. This data may not be complete. We recommend contacting the local school district to confirm school assignments for this home.
- $922,6003 bd2 ba2.1k sqft61 Linda Ln W, Riverhead, NY 11901Off Market
- $1,313,1006 bd5 ba4.5k sqft58 Linda Ln W, Riverhead, NY 11901Off Market

- $830,7003 bd3 ba2k sqft97 Linda Ln W, Riverhead, NY 11901Off Market
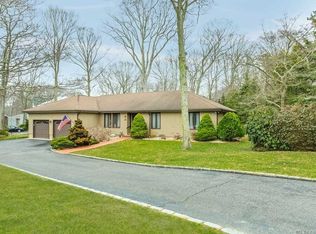
- $890,3004 bd3 ba2.3k sqft96 Linda Ln W, Riverhead, NY 11901Off Market

- $1,070,6003 bd3 ba2.2k sqft71 Jean Ct, Riverhead, NY 11901Off Market
- $9,0003 bd3 ba2k sqft95 Linda Ln W, Riverhead, NY 11901For Rent
- $809,4004 bd2 ba2k sqft57 Linda Ln W, Riverhead, NY 11901Off Market
- $884,7003 bd3 ba2.6k sqft56 Linda Ln W, Riverhead, NY 11901Off Market
A local agent can set up tours, give advice and negotiate with sellers.
Similar homes
- $1,100,0003 bd3 ba2.6k sqft216 Landing Lane, Baiting Hollow, NY 11933For Sale

 MLS ID #1010933, Kerri E. Striano, Listing by: Douglas Elliman Real Estate. OneKey® MLS as distributed by MLS GRID
 - $1,150,0004 bd3 ba3.3k sqft4 Apple Lane, Wading River, NY 11792For Sale
 MLS ID #1030183, Stephanie Giordano CBR, Listing by: Giordano Realty Corp of LI. OneKey® MLS as distributed by MLS GRID
 - $1,199,9904 bd4 ba2.7k sqft62 Ridgefield Dr, Shoreham, NY 11786For Sale
 MLS ID #1031722, Kyle M. Kelly PSA, Listing by: Real Broker NY LLC. OneKey® MLS as distributed by MLS GRID
 - $1,225,0004 bd3 ba2.1k sqft475 Alois Lane, Mattituck, NY 11952For Sale
 MLS ID #1027823, Amy L. Kirincic, Listing by: The Agency Northshore NY. OneKey® MLS as distributed by MLS GRID
 - $1,300,0003 bd3 ba2.7k sqft56 Lagoon Court W, South Jamesport, NY 11901For SaleMLS ID #993100, Dana Bartel, Listing by: Compass Greater NY LLC. OneKey® MLS as distributed by MLS GRID
- $959,9004 bd4 ba2.7k sqft117 Southfield Road, Baiting Hollow, NY 11933For SaleMLS ID #1009184, Isaac D. Israel, Listing by: Richmond Realty Corp. OneKey® MLS as distributed by MLS GRID
- $1,065,0004 bd3 ba2.6k sqft26 River Avenue, Eastport, NY 11941For SaleMLS ID #1033696, Efthimios Petrou, Listing by: Blue Shark Realty Group Inc. OneKey® MLS as distributed by MLS GRID
- $985,0004 bd3 ba2.5k sqft52 Mastro Road, Calverton, NY 11933For SaleMLS ID #996681, Mary Anne Fusco, Listing by: Douglas Elliman Real Estate. OneKey® MLS as distributed by MLS GRID
- $925,0004 bd3 ba2.5k sqft156 N Woods Road, Baiting Hollow, NY 11933For SaleMLS ID #921519, Angelica R. Cocha CBR, Listing by: EXP Realty. OneKey® MLS as distributed by MLS GRID
- $1,175,0004 bd3 ba2.6k sqft12 Knoll Crest, Miller Place, NY 11764For SaleMLS ID #981959, Seth Hanneken, Listing by: RE/MAX Integrity Leaders. OneKey® MLS as distributed by MLS GRID
- $855,0004 bd3 ba2.3k sqft77 N Woods Road, Baiting Hollow, NY 11933For SaleMLS ID #1008371, Charlotte Gray, Listing by: Coldwell Banker American Homes. OneKey® MLS as distributed by MLS GRID
- $825,0003 bd3 ba2.1k sqft138 Hallock Street, Riverhead, NY 11901For SaleMLS ID #1020411, Letticia Lettieri, Listing by: Corcoran. OneKey® MLS as distributed by MLS GRID
- $1,199,9976 bd3 ba3.5k sqft4 Crabapple Court, Mount Sinai, NY 11766For SaleMLS ID #1001121, Kevin G. OSullivan, Listing by: Home and Hearth of Long Island. OneKey® MLS as distributed by MLS GRID
- $1,249,0004 bd4 ba3.5k sqft25 Ashley Circle, Manorville, NY 11949For SaleMLS ID #1016694, Timothy Allen Morabito, Listing by: Douglas Elliman Real Estate. OneKey® MLS as distributed by MLS GRID
- $849,5064 bd3 ba2.4k sqft506 Twomey Avenue, Baiting Hollow, NY 11933For SaleMLS ID #1003559, Deborah A. Sinensky CBR, Listing by: Realty Connect USA LI Inc. OneKey® MLS as distributed by MLS GRID
- $925,0004 bd3 ba2.7k sqft4 Saybrook Court, Port Jefferson Station, NY 11776For SaleMLS ID #1032268, Cynthia M. Durand, Listing by: Realty Connect USA L I Inc. OneKey® MLS as distributed by MLS GRID
- $1,145,0004 bd4 ba3.4k sqft7 Waterview Drive, Port Jefferson, NY 11777For SaleMLS ID #982299, Patricia M. Nicklaus, Listing by: Howard Hanna Coach. OneKey® MLS as distributed by MLS GRID
- $1,299,0004 bd3 ba3k sqft42 Old Neck Court, Manorville, NY 11949For SaleMLS ID #930685, Sandra Nicotra, Listing by: Blue Shark Realty Group Inc. OneKey® MLS as distributed by MLS GRID
- $1,250,0004 bd4 ba3.6k sqft47 Grassland Circle, Mount Sinai, NY 11766For SaleMLS ID #1020327, Craig C. Giambalvo, Listing by: Realty Connect USA L I Inc. OneKey® MLS as distributed by MLS GRID
- $1,250,0004 bd3 ba2.7k sqft56 Ocean Ave, Hampton Bays, NY 11946For SaleMLS ID #396641, Robert Canberg - Associate Real Estate Broker, Listing by: Nest Seekers International. Out East
