Set on one of Calverton's most desirable one-acre properties, 52 Mastro Road offers the perfect blend of quality craftsmanship, generous living spaces, and peaceful country surroundings. A dramatic cathedral-ceiling foyer welcomes you into this beautifully constructed home, where nine-foot ceilings, abundant natural light, and an open-concept floor plan create an inviting atmosphere throughout. Designed for both everyday living and effortless entertaining, the spacious kitchen features brand-new stainless-steel appliances, granite countertops, tile flooring, and a sunny breakfast area. A formal dining room provides the ideal setting for holiday gatherings and special occasions. This thoughtfully designed one level home offers four generously sized bedrooms, including a spacious primary suite with a private en-suite bath. A second bedroom also enjoys its own full bathroom, while a well-appointed hall bath serves the remaining two bedrooms, providing exceptional comfort and convenience for family and guests alike. Additional highlights include a sprawling full basement with endless possibilities, a three-car garage, pull-down attic, central vacuum system, central air conditioning, two-zone climate control, a wide cement driveway with additional parking pad, and a charming covered front porch—perfect for enjoying the tranquil surroundings, breathtaking sunrises, and spectacular sunsets. If you've been searching for space, privacy, and a home that truly has it all, 52 Mastro Road delivers. Offered at $955,000.
For sale
Price cut: $15K (10/20)
$935,000
52 Mastro Rd, Calverton, NY 11933
4beds
--sqft
Single Family Residence
Built in ----
-- sqft lot
$942,400 Zestimate®
$--/sqft
$-- HOA
What's special
One level homeAbundant natural lightFour generously sized bedroomsWell-appointed hall bathOpen-concept floor planPeaceful country surroundingsBrand-new stainless-steel appliances
- 69 days
- 233
- 9
Zillow last checked:
Listed by:
Douglas Elliman Real Estate 631-537-5900,
Mary Anne Fusco - Associate Real Estate Broker 917-836-0391
Source: Out East,MLS#: 396625
Facts & features
Interior
Bedrooms & bathrooms
- Bedrooms: 4
- Bathrooms: 3
- Full bathrooms: 3
Rooms
- Room types: Family Room, Laundry
Cooling
- Central Air
Features
- Basement: Yes
- Has fireplace: Yes
Interior area
- Total structure area: 0
Property
Parking
- Parking features: GarageAttached
- Has attached garage: Yes
Features
- Stories: 1
- Pool features: Room for a Pool
Details
- Parcel number: 0600080000100012019
Construction
Type & style
- Home type: SingleFamily
- Property subtype: Single Family Residence
Condition
- New construction: No
Community & HOA
Community
- Features: Room for a Tennis Court
Location
- Region: Calverton
Financial & listing details
- Tax assessed value: $783,088
- Date on market: 8/18/2026
- Lease term: Contact For Details
Estimated market value
$942,400
$895,000 - $990,000
$5,877/mo
Price history
| Date | Event | Price |
|---|---|---|
| 10/20/2026 | Price change | $935,000-1.6% |
Source:  OneKey® MLS as distributed by MLS GRID #996681 Report a problem OneKey® MLS as distributed by MLS GRID #996681 Report a problem | ||
| 8/10/2026 | Price change | $950,000-3.6% |
Source: OneKey® MLS as distributed by MLS GRID #996681 Report a problem | ||
| 7/9/2026 | Listed for sale | $985,000 |
Source: OneKey® MLS as distributed by MLS GRID #996681 Report a problem | ||
Public tax history
| Year | Property taxes | Tax assessment |
|---|---|---|
| 2025 | -- | $63,900 |
| 2024 | -- | $63,900 |
| 2023 | -- | $63,900 |
| 2022 | -- | $63,900 |
| 2021 | -- | $63,900 |
| 2020 | -- | $63,900 |
| 2019 | -- | $63,900 |
| 2018 | -- | $63,900 |
| 2017 | $11,338 | $63,900 |
| 2016 | -- | $63,900 |
| 2015 | -- | $63,900 |
| 2014 | -- | $63,900 |
| 2013 | -- | $63,900 |
| 2012 | -- | $63,900 +147.7% |
| 2011 | -- | $25,800 |
Find assessor info on the county website
Monthly payment
Climate risks
Neighborhood: 11933

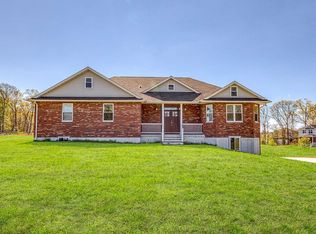
Similar homes
- $785,9993 bd3 ba1.4k sqft71 Triangle Lane, Baiting Hollow, NY 11933For Sale
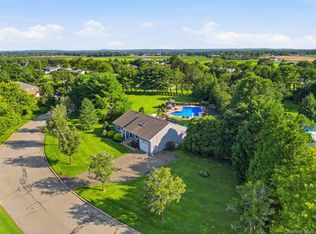
 MLS ID #1056644, Sean Darbyshire RENE, Listing by: Signature Premier Properties. OneKey® MLS as distributed by MLS GRID
 - $999,9993 bd3 ba2.6k sqft216 Landing Lane, Baiting Hollow, NY 11933For Sale
 MLS ID #1010933, Kerri E. Striano, Listing by: Douglas Elliman Real Estate. OneKey® MLS as distributed by MLS GRID
 - $919,0004 bd3 ba2.9k sqft537 Hartmanns Farm Road, Riverhead, NY 11901For Sale
 MLS ID #1036562, Corey Guglielmo, Listing by: Douglas Elliman Real Estate. OneKey® MLS as distributed by MLS GRID
 - $899,9993 bd3 ba2.5k sqft723 Doctors Path Estates, Riverhead, NY 11901For Sale
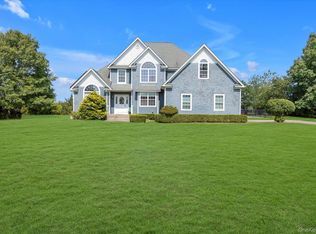 MLS ID #1027659, Constance Doherty CBR, Listing by: Douglas Elliman Real Estate. OneKey® MLS as distributed by MLS GRID
 - $929,9904 bd4 ba3.4k sqft22 Jerusalem Hollow Road, Manorville, NY 11949For SaleMLS ID #1051531, Lina Lopes, Listing by: Douglas Elliman Real Estate. OneKey® MLS as distributed by MLS GRID
- $899,0004 bd4 ba2.3k sqft18 Nicole Court, Manorville, NY 11949For SaleMLS ID #1020918, Stephen B. Grant CBR, Listing by: Howard Hanna Coach. OneKey® MLS as distributed by MLS GRID
- $850,0004 bd3 ba2.3k sqft469 Harrison Avenue, Miller Place, NY 11764For SaleMLS ID #1064261, Daniel Bourke, Listing by: Serhant East End LLC. OneKey® MLS as distributed by MLS GRID
- $1,099,0004 bd4 ba2.8k sqft59 Linda Lane W, Riverhead, NY 11901For SaleMLS ID #986406, Joshua Whalley, Listing by: Douglas Elliman Real Estate. OneKey® MLS as distributed by MLS GRID
- $849,9994 bd4 ba2.3k sqft85 James Hawkins Road, Moriches, NY 11955For SaleMLS ID #1061710, Nina Jean Harris, Listing by: Signature Premier Properties. OneKey® MLS as distributed by MLS GRID
- $699,0004 bd2 ba1.8k sqft82 Oakwood Drive, Wading River, NY 11792For SaleMLS ID #1057309, Erica L. Kelly CBR, Listing by: Daniel Gale Sothebys Intl Rlty. OneKey® MLS as distributed by MLS GRID
- $684,9964 bd2 ba2.4k sqft141 Fire Lane, Wading River, NY 11792For SaleMLS ID #1034015, Laura M. Cochran, Listing by: BERKSHIRE HATHAWAY. OneKey® MLS as distributed by MLS GRID
- $599,0002 bd2 ba1.3k sqft207 Fox Hill Drive, Baiting Hollow, NY 11933For SaleMLS ID #1066473, Andrea Parks, Listing by: Douglas Elliman Real Estate. OneKey® MLS as distributed by MLS GRID
- $980,0004 bd4 ba2.9k sqft11 Soundview Drive, Port Jefferson, NY 11777For SaleMLS ID #1038126, Alexia N. Poulos, Listing by: Douglas Elliman Real Estate. OneKey® MLS as distributed by MLS GRID
- $1,150,0003 bd3 ba2.2k sqft32 Tyler Drive, Riverhead, NY 11901For SaleMLS ID #1059699, Sarah Silverman, Listing by: Signature Premier Properties. OneKey® MLS as distributed by MLS GRID
- $750,0004 bd5 ba3.7k sqft35 Hastings Drive, Ridge, NY 11961For SaleMLS ID #1048307, Karen L. Roth, Listing by: RE/MAX Integrity Leaders. OneKey® MLS as distributed by MLS GRID
- $824,0004 bd3 ba2k sqft15 Scenicview Crescent, Manorville, NY 11949For SaleMLS ID #1032340, Timothy Allen Morabito, Listing by: Douglas Elliman Real Estate. OneKey® MLS as distributed by MLS GRID
- $949,9005 bd4 ba2.7k sqft370 S Country Road, Brookhaven, NY 11719For SaleMLS ID #1023153, Nicholas J. Sekela, Listing by: Oasis Realty Group LLC. OneKey® MLS as distributed by MLS GRID
- $749,9004 bd3 ba2k sqft1 School Court, Shoreham, NY 11786For SaleMLS ID #1059766, Maureen P. Fitzgibbon CBR, Listing by: Howard Hanna Coach. OneKey® MLS as distributed by MLS GRID
- $799,0004 bd3 ba3k sqft17 Egret Way, Center Moriches, NY 11934For SaleMLS ID #990698, Letticia Lettieri, Listing by: Corcoran. OneKey® MLS as distributed by MLS GRID
- $870,0005 bd3 ba2.8k sqft3 Sander Court, Middle Island, NY 11953For SaleMLS ID #996574, Victoria Chang, Listing by: Winzone Realty Inc. OneKey® MLS as distributed by MLS GRID
