This Home Has It All (And Then Some)! As You Enter In To The Foyer, Your Eyes Are Drawn To The Vaulted Ceiling Of The Living Room, With Lots Of Windows, Allowing For An Abundance Of Natural Sunlight. A Gas Fireplace Provides Coziness On A Snowy Day, Or Additional Light By The Flames. The Open Floor Plan Of Your Fully Renovated Kitchen & Formal Dining Room Offers Both Luxury & Modern. Stainless Steel Appliances, Granite Countertops, Island Seating & Beverage Bar, With Built In Wine Fridge. Formal Dining Room Currently Offers Seating for 8 Plus. Offering A Total Of 3/4 Bedrooms, The Primary Bedroom Is Located On The 1st Floor. The En-Suite Has A Double Vanity, Soaking Tub & Oversized Shower. This Large Bedroom, Overlooks The Yard, And Allows Plenty Of Storage For Your Wears, With Multiple Walk-in Closets. Your 2nd Bedroom or Home Office Is Situated Next To The 2nd Full Bath, On The First Floor As Well. As You Ascend To The 2nd Floor, You Are Welcomed To The Beautiful Landing, With A Window Seat, Beautiful Hardwood Flooring And Loft Style Architecture, This Allows Someone To Overlook The Living Room & Fireplace. 2 Additional Large Bedrooms, and 3rd Full Bathroom Complete This Floor. This Home Continues To Offer Additional Space With The Full Finished Basement Rec Room, And Plenty Of Storage. Highlights On The Outside of The Home: Cul-De-Sac Location, Backyard Overlooking A Pond and Golf Course, While Relaxing On The Pavered Patio. HOA Amenities Include Lawn Care, Snow Removal, Clubhouse With Fitness, Pool, Tennis And Bocce Ball.
For sale
Price cut: $30K (9/16)
$949,000
537 Hartmanns Farm Road, Riverhead, NY 11901
4beds
2,943sqft
Single Family Residence, Residential
Built in 2015
0.28 Acres Lot
$-- Zestimate®
$322/sqft
$710/mo HOA
What's special
Gas fireplacePavered patioIsland seatingStainless steel appliancesMultiple walk-in closetsCul-de-sac locationPlenty of storage
- 46 days
- 951
- 52
Likely to sell faster than
Zillow last checked:
Listing updated:
Listed by:
Douglas Elliman Real Estate 516-354-6500,
Corey Guglielmo 516-610-8913,
Matthew J. Korman 516-354-6500,
Douglas Elliman Real Estate
Source: OneKey® MLS as distributed by MLS GRID,MLS#: 1036562
Facts & features
Interior
Bedrooms & bathrooms
- Bedrooms: 4
- Bathrooms: 3
- Full bathrooms: 3
Other
- Description: EF, Lr, Fdr, Eik, Laundry/Pantry, Primary Bed W/ Bath, Bed/Gym, Bath
- Level: First
Other
- Description: 2 Beds, Bath, Loft
- Level: Second
Basement
- Description: Rec Room, Office/Den, Utility Room, Storage
Heating
- Natural Gas
Cooling
- Central Air
Appliances
- Included: Stainless Steel Appliance(s)
- Laundry: Laundry Room
Features
- First Floor Bedroom, First Floor Full Bath, Cathedral Ceiling(s), Double Vanity, Eat-in Kitchen, Entrance Foyer, Formal Dining, Granite Counters, His and Hers Closets, Open Floorplan, Open Kitchen, Pantry, Primary Bathroom, Master Downstairs, Walk-In Closet(s)
- Flooring: Hardwood
- Basement: Finished,Full
- Attic: See Remarks
- Number of fireplaces: 1
Interior area
- Total structure area: 2,943
- Total interior livable area: 2,943 sqft
Property
Parking
- Total spaces: 2
- Parking features: Driveway, Garage
- Garage spaces: 2
- Has uncovered spaces: Yes
Features
- Levels: Three Or More
- Has private pool: Yes
- Pool features: Community
- On waterfront: Yes
- Waterfront features: Pond
Lot
- Size: 0.28 Acres
- Dimensions: 0.28
- Features: Cul-De-Sac
Details
- Parcel number: 0600018000200005011
- Special conditions: None
Construction
Type & style
- Home type: SingleFamily
- Architectural style: Exp Ranch
- Property subtype: Single Family Residence, Residential
Materials
- Frame
Condition
- Year built: 2015
Utilities & green energy
- Sewer: Other
- Water: Other
- Utilities for property: Electricity Connected, Natural Gas Connected, Water Connected
Community & HOA
Community
- Subdivision: The Highlands
HOA
- Has HOA: Yes
- Amenities included: Pool, Snow Removal, Tennis Court(s), Trash
- Services included: Maintenance Grounds, Snow Removal, Trash
- HOA fee: $710 monthly
Location
- Region: Riverhead
Financial & listing details
- Price per square foot: $322/sqft
- Tax assessed value: $73,000
- Annual tax amount: $16,490
- Date on market: 8/25/2026
- Cumulative days on market: 46 days
- Listing agreement: Exclusive Right To Sell
- Electric utility on property: Yes
Estimated market value
Not available
Estimated sales range
Not available
Not available
Price history
| Date | Event | Price |
|---|---|---|
| 9/16/2026 | Price change | $949,000-3.1%$322/sqft |
Source:  OneKey® MLS as distributed by MLS GRID #1036562 Report a problem OneKey® MLS as distributed by MLS GRID #1036562 Report a problem | ||
| 8/25/2026 | Listed for sale | $979,000+69.6%$333/sqft |
Source: OneKey® MLS as distributed by MLS GRID #1036562 Report a problem | ||
| 1/12/2016 | Sold | $577,200+11%$196/sqft |
Source: Public Record Report a problem | ||
| 5/28/2014 | Listing removed | $519,900$177/sqft |
Source: Douglas Elliman Real Estate #2586043 Report a problem | ||
| 5/28/2013 | Listed for sale | $519,900-8.8%$177/sqft |
Source: Douglas Elliman Real Estate #2586043 Report a problem | ||
| 2/9/2012 | Listing removed | $569,900$194/sqft |
Source: NuVu Realty LLC #2364662 Report a problem | ||
| 2/11/2011 | Listed for sale | $569,900$194/sqft |
Source: NuVu Realty LLC #2364662 Report a problem | ||
Public tax history
| Year | Property taxes | Tax assessment |
|---|---|---|
| 2025 | -- | $73,000 |
| 2024 | -- | $73,000 |
| 2023 | -- | $73,000 |
| 2022 | -- | $73,000 |
| 2021 | -- | $73,000 |
| 2020 | -- | $73,000 |
| 2019 | -- | $73,000 |
| 2018 | -- | $73,000 |
| 2017 | $8,728 | $73,000 |
| 2016 | -- | $73,000 +630% |
| 2015 | -- | $10,000 |
| 2014 | -- | $10,000 |
| 2013 | -- | $10,000 |
| 2012 | -- | $10,000 |
| 2011 | -- | $10,000 |
| 2007 | $1,476 -33.2% | $10,000 -41.2% |
| 2005 | $2,209 | $17,000 |
Find assessor info on the county website
Monthly payment
Climate risks
Neighborhood: 11901
Nearby schools
Schools provided by the listing agent
- Elementary: Pulaski Street Elementary School
- Middle: Riverhead Middle School
- High: Riverhead Senior High School
Source: OneKey® MLS as distributed by MLS GRID. This data may not be complete. We recommend contacting the local school district to confirm school assignments for this home.
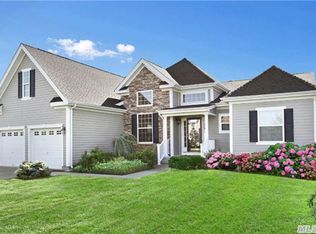
- $955,0003 bd2 ba2.3k sqft547 Hartmanns Farm Rd, Riverhead, NY 11901Off Market
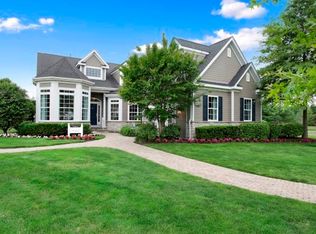
- $1,060,6003 bd3 ba2.6k sqft527 Hartmanns Farm Rd, Riverhead, NY 11901Off Market
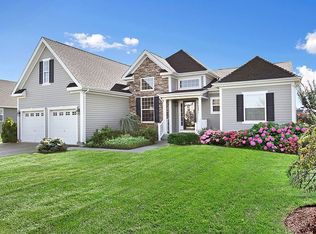
- $1,077,5003 bd2 ba2.6k sqft557 Hartmanns Farm Rd, Riverhead, NY 11901Off Market
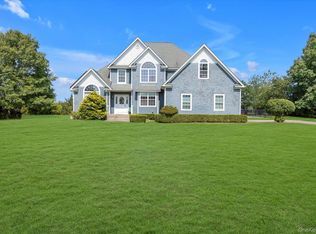
- $918,5003 bd3 ba2.3k sqft517 Hartmanns Farm Rd, Riverhead, NY 11901Off Market
Similar homes
- $949,0003 bd3 ba2.5k sqft723 Doctors Path Estates, Riverhead, NY 11901For Sale
 MLS ID #1027659, Constance Doherty CBR, Listing by: Douglas Elliman Real Estate. OneKey® MLS as distributed by MLS GRID
 - $875,0004 bd3 ba2.2k sqft4 Pheasant Court, Riverhead, NY 11901For Sale
 MLS ID #1019957, Stephanie A. Ranghelli, Listing by: BH&G R E Realty Connect. OneKey® MLS as distributed by MLS GRID
 - $949,0004 bd4 ba2.5k sqft117 Southfield Road, Baiting Hollow, NY 11933For Sale
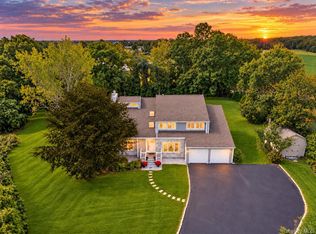 MLS ID #1055787, Joshua Whalley, Listing by: Douglas Elliman Real Estate. OneKey® MLS as distributed by MLS GRID
 - $1,099,0004 bd4 ba2.8k sqft59 Linda Lane W, Riverhead, NY 11901For Sale
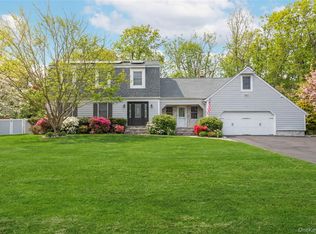 MLS ID #986406, Joshua Whalley, Listing by: Douglas Elliman Real Estate. OneKey® MLS as distributed by MLS GRID
 - $999,9993 bd3 ba2.6k sqft216 Landing Lane, Baiting Hollow, NY 11933For SaleMLS ID #1010933, Kerri E. Striano, Listing by: Douglas Elliman Real Estate. OneKey® MLS as distributed by MLS GRID
- $990,0004 bd3 ba2.7k sqft2835 N Wading River Road, Wading River, NY 11792For SaleMLS ID #1043616, Donna Neyland CBR SRS, Listing by: Coldwell Banker M&D Good Life. OneKey® MLS as distributed by MLS GRID
- $1,399,0004 bd3 ba2.5k sqft8 High Meadow Lane, Jamesport, NY 11947For SaleMLS ID #1038540, Charlotte Gray, Listing by: Coldwell Banker American Homes. OneKey® MLS as distributed by MLS GRID
- $929,9904 bd4 ba3.4k sqft22 Jerusalem Hollow Road, Manorville, NY 11949For SaleMLS ID #1051531, Lina Lopes, Listing by: Douglas Elliman Real Estate. OneKey® MLS as distributed by MLS GRID
- $975,0004 bd3 ba2.7k sqft16 Jesse Way, Mount Sinai, NY 11766For SaleMLS ID #1043108, Frank Prinzevalli, Listing by: BH&G R E Realty Connect. OneKey® MLS as distributed by MLS GRID
- $1,150,0004 bd3 ba3.3k sqft4 Apple Lane, Wading River, NY 11792For SaleMLS ID #1030183, Stephanie Giordano CBR, Listing by: Giordano Realty Corp of LI. OneKey® MLS as distributed by MLS GRID
- $899,0004 bd4 ba2.3k sqft18 Nicole Court, Manorville, NY 11949For SaleMLS ID #1020918, Stephen B. Grant CBR, Listing by: Howard Hanna Coach. OneKey® MLS as distributed by MLS GRID
- $899,0004 bd3 ba2.5k sqft41 N Cozine Road, Manorville, NY 11949For SaleMLS ID #1006089, Kieran Rodgers, Listing by: The Agency Northshore NY. OneKey® MLS as distributed by MLS GRID
- $959,0003 bd4 ba2.6k sqft7 Sander Court, Middle Island, NY 11953For SaleMLS ID #1044677, Luci Gherardi ABR SRES, Listing by: Douglas Elliman Real Estate. OneKey® MLS as distributed by MLS GRID
- $999,9995 bd4 ba3.2k sqft2 Sherwood Drive, Shoreham, NY 11786For SaleMLS ID #1035071, Sari Eidelkind, Listing by: Serhant East End LLC. OneKey® MLS as distributed by MLS GRID
- $1,065,0004 bd3 ba2.6k sqft26 River Avenue, Eastport, NY 11941For SaleMLS ID #1033696, Efthimios Petrou, Listing by: Blue Shark Realty Group Inc. OneKey® MLS as distributed by MLS GRID
- $940,0005 bd3 ba1.5k sqft17 Woodlawn Avenue, East Moriches, NY 11940For SaleMLS ID #1018159, Pedrina Martinez, Listing by: Listing Pro Realty Services. OneKey® MLS as distributed by MLS GRID
- $689,9964 bd2 ba2.4k sqft141 Fire Lane, Wading River, NY 11792For SaleMLS ID #1034015, Laura M. Cochran, Listing by: BERKSHIRE HATHAWAY. OneKey® MLS as distributed by MLS GRID
