Welcome to 32 Tyler Drive, an exceptional young 7-year-old home in the closed community of the desirable Estates of Old Vine. Enjoy the beauty of the home set against a golf course view of the Vineyard Country Club. Its ideal location is 14 miles from the Hamptons, close to beaches, restaurants, farms and wineries. Professionally designed meticulous landscaping surrounds the property with custom pavers and bone patio space, formal pool and lighting. A custom high-end saltwater pool and cabana offer a special spacious look to the exterior. Hundreds of quality custom features create this exquisite home. Optional membership is available in the adjacent Vineyard Country Club offering golf, tennis, pickleball, and swimming pool.
For sale
$1,150,000
32 Tyler Drive, Riverhead, NY 11901
3beds
2,292sqft
Single Family Residence, Residential
Built in 2017
7,405 Square Feet Lot
$-- Zestimate®
$502/sqft
$-- HOA
What's special
Professionally designed meticulous landscapingFormal pool and lighting
- 9 days
- 298
- 12
Zillow last checked:
Listing updated:
Listed by:
Signature Premier Properties 631-673-3900,
Sarah Silverman 631-499-6437
Source: OneKey® MLS as distributed by MLS GRID,MLS#: 1059699
Facts & features
Interior
Bedrooms & bathrooms
- Bedrooms: 3
- Bathrooms: 3
- Full bathrooms: 2
- 1/2 bathrooms: 1
Heating
- Forced Air
Cooling
- Central Air
Appliances
- Included: Convection Oven, Cooktop, Dishwasher, Dryer, ENERGY STAR Qualified Appliances, Exhaust Fan, Gas Cooktop, Microwave, Refrigerator, Washer, Gas Water Heater, Water Purifier Owned, Water Softener Owned
Features
- First Floor Bedroom, First Floor Full Bath, Cathedral Ceiling(s), Ceiling Fan(s), Chandelier, Chefs Kitchen, Double Vanity, Eat-in Kitchen, Entrance Foyer, High Ceilings, His and Hers Closets, In-Law Floorplan, Open Floorplan, Quartz/Quartzite Counters, Recessed Lighting, Soaking Tub
- Flooring: Carpet, Hardwood
- Doors: ENERGY STAR Qualified Doors
- Windows: Blinds, Double Pane Windows, ENERGY STAR Qualified Windows
- Basement: Full,Unfinished
- Attic: Pull Stairs
- Has fireplace: No
Interior area
- Total structure area: 2,292
- Total interior livable area: 2,292 sqft
Property
Parking
- Total spaces: 2
- Parking features: Driveway, Garage, Garage Door Opener, On Street
- Garage spaces: 2
- Has uncovered spaces: Yes
Lot
- Size: 7,405 Square Feet
Details
- Parcel number: 0600064000100006015
- Special conditions: None
- Other equipment: Dehumidifier, Generator
Construction
Type & style
- Home type: SingleFamily
- Architectural style: Ranch
- Property subtype: Single Family Residence, Residential
Materials
- HardiPlank Type
Condition
- Year built: 2017
Utilities & green energy
- Sewer: Cesspool
- Water: Public
- Utilities for property: Cable Available, Electricity Available, Electricity Connected, Phone Available
Community & HOA
Community
- Subdivision: Estates of Old Vine
HOA
- Has HOA: No
Location
- Region: Riverhead
Financial & listing details
- Price per square foot: $502/sqft
- Tax assessed value: $58,300
- Annual tax amount: $13,267
- Date on market: 10/8/2026
- Cumulative days on market: 10 days
- Listing agreement: Exclusive Right To Sell
- Electric utility on property: Yes
Estimated market value
Not available
Estimated sales range
Not available
Not available
Price history
| Date | Event | Price |
|---|---|---|
| 10/8/2026 | Listed for sale | $1,150,000+128.9%$502/sqft |
Source:  OneKey® MLS as distributed by MLS GRID #1059699 Report a problem OneKey® MLS as distributed by MLS GRID #1059699 Report a problem | ||
| 7/27/2018 | Sold | $502,500+4.7%$219/sqft |
Source: OneKey® MLS as distributed by MLS GRID #L2962739 Report a problem | ||
| 11/8/2017 | Listing removed | $480,000$209/sqft |
Source: CENTURY 21 Albertson Realty #2962739 Report a problem | ||
| 8/11/2017 | Listed for sale | $480,000$209/sqft |
Source: Century 21 Albertson Realty #2962739 Report a problem | ||
Public tax history
| Year | Property taxes | Tax assessment |
|---|---|---|
| 2025 | -- | $58,300 |
| 2024 | -- | $58,300 |
| 2023 | -- | $58,300 |
| 2022 | -- | $58,300 |
| 2021 | -- | $58,300 |
| 2020 | -- | $58,300 |
| 2019 | -- | $58,300 +163.8% |
| 2018 | -- | $22,100 +121% |
| 2017 | $1,741 | $10,000 |
| 2016 | -- | $10,000 |
| 2015 | -- | $10,000 |
| 2014 | -- | $10,000 |
| 2013 | -- | $10,000 |
| 2012 | -- | $10,000 |
| 2011 | -- | $10,000 -28.6% |
| 2007 | $2,025 +14.2% | $14,000 |
| 2005 | $1,774 | $14,000 |
Find assessor info on the county website
Monthly payment
Climate risks
Neighborhood: 11901
Nearby schools
Schools provided by the listing agent
- Elementary: Aquebogue Elementary School
- Middle: Riverhead Middle School
- High: Riverhead Senior High School
Source: OneKey® MLS as distributed by MLS GRID. This data may not be complete. We recommend contacting the local school district to confirm school assignments for this home.
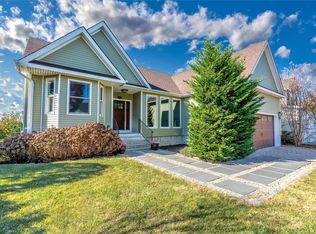
Similar homes
- $899,0003 bd2 ba2.4k sqft38 Tyler Drive, Riverhead, NY 11901For Sale
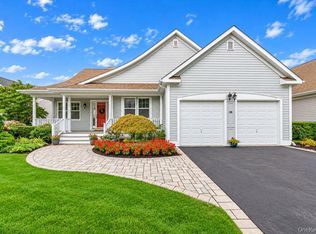
 MLS ID #1050019, Joshua Whalley, Listing by: Douglas Elliman Real Estate. OneKey® MLS as distributed by MLS GRID
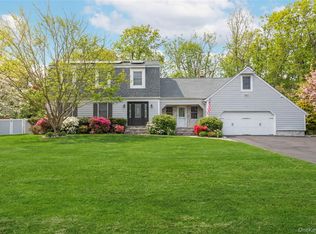
 - $919,0004 bd3 ba2.9k sqft537 Hartmanns Farm Road, Riverhead, NY 11901For Sale
 MLS ID #1036562, Corey Guglielmo, Listing by: Douglas Elliman Real Estate. OneKey® MLS as distributed by MLS GRID
 - $1,099,0004 bd4 ba2.8k sqft59 Linda Lane W, Riverhead, NY 11901For Sale
 MLS ID #986406, Joshua Whalley, Listing by: Douglas Elliman Real Estate. OneKey® MLS as distributed by MLS GRID
 - $1,399,0004 bd3 ba2.5k sqft8 High Meadow Lane, Jamesport, NY 11947For Sale
 MLS ID #1038540, Charlotte Gray, Listing by: Coldwell Banker American Homes. OneKey® MLS as distributed by MLS GRID
 - $999,9993 bd3 ba2.6k sqft216 Landing Lane, Baiting Hollow, NY 11933For SaleMLS ID #1010933, Kerri E. Striano, Listing by: Douglas Elliman Real Estate. OneKey® MLS as distributed by MLS GRID
- $1,150,0004 bd3 ba3.3k sqft4 Apple Lane, Wading River, NY 11792For SaleMLS ID #1030183, Stephanie Giordano CBR, Listing by: Giordano Realty Corp of LI. OneKey® MLS as distributed by MLS GRID
- $949,0004 bd4 ba2.7k sqft117 Southfield Road, Baiting Hollow, NY 11933For SaleMLS ID #1055787, Joshua Whalley, Listing by: Douglas Elliman Real Estate. OneKey® MLS as distributed by MLS GRID
- $1,175,0002 bd2 ba1.7k sqft55 West End Avenue, East Quogue, NY 11942For SaleMLS ID #1062991, Eric Boorum, Listing by: Douglas Elliman Real Estate. OneKey® MLS as distributed by MLS GRID
- $799,9903 bd3 ba2.5k sqft29 Golden Spruce Drive, Calverton, NY 11933For SaleMLS ID #1059787, Julie P. Lapasota RENE SRS, Listing by: Howard Hanna Coach. OneKey® MLS as distributed by MLS GRID
- $785,9993 bd3 ba1.4k sqft71 Triangle Lane, Baiting Hollow, NY 11933For SaleMLS ID #1056644, Sean Darbyshire RENE, Listing by: Signature Premier Properties. OneKey® MLS as distributed by MLS GRID
- $1,125,0004 bd3 ba2.1k sqft16 Union Avenue, Center Moriches, NY 11934For SaleMLS ID #1010407, Letticia Lettieri, Listing by: Corcoran. OneKey® MLS as distributed by MLS GRID
- $1,190,0005 bd4 ba2.6k sqft98 Echo Avenue, Miller Place, NY 11764For SaleMLS ID #1041292, Adam DuBois, Listing by: BH&G R E Realty Connect. OneKey® MLS as distributed by MLS GRID
- $995,0004 bd3 ba2.6k sqft26 River Avenue, Eastport, NY 11941For SaleMLS ID #1033696, Efthimios Petrou, Listing by: Blue Shark Realty Group Inc. OneKey® MLS as distributed by MLS GRID
- $715,0004 bd2 ba1.8k sqft82 Oakwood Drive, Wading River, NY 11792For SaleMLS ID #1057309, Erica L. Kelly CBR, Listing by: Daniel Gale Sothebys Intl Rlty. OneKey® MLS as distributed by MLS GRID
- $959,0003 bd4 ba2.6k sqft7 Sander Court, Middle Island, NY 11953For SaleMLS ID #1044677, Luci Gherardi ABR SRES, Listing by: Douglas Elliman Real Estate. OneKey® MLS as distributed by MLS GRID
- $799,0003 bd3 ba2.2k sqft48 Wildflower Drive, Ridge, NY 11961For SaleMLS ID #1060543, Zehava Friedman, Listing by: Coldwell Banker American Homes. OneKey® MLS as distributed by MLS GRID
- $1,250,0002 bd2 ba1.6k sqft1045 Fanning Road, New Suffolk, NY 11956For SaleMLS ID #1056663, Eric P. Elkin, Listing by: Compass Greater NY LLC. OneKey® MLS as distributed by MLS GRID
