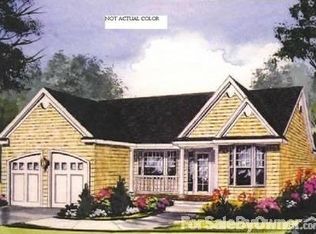
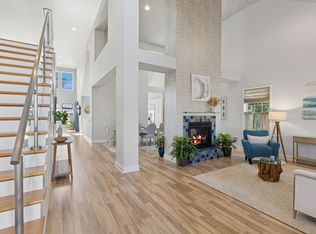
Welcome to this beautifully designed home built in 2018, offering contemporary elegance and luxurious living. Nestled alongside the picturesque Old Vines Country Club and Golf Course, this property combines breathtaking views, abundant natural light, and a prime location with exclusive amenities. As you step inside, you'll be greeted by an open and airy layout accentuated by cathedral ceilings in the living room and vaulted ceilings in the dining room and master bedroom. Floor-to-ceiling 10-foot Andersen windows fill the home with sunlight while framing stunning views of the golf course and colorful sunsets. The gourmet kitchen has been tastefully updated and features stainless steel appliances, a gas stove, granite countertops, a side pantry, and a cozy eating area-perfect for both casual meals and entertaining. The spacious master suite boasts two enter-in closets and a luxurious en-suite bathroom with a soaking tub and a large enter-in shower. Guests will enjoy the privacy of a second bedroom, situated across from a full bathroom with its own large walk-in shower. This home also features central air conditioning and natural gas heating for year-round comfort, along with a cozy gas fireplace in the living room. Outside, an expansive back trex deck and dining area overlook the stunning golf course, while a full, unfinished basement with proper egress provides endless potential for additional living space as well as an attic that could be converted into living space. An attached two-car garage adds convenience and storage to this already exceptional property. The home is also approximately a 5 minute drive to the beach and is less than a mile from Cherry Creek Golf Course and The Woods Golf Course, which are both courses open to the public. Residents also have access to the exclusive amenities of Old Vines Country Club and Golf Course, including tennis, pickle ball, an in-ground swimming pool, full gym and exercise room, and the option for either a social or golf membership. With its prime location, stunning design, and access to resort-style amenities, this property is truly a dream come true. Don't miss the opportunity to make this exceptional home your own!, Additional information: Appearance:Mint,Interior Features:Lr/Dr
Sold for $860,000
Zillow last checked:
Listing updated:
Bought with:
Kathleen Coughlan CBR, 10301216331
Coldwell Banker American Homes
Helene D. Mandzik CBR, 30MA0428955
Coldwell Banker American Homes
Source: OneKey® MLS as distributed by MLS GRID,MLS#: 803055
Price history
| Date | Event | Price |
|---|---|---|
| 6/6/2025 | Sold | $860,000-4.3%$344/sqft |
Source:  OneKey® MLS as distributed by MLS GRID #803055 Report a problem OneKey® MLS as distributed by MLS GRID #803055 Report a problem | ||
| 4/4/2025 | Pending sale | $899,000$360/sqft |
Source: OneKey® MLS as distributed by MLS GRID #803055 Report a problem | ||
| 12/4/2024 | Listed for sale | $899,000+413.7%$360/sqft |
Source: OneKey® MLS as distributed by MLS GRID #LP1438508 Report a problem | ||
| 8/13/2010 | Sold | $175,000-71.8%$70/sqft |
Source: Public Record Report a problem | ||
| 7/6/2006 | Sold | $620,500$248/sqft |
Source: Public Record Report a problem | ||

Get a cash offer in 3 minutes
Find out how much your home could sell for in as little as 3 minutes with a no-obligation cash offer.
Estimated market value
$873,600
